

Our Favorite Sauna Layout: An H on Lake Saimaa

Ben Frizzell on the upper bench of the indoor sauna at Villa Panorama Saimaa, on Lake Saimaa in Finland. Video still: Sauna Marketplace.
Our favorite sauna layout is an H-shaped room in a lake house in Finland. Here’s the short version of why it works, and where to see the whole thing.
Every sauna layout trades something away. The closest to perfect we’ve found is the indoor sauna at Villa Panorama Saimaa, a lake house in eastern Finland where we stayed in August. Two upper benches face each other along the side walls, a raised platform joins them across the back, and the heater stands on the floor and rises up through the platform. Ben Frizzell calls it an H layout. The whole story is on the SaunaDesignPro journal.

Through the glass front: the benches face each other and the heater rises through the platform. Photo: Sauna Marketplace.
Why we like it
- The platform is the floor. You step up once at the door, and you’re at bench level everywhere.
- Your feet sit up in the heat without a tall ladder of benches.
- Everyone faces each other, and the heater is the same distance from both benches.
- The stool comes out. The two steps are one piece, so the tile underneath is easy to clean.
- It’s next to the shower. Put the sauna where you already bathe, and it gets used.
Ben Burger made that last point from the bench: when the sauna is somewhere you pass every day, it becomes part of your morning and evening routine.

Ben Burger on the bench beside the heater. Video still: Sauna Marketplace.
It isn’t perfect. The glass costs heat, the ceiling is tall and the benches are a little short for lying down.
We rebuilt it in 3D
We measured the room, crawled under the benches with a 360 camera and rebuilt it in SaunaDesignPro as the H Platform, drawn with a Homecraft Apex 15 kW. Open it and you can change the room, the wood and the heater. Homecraft has to approve a heater standing inside a platform before anyone builds it that way, and the manual’s heater and towel guards go back in.
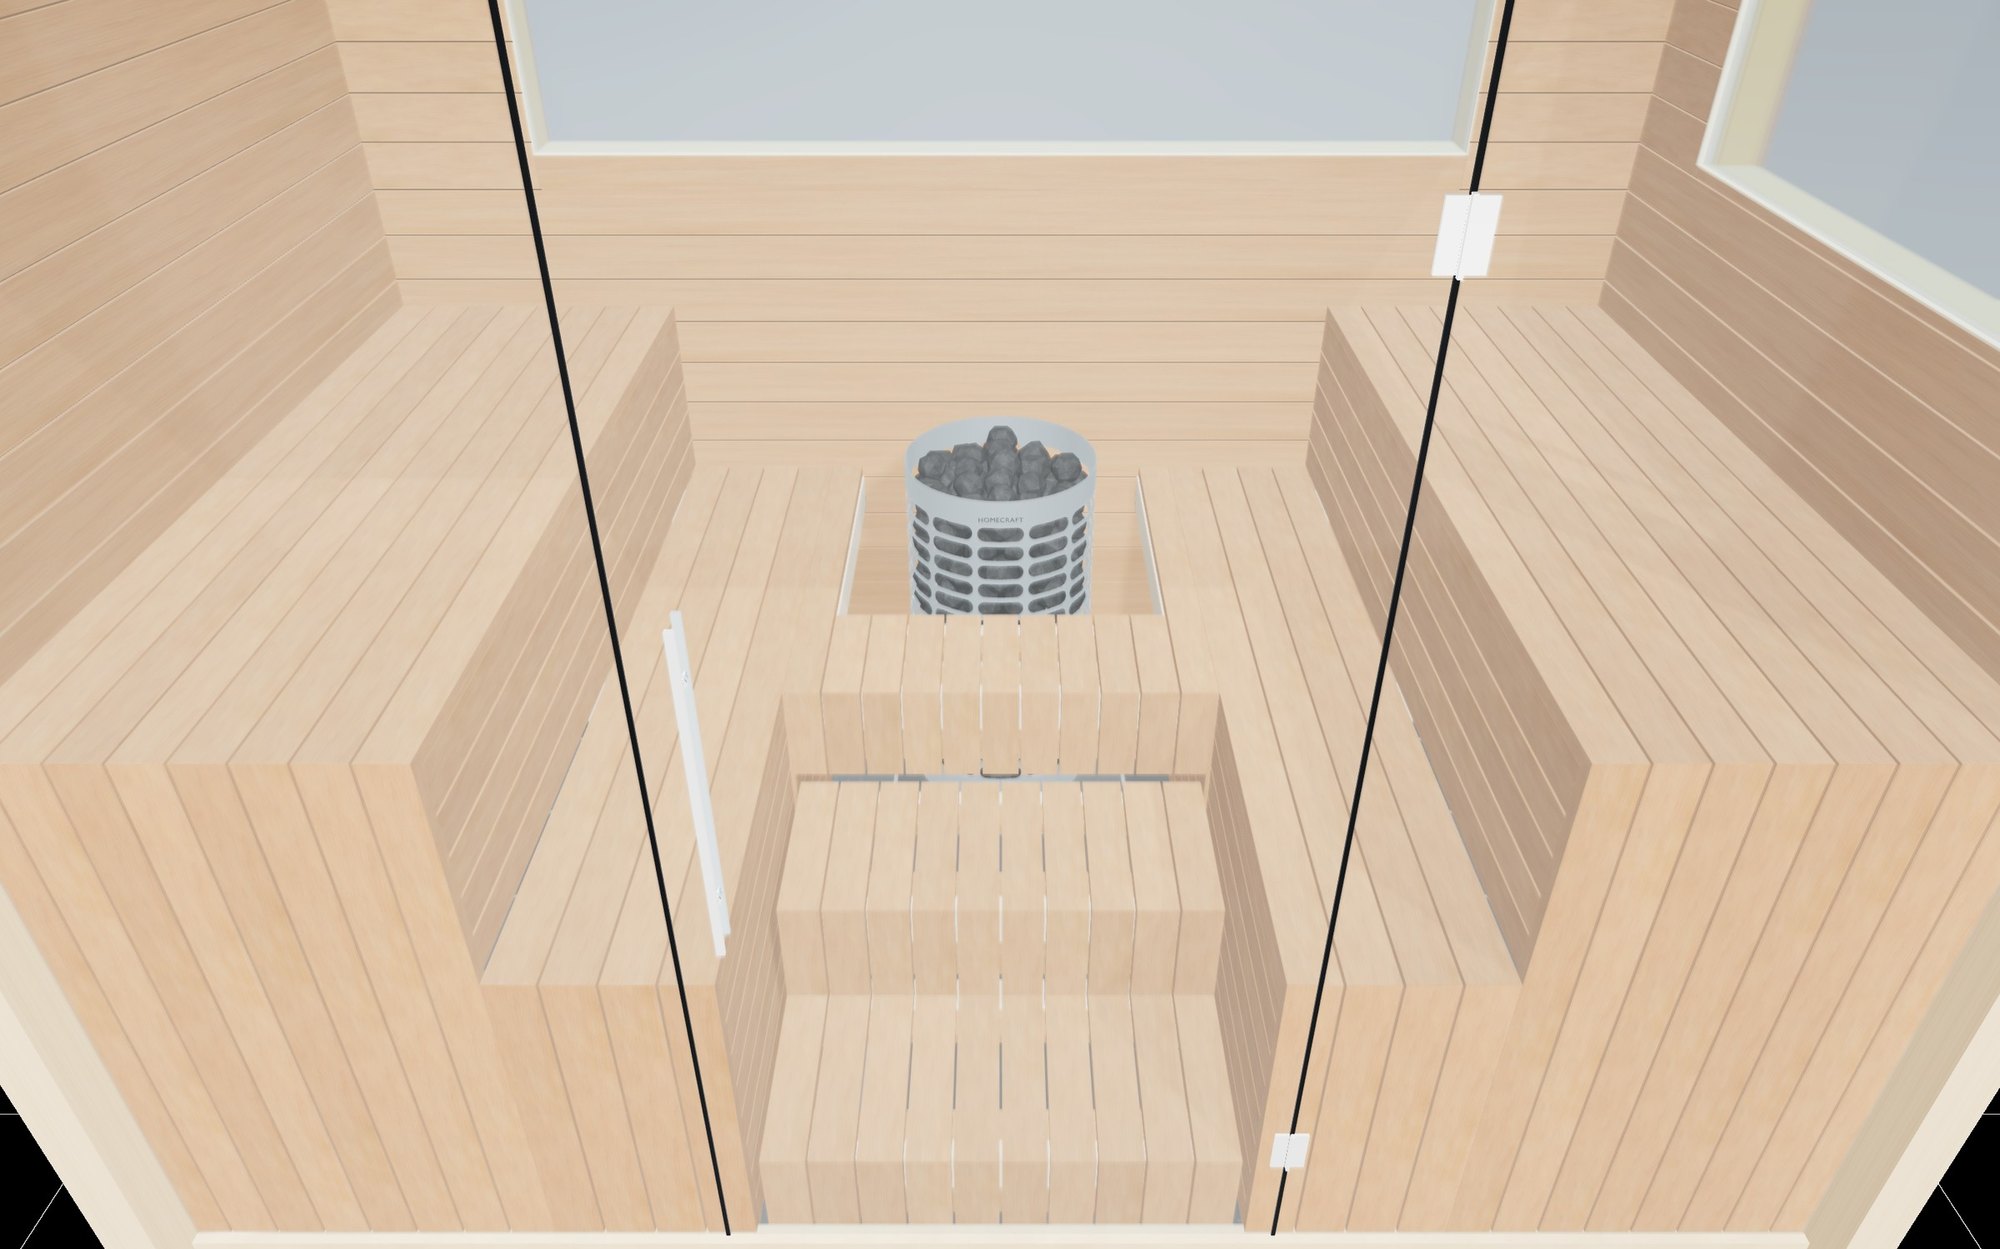
The H Platform in SaunaDesignPro. 3D rendering: SaunaDesignPro.
The full story has the measurements, a 360 tour from under the benches, the drawings and a short video of Ben Burger in the sauna. More videos from the trip are coming to our YouTube channel.
Read the full story
Our favorite sauna, measured and rebuilt, on the SaunaDesignPro journal.
Read it on SaunaDesignProPlanning your own? Start with our sauna design guide or our sauna bench guide.
 Prebuilt
 Brushes, Whisks and Body Care
 Vents