

HUUM Heater Sizing: DROP, HIVE Mini and HIVE Room Guide
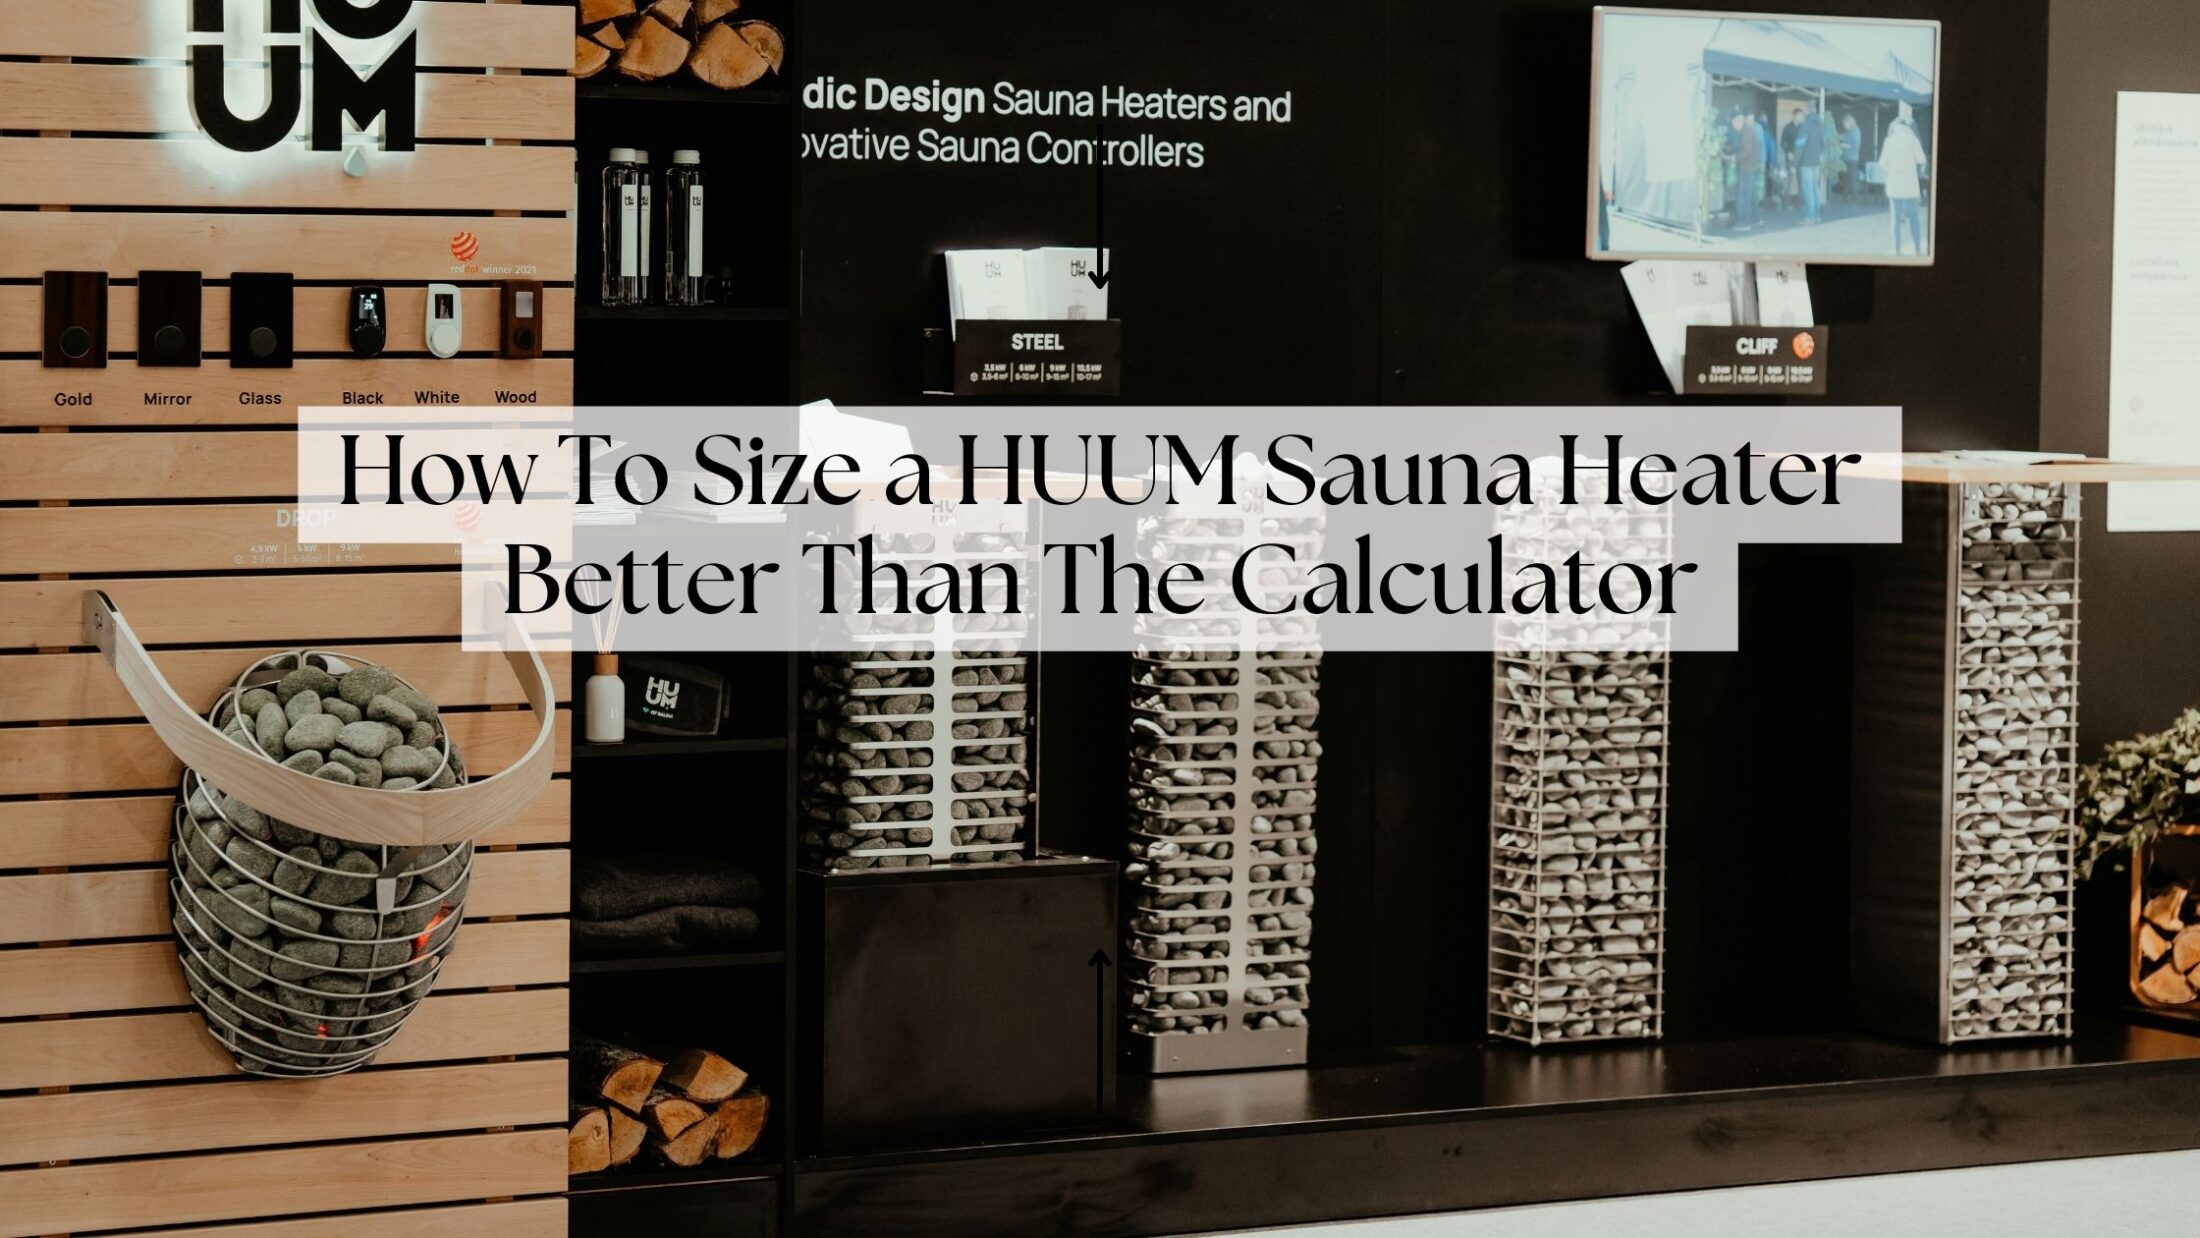
Size a HUUM heater from the finished interior room volume, then add the allowance for uninsulated glass, tile and brick walls. Match that adjusted volume to the exact model and supply voltage.
The DROP, HIVE Mini and HIVE ranges overlap. That gives you a choice of wall-mounted or floor-standing designs, but a heater’s family name alone does not tell you whether it fits your room. The steps and 240 V model table below make the choice concrete.
1. Measure the finished interior
For a rectangular room, multiply interior length × width × height, using feet. The result is cubic feet. Exterior dimensions include wall thickness and can overstate the space being heated.
Example: a room that is 6 ft long, 7 ft wide and 7 ft high has an interior volume of 294 cu ft.
2. Add uninsulated wall area
The current U.S. DROP and HIVE manuals add 3.3 cu ft for each square foot of uninsulated glass, tile or brick wall. Measure each relevant wall area, add those areas together and multiply by 3.3.
For the 294-cu-ft example, a 20-sq-ft glass front adds 66 cu ft. The adjusted room volume is 360 cu ft.
This method assumes the rest of the room meets the manual’s insulation and construction requirements. Log walls, single-wall saunas, barrel shapes and unusual construction need a separate review. Send us the room dimensions and construction details through Contact us; do not replace that review with a blanket multiplier.
Find room-volume matches
For an insulated rectangular room at 240 V, enter the finished interior dimensions in feet and the area of uninsulated glass, tile or brick walls in square feet.
Room volume is one check. Your installer must also verify the exact model’s power supply, mounting, clearances, ventilation and local requirements. Log, barrel, uninsulated or irregular rooms need a construction-specific review.
3. Match the exact model at 240 V
The following room ranges come from the current U.S. DROP and HIVE manuals. They apply to the individual models shown at 240 V. The manuals have separate 208 V tables; a 208 V supply must not use the 240 V output or room range.
| 240 V model | Adjusted room volume |
|---|---|
| DROP 4.5 kW | 106–248 cu ft |
| DROP 6 kW | 177–318 cu ft |
| DROP 7.5 kW | 248–389 cu ft |
| DROP 9 kW | 283–460 cu ft |
| HIVE Mini 6 kW | 177–318 cu ft |
| HIVE Mini 9 kW | 283–460 cu ft |
| HIVE Mini 10.6 kW | 354–566 cu ft |
| HIVE 12 kW | 424–636 cu ft |
| HIVE 15 kW | 530–813 cu ft |
| HIVE 18 kW | 636–989 cu ft |
In the 360-cu-ft example, DROP 7.5 or 9 kW and HIVE Mini 9 or 10.6 kW have matching volume ranges. The final choice also depends on the electrical supply and installation layout. A larger heater is not automatically the correct answer.
4. Check the installation before choosing
- Electrical supply: have your electrician match the exact heater and control manuals to the available voltage, circuit arrangement and wiring.
- Mounting and clearances: check the drawings for the exact model. Wall, bench, floor and ceiling distances have different reference points.
- Room layout: leave the required space for the heater, any rail or flange, access and ventilation.
- Construction: review insulation and uninsulated surfaces before relying on a volume calculation.
Use our HUUM heater comparison to compare the mounting styles. The model pages keep the current manuals and installation resources beside the product.
5. Build the whole system
Every new HUUM electric installation needs the heater, a complete compatible UKU control system and the correct stones. A replacement display is not a complete controller. Full-size HIVE models also need the UKU Extension Box.
- DROP: four 33-lb boxes of 2–4 in stones.
- HIVE Mini: ten 33-lb boxes of 2–4 in stones.
- HIVE: sixteen 33-lb boxes of 2–4 in stones.
The heater pages itemize the selected heater, controls, stones and optional accessories. Check the complete package total when comparing quotes; a heater-only price leaves required components out.
Choose your HUUM heater → · Installation and support →
Sources and model scope
U.S. DROP manual H1001L08 v8, pages 4 and 8; U.S. HIVE manual H1002L03 v13, pages 4 and 5. The linked manufacturer copies were checked October 26, 2026. These model tables cover DROP and HIVE electric heaters, not CORE, CLIFF, STEEL or wood-burning stoves.
What comes with a new UKU 4.2 control system?
THE CURRENT GENERATION
Your new UKU is 4.2. Guaranteed.
Every new complete HUUM UKU controller ordered from Sauna Marketplace ships as the latest UKU 4.2, on its own or with a HUUM heater package.
The included bench sensor measures temperature and humidity, adding a second view of sauna conditions alongside the required safety sensor above the heater. HUUM recommends installing the optional bench sensor high on the wall opposite the heater, 5 29/32 inches below the ceiling. Follow the U.S. UKU 4.2 manual for the exact installation.
- Two sensors, distinct jobs. Both are included. The safety sensor is required; installing the bench sensor is optional and recommended by HUUM.
- One cable type for the controls. The set includes a long heat-resistant cable for the wall panel, sensors and door contact.
- Updated door-sensor kit. More flexibility for installation, with an updated design for long-term reliability.
Local or Wi-Fi? Local runs the sauna from the wall panel. Wi-Fi adds remote control through the HUUM app. Choose the package and panel finish that suit your sauna.
The guarantee applies to new complete control systems. A controller is included only when your selected package says so. Replacement parts retain their own model and generation requirements; wood-burning stoves do not use UKU.
See UKU 4.2 controls
 Prebuilt
 Brushes, Whisks and Body Care
 Vents