

Sauna Bench Design Guide: Heights, Layouts & Materials

Bench design and heater placement are the two biggest decisions in sauna design. And just like heat and steam, they’re tied together: where the heater goes should shape where the benches go, and the other way around.
The goal of designing a sauna is not to cram in the most seating possible, but to put the sauna bather in a relaxing position where the heat and steam are the best.
Start at the ceiling, not the floor. HUUM’s manuals call for 44 to 51 inches between the top bench and the ceiling, and Harvia’s say no more than 47, so we put the top bench 44 to 47 inches below the ceiling. That keeps a seated bather’s head in the hottest air with room to sit up straight. You’ll also hear that your feet should be as high as the heater stones. It’s a nice goal, not a must: two bench levels under a 7 to 8 foot ceiling makes a great sauna.
This usually requires a 2-tiered sauna bench with lower and upper benches, or “stadium seating.”

Sauna Stadium Seating
At SALT Arts and Music in Oslo, Norway – they take stadium seating in the sauna very seriously.
Once the placement and heights are set, it’s time to think about looks. Here are the sauna bench designs we keep coming back to for inspiration.
The Easy Way To Build a Perfect Basic Sauna Bench

Our favorite way to build a sauna bench is also the simplest. Build a frame using standard 2x4s with bracing and run your finish 1x4s over the top, plus one in front to hide the bench frame.
That makes it cheaper, more sturdy, and you can construct it in a way that you won’t see the wood. If you are concerned about light wood showing through, you can use Western Red Cedar 2×4’s or paint the 2x4s black using Supi sauna wax or SaunaLife Sauna Wax.
Include cross bracing every 16″ on center. For extra long spans, consider using 2×6 material for the frame or bracing it from underneath with metal running the full length.
The recommended gap is at least 1/4″ to allow airflow and drainage. Note larger gaps, up to 3/4″ between boards is better for heat distribution.
This allows you to use the really good sauna bench boards like these, that typically aren’t thick enough to support the actual frame.
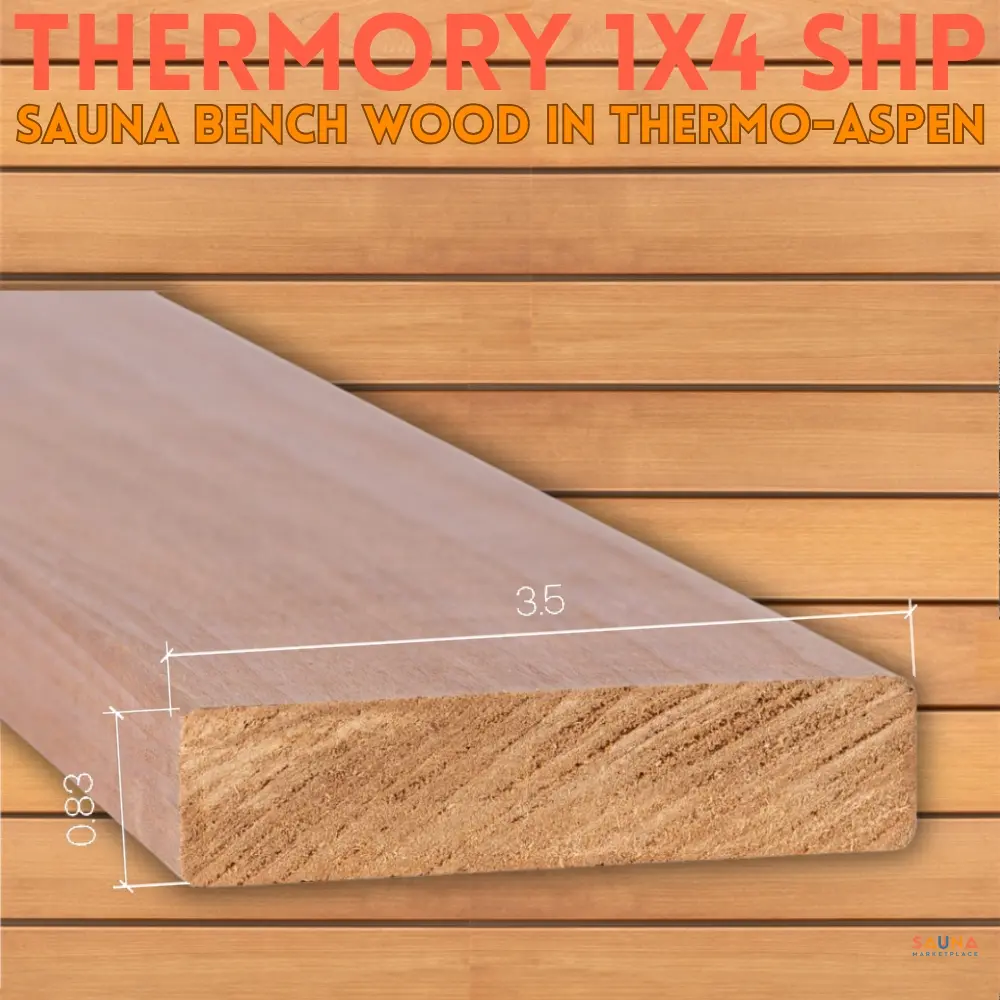
Thermory Sauna Bench Modules
In our mind this is the perfect sauna bench, and for those who don’t want to do the work, you can buy these off the shelf right here on Sauna Marketplace. Available in Thermo-Aspen and Alder.
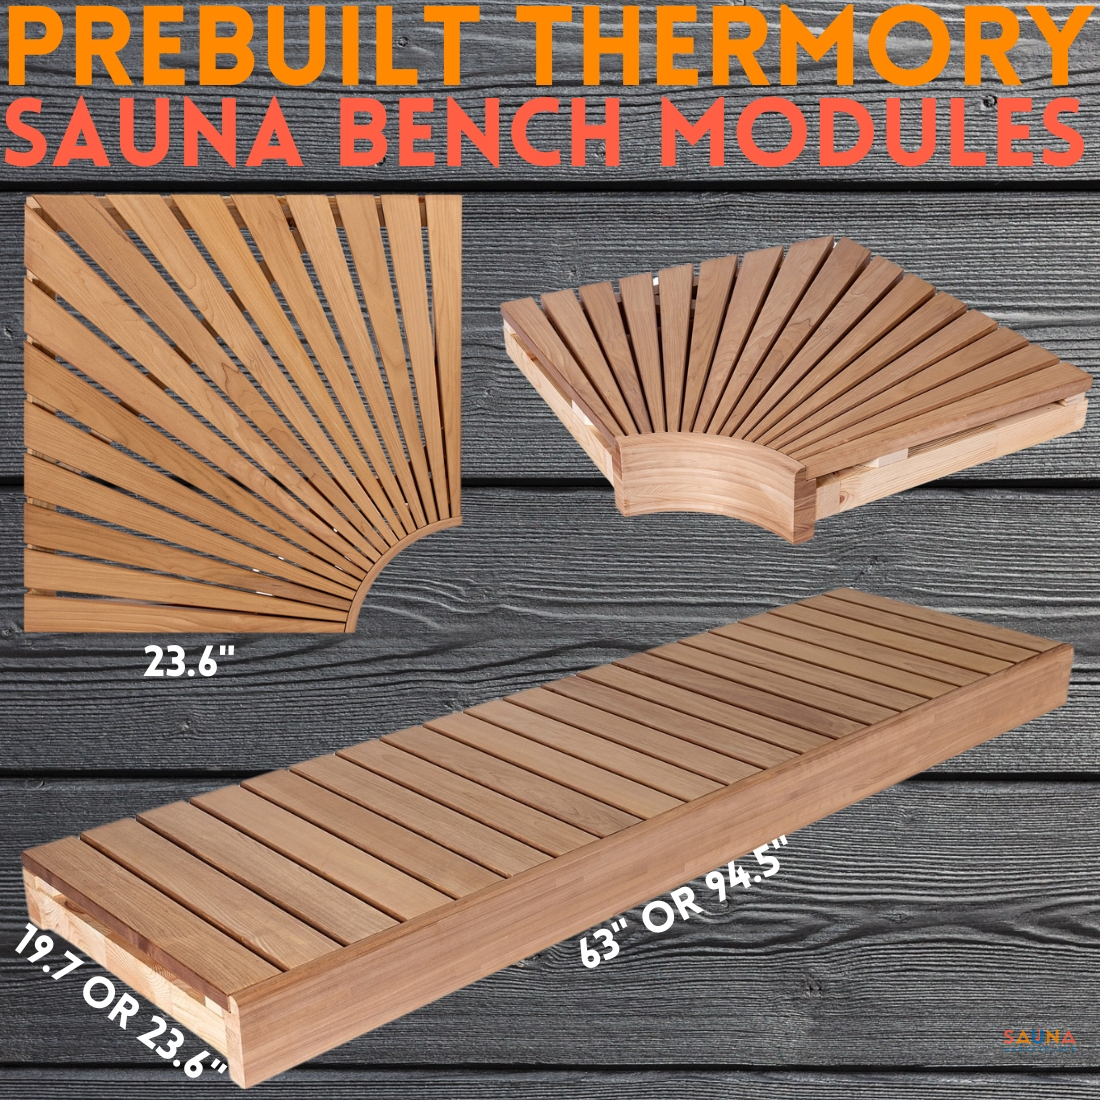
Want to build your own from scratch? No problem. We’ll help you with that too. But you’re unlikely to achieve the quality and detail, especially in the corners as these prebuilt bench modules. Why not check that box and get one step closer to enjoying your sauna?
Best Sauna Kit Bench Design – Auroom Lumina
Auroom takes advantage of two of our favorite sauna bench trends with their new Auroom Lumina indoor sauna kit (available here).
First, it incorporates a lower bench L shape with built in heater. The lower bench is more of a heater guard, but also serves the purpose of supporting the main benches.
The Lumina also blends seamlessly with the wall panels, using Thermory bench material available on Sauna Marketplace. It features the backlit headrests Auroom is known for, but also an innovative front bench face design with a sleek bench skirt. Available in Aspen, Alder, and Thermo-Alder, the most traditional European sauna woods.
Heartwood curved Sauna Benches in the UK
Heartwood Saunas in the UK offers two modern styles of benches depending on the model. Both are modern, elegant, and somewhat DIY friendly that you could probably build yourself.

The benches in the Aire+ are a minimalist design that looks great with the HUUM stove and floor to ceiling window. We love how the two benches are built to look like one flowing bench. The ceiling to wall connection behind the bench has the same rolling transition.
The cedar slats run the width of the benches and are very comfortable, shed water, and ventilate. They are most likely supported by 2x4s and screwed in from the bottom. The tricky part would be getting the platform to “roll over” in such a smooth way.
The problem with this method, and most other modern sauna designs, is there’s not a great way to clean under the benches without taking it apart.
The second design from Heartwood Saunas is even more stunning.

In the Arbor saunas, they are using very smooth Alder wood with curved edges and corners that have incredible details.
We love the contrast between the alder and cedar wood. This sauna is a great example of a sauna with a big window that has no shortage of thermal mass and wood to add warmth.
Heartwood Saunas also do an amazing job of sustainably sourcing their lumber from the forests around their shop. Quite possibly the most sustainable saunas out there.
Floating Sauna Benches

Floating benches can work with almost any sauna that has structural sidewalls. They look clean, modern, and are also the most practical because you can clean under the bench.
When building a sauna with floating benches you have to make the bench a part of the structural framing. The best way to do this is to notch out space for a horizontal 2×4 to run through your wall studs. This horizontal 2×4 will be the wall end of your sauna bench.

Floating Benches
Built by BW Sauna in Duluth, Minnesota. Check out their rental sauna here.
It makes a little extra work but it’s very possible for DIY sauna builders and 100% worth it.
A Modern Sauna Built Into The Rocks on Lake Huron

The Grotto Sauna by the Partisans Group is a remarkable modern sauna located north of Toronto on Lake Huron. It is far too extravagant and beyond the capabilities of any DIY sauna builder we know (and most professionals), but we love this sauna for showing what is possible and to start thinking outside the box.
We especially love how the bench flows into a nook in the window, and the skylight. This playful sauna design is sure to inspire.
Auroom Baia Wavy Benches
Wavy, ergonomic benches are usually the domain of the best custom sauna builders, an area for them to show off. However, there’s one sauna kit from Northern Europe that’s now available in the US and Canada that rivals the best sauna bench designs. Auroom makes it on the list twice for good reason.

This design isn’t just comfortable and cool looking, but it gets the bather’s feet above the rocks in a tight space. This genius design from Auroom is available here.
Even cooler, Auroom just released a giant Nordic-inspired indoor sauna with wavy benches on both sides:
Mobile Sauna Benches from North Shore Sauna
These collapsible sauna benches were designed for sauna tents, but would be great as a movable lower bench in a sauna where floor space is used for hot yoga, stretching, or just to be a more versatile sauna.
Portable Sauna Bench
Made with Western Red Cedar and aluminum, it’ll boost your sitting position 30″ above the ground and pick up your feet 16″. High-quality Cedar is used on the bench top to ensure a comfy sitting surface and a locking cross brace allow for sturdy legs while in use and compact portability in between uses. Two-piece construction with carrying handles allow for easy mobility. Standard length is 48″ with a 16″ wide bench top. Length can be customized if desired.
$549.00
Made in Duluth, Minnesota with western red cedar, these sauna benches are currently available on Sauna Marketplace and ship anywhere in the US. You can also see the Prism portable sauna tent for sale here.
Ergonomic Pod Sauna Benches By Jana Cerna Design

This Czech design company went back to first principles and shaped the sauna bench to maximize comfort. Sometimes a flat bench just isn’t what you want to lay on, and these look amazing.
They were also smart enough to leave 2/3 of the bench flat so you can also sit.
The opposing benches make for a nice balanced pod sauna that would look great in a large bathroom or by an indoor pool. I think we’d see a lot more pod saunas like this if you could get them through a door!
This is a really fun shape for a bench worth considering for a home sauna. Of course the challenge is shaping the structural boards that have to be perfect. Not sure you could do this without a CNC machine.
Tuntu Hanging Benches From Finland

Finland is known as the nation of traditional saunas, but that doesn’t mean they aren’t innovating. Tuntu is a prime example of that, with hanging sauna benches that are relaxing, ergonomic, and don’t touch the floor.
As we mention above, not closing off the space under the sauna bench makes it easier to clean (that’s where the sweat ends up!) and mounting the benches on the wall makes for a modern look AND the easiest possible clean up.

Wall mounted benches and sauna chairs also provide the best airflow which is always good in a sauna.
The Tuntu sauna chairs may not be available in North America but they could provide plenty of inspiration for sauna builders and designers. The ends could be cut from plywood with a jigsaw and a similar effect could be achieved by most DIYers.
Traditional Sauna Benches
And finally we have the design DIY builders will use, and for good reason. They are super functional, give the sauna a traditional look, are easy to clean, and DIY friendly.

The simplest of the traditional methods is a ladder-style support using 2x4s and running your cedar straight across. This method is great if you are adding benches to a sauna that already has the wood paneling on the walls, as it doesn’t even have to be attached to the wall. It doesn’t get easier and more functional than this:
Traditional Frame Bench
The other traditional sauna bench design is a little more work, but seems to be the most common these days. You’ll want to use 2×4 cedar stock without knots for them.
First frame it out using measurements from the sauna after the cedar paneling is installed. Subtract 1/8″ from the measurements so you can slide the bench into place. Be aware that the front and back measurements may be slightly different!
Cut the 2×4 that will be the front of the bench first, make sure it will fit in its final position. Then cut the back 2×4 and the short ends that will make up the depth of the bench. Screw the frame together and make sure it fits again. It’s much easier to make adjustments now.
Using a tablesaw, rip a 2×4 down so you can put your top boards over it and have it be flush with the frame. If you’re using 2×4 for the top boards, rip it to 2″.
These ripped 2x4s will make supports in the frame roughly every 24″ spread evenly across bench so the top boards don’t span too far without a support. You’ll also need to add a ripped 2×4 to the ends so you have something to screw the final top boards to.
Now that you have the bench frame with supports, simply add the top boards horizontally across the bench, screwed from below, and you’re good to go.
Sauna Bench Dimensions
Your room sets the final numbers, but these rules of thumb get you close:
- Length: plan about 24 inches of top bench per person, and run benches wall to wall whenever you can, which also lets you use the floating bench method. Where a bench shares a wall with the heater, check the heater’s manual for its clearances.
- Depth: make the top bench 24 inches deep, and at least 20 if you want to lie down. The lower bench is comfortable at about 18 inches; in a tight room it can shrink to 11 inches and serve as a step. With only one bench, go close to 24 inches.
- Height: always work from the ceiling down. Put the top bench 44 to 47 inches below the ceiling, which fits HUUM’s 44 to 51 inches and Harvia’s 47 inch maximum. That puts you in the hottest, steamiest air without wasting heat above everyone’s heads. Put the lower bench about 18 inches below the top bench, and add a step so no single climb is more than 14 inches. Under a 7 foot ceiling, that’s a top bench 37 to 40 inches off the floor.
Want to see the whole stack against your own ceiling before you cut a board? Lay the benches out in SaunaDesignPro, our free 3D sauna planner, and check them in plan, elevation and 3D. Our sauna design guide has ready-made rooms from 4 x 6 to 8 x 10 feet, set up with these heights, that you can open in 3D.
Build Your Benches Too High? You need a step stool
Here’s one we love:

You can buy that here
Other sauna bench design considerations and FAQ
It’s also important that the sauna bench doesn’t burn the sauna bather. Much attention is given to the species of wood (cedar and aspen are best), but the design is equally important. If there are screws or nails exposed on the bench, they will get EXTREMELY hot and potentially dangerous.
Should I close off the sauna bench underneath?
No. We recommend not closing off the bench, unless you have a good way to remove the cover and clean underneath the seat. Think about it, where does the sweat from the sauna bather ultimately end up, and how would it be cleaned?
How wide should the gap be between bench slats?
Leave enough for air to flow between the wood and keep it consistent. Space the gaps evenly anywhere from 3/8 inch to 1/2 inch. The narrow side of a carpenters pencil works great as a spacer. If you don’t have gaps in your sauna bench you may be sitting in a puddle by the end of the sauna session!
What’s the best ceiling height?
About 7 to 7 1/2 feet. That leaves room for two bench levels with the top bench 44 to 47 inches below the ceiling. HUUM’s manuals recommend a room height of 79 to 91 inches, and Harvia’s say no higher than 7 1/2 feet.
What’s the best sauna bench Depth?
We plan the top bench 24 inches deep and the lower bench about 18. Give the top bench at least 20 inches if you want to lie down. In a tight sauna the lower bench can be as shallow as 11 inches.
What’s the best top bench height for a Sauna?
Measure from the ceiling: leave 44 to 47 inches between the top bench and the ceiling. HUUM’s manuals call for 44 to 51 inches and Harvia’s say no more than 47, so that range works with both. Much more room above a seated bather wastes the best heat and steam.
What height should the lower bench be?
About 18 inches below the top bench. With only one bench, put it 44 to 47 inches below the ceiling and add a step or two so no climb is more than 14 inches.
What angle should the sauna backrests be?
An optimal angle for most is 15 degrees so the seated person can lean back.
What’s the best sauna bench width?
Width along the wall sets how many people fit. Plan about 24 inches of top bench per person, so a 6 foot bench seats three.
Planning your own build?
 Prebuilt
 Sauna Brushes
 Vents