

Sauna Design, Step by Step: Meet SaunaDesignPro, Our Free 3D Planner

An outdoor sauna with a covered porch and a glass front, designed in SaunaDesignPro. 3D rendering.
How big, how high, which heater, where the vents go and which woods. This is how we design a sauna, one decision at a time, and the free 3D planner we built so you can see yours before you buy a single board.
Too many tabs open. Still no sauna.
You measured the space twice. The budget is set. Someone at home gets a vote. Then every thread says something different. Which heater? How high should the benches be? How many boards? What woods look good together?
Here’s what makes sauna design hard: every answer leans on the others. Move the door and the benches shift. Change the benches and the heater moves. Add a glass front and the heater you picked may not be big enough anymore. That’s a lot to hold in your head, and even more to explain to whoever is building it.
So we built SaunaDesignPro, our free 3D sauna planner. Give it your room and it lays out the benches, sizes the heater to the room, places the vents and shows your woods together in 3D. It works in your browser, on your phone too, and you don’t need an account to start. It’s in beta, so tell us what to fix.
Below is how we design a sauna, decision by decision, with the numbers we use. At each step you’ll see where SaunaDesignPro does the math for you.
Sauna design at a glance
Where we start on a home sauna. Every number moves with your room and your heater, and the rest of this guide explains why.
| Decision | Where we start |
|---|---|
| Bench space | About 24 inches of top bench per person |
| Ceiling | About 7 to 7 1/2 feet |
| Top bench | 44 to 47 inches below the ceiling |
| Lower bench | About 18 inches below the top bench |
| Steps | No climb taller than 14 inches |
| Bench depth | 24 inches on top, 18 inches below |
| Clear floor | At least 24 inches in front of the benches |
| Heater | Rated for the room’s adjusted volume, glass included |
| Vents | Fresh air in low by the heater, out on the far wall |
| Door | Swings out, no lock |
· · ·
Why we built SaunaDesignPro
Most of our day is spent helping people through these exact decisions. We sell saunas, heaters and sauna wood, and when a new model comes along, we try to build it ourselves so we know it firsthand.
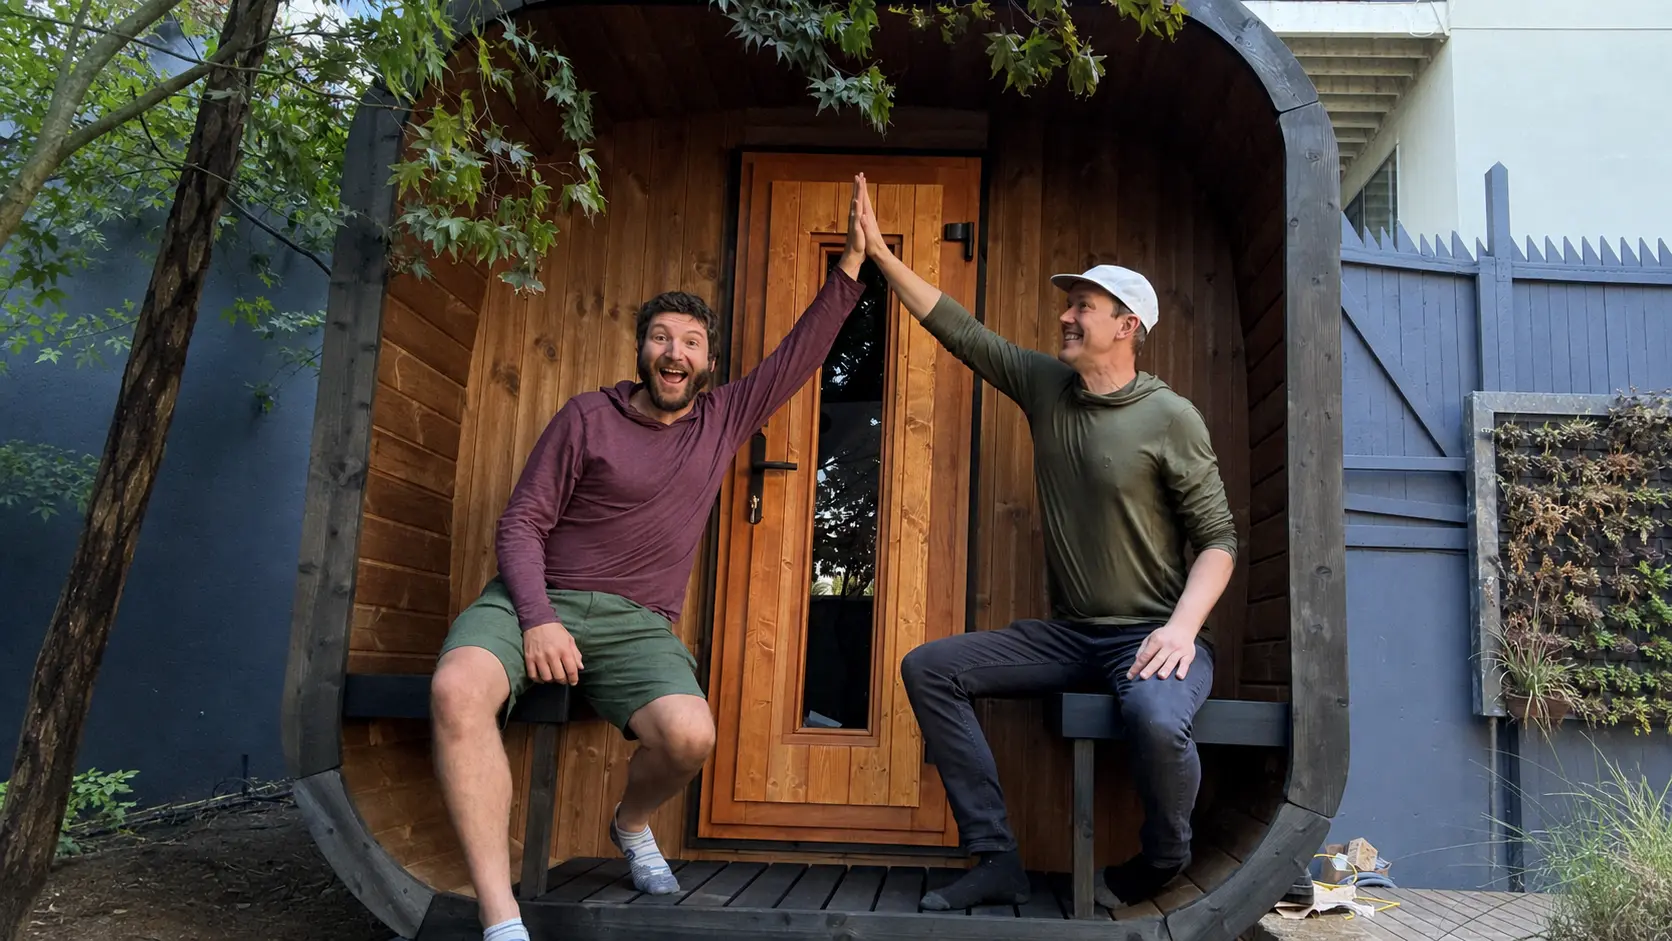
Ben Frizzell and Ben Burger after building the first SaunaLife CL12G sent to America.
We’re homeowners, too. We know what it’s like to stay home for a delivery that never comes, to hire an electrician and work with one, and to want to do this only once.
The same questions come up on almost every project, in about the same order. How big? How high? Which heater? Where do the vents go? Which wood? The answers depend on each other, and a sketch on graph paper can’t tell you that the glass door you just added pushed the room past your heater’s range. We wanted one place where every choice updates the others while they’re still easy to change.
What we were working on between saunas in Finland
In late August we took the planner to Villa Panorama Saimaa, a house on Lake Saimaa with two saunas: a glass-front sauna inside the house and a wood-fired one down by the water. We worked between rounds. We also got down on the tile to see how the benches were built underneath, which is apparently what happens when two people who work on saunas go on a sauna trip. Right after, from August 31 to September 10, we visited HUUM, Haljas, Leil, Thermory, Auroom, Saunum, Cozy Heat, Cariitti and more.

The indoor sauna at Villa Panorama Saimaa: benches on both sides, a platform in the middle and the heater behind a guard rail. Photo: Sauna Marketplace.

Underneath the benches: a ladder frame on leveling feet. Photo: Sauna Marketplace.
That room became a layout in SaunaDesignPro. Pick the H Platform and you get benches facing each other over a shared platform, with the heater set into it and a one-piece, two-step stool that slides out for cleaning.
Sitting in a sauna keeps the software honest. You can stare at a design on a screen for hours. In the room, it comes back to simple things: where you sit, how the heat feels on your shoulders, how easy it is to step up, and if you want to come back tomorrow. Those are the things we want SaunaDesignPro to get right.
On October 22, Sauna from Finland shared the story with its member network.
· · ·
How to design a sauna, step by step
Here’s the order we work in. It’s the same order SaunaDesignPro walks you through: the room, the openings, the benches, the heater, the light, the vents, the wood, the floor and the outside.
1. Start with the space you have
The first fork is indoors or outdoors, and it decides most of what follows.
Indoors, a sauna usually goes in a basement corner, a garage, a big bathroom or a spare room. The house gives you walls, a floor and power nearby. Browse indoor saunas, or read how to build a sauna in your basement.
Outdoors, the sauna brings its own roof and walls, and it has to shed rain and snow year after year. That’s where outdoor sauna kits, barrel saunas, cube saunas and prebuilt saunas come in. Here’s a 6 by 8 foot outdoor sauna to start from.
Either way, there are three ways to get a sauna. A kit arrives in pieces for you or your builder to put together. A prebuilt sauna arrives finished and gets set on your pad. A custom sauna is a room you frame yourself, and we supply the wood, benches, vents and heater for it. SaunaDesignPro opens on the same question: indoor or outdoor, then the shape and size of the room.
This guide is about the traditional sauna: hot stones, steam and löyly. Infrared warms you directly at a lower air temperature and has no steam. Both are good, so know which one you’re building. If it’s infrared, start with our infrared saunas.
2. Size it for the people, not the property
Bigger isn’t better in a sauna. Every extra cubic foot is air the heater has to warm, so an oversized room heats slowly and feels empty when it’s only one or two of you.
Start with how many people will use it at once, and count them on the top bench. Plan about 24 inches of top bench per person; 18 inches is a squeeze. An inside corner is room for feet, not a seat, and the lower bench is your footrest.
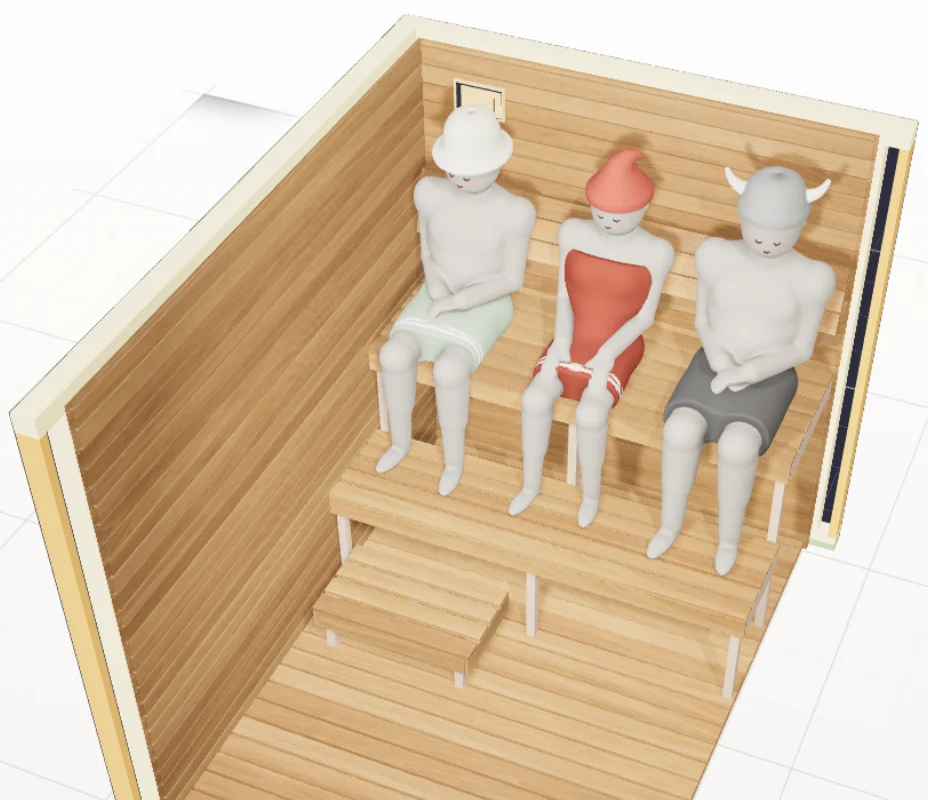
Turn on People in SaunaDesignPro’s Layers menu to see bathers on your benches. This 6 by 8 foot room seats three comfortably on a 72 inch top bench, or four tight. 3D rendering.
SaunaDesignPro counts seats as you change the room and the benches, so you can see the trade before you commit to it. Here’s what its six starting sizes come to, each with a 7 foot ceiling and a glass door. Open any of them and make it yours:
| Room | Volume | Seats | Start from it |
|---|---|---|---|
| 4 x 6 ft | 168 cu ft | 2 | Open in 3D |
| 5 x 7 ft | 245 cu ft | 2, or 3 tight | Open in 3D |
| 6 x 8 ft | 336 cu ft | 3, or 4 tight | Open in 3D |
| 7 x 7 ft | 343 cu ft | 3, or 4 tight | Open in 3D |
| 8 x 8 ft | 448 cu ft | 4, or 5 tight | Open in 3D |
| 8 x 10 ft | 560 cu ft | 4, or 5 tight | Open in 3D |
Seats and volumes from SaunaDesignPro for each room size, indoors with a 7 foot ceiling.
3. Keep the ceiling low
Heat rises, so the ceiling sets everything else. The hottest air and the best steam collect up high, and you want to be sitting in it, not under it. Every foot of ceiling above your head is air the heater warms that nobody sits in.
About 7 to 7 1/2 feet suits most home saunas. HUUM’s manuals recommend a room height of 79 to 91 inches, Harvia’s say no higher than 7 1/2 feet, and both say to lower a taller ceiling inside the sauna. Each heater also has a minimum room height in its manual, so check it before you frame.
4. Set the bench heights from the ceiling down
This is the step people most often get backward. Don’t start at the floor. Start at the ceiling.
Leave 44 to 47 inches between the top bench and the ceiling. That works with HUUM’s manuals, which ask for 44 to 51 inches, and Harvia’s, which say no more than 47. It’s also close to the 40 to 48 inches that Finnish sauna designer Lassi Liikkanen recommends (SaunaNews covered his talk). Then work down: about 18 inches to the lower bench, and steps so no single climb is more than 14 inches.
In our 7 foot demo room it comes out like this:
| Height off the floor | |
|---|---|
| Ceiling | 84 inches (7 feet) |
| Top bench | 40 inches, 44 inches below the ceiling |
| Lower bench | 22 inches, 18 inches below the top bench |
| Step | 11 inches |
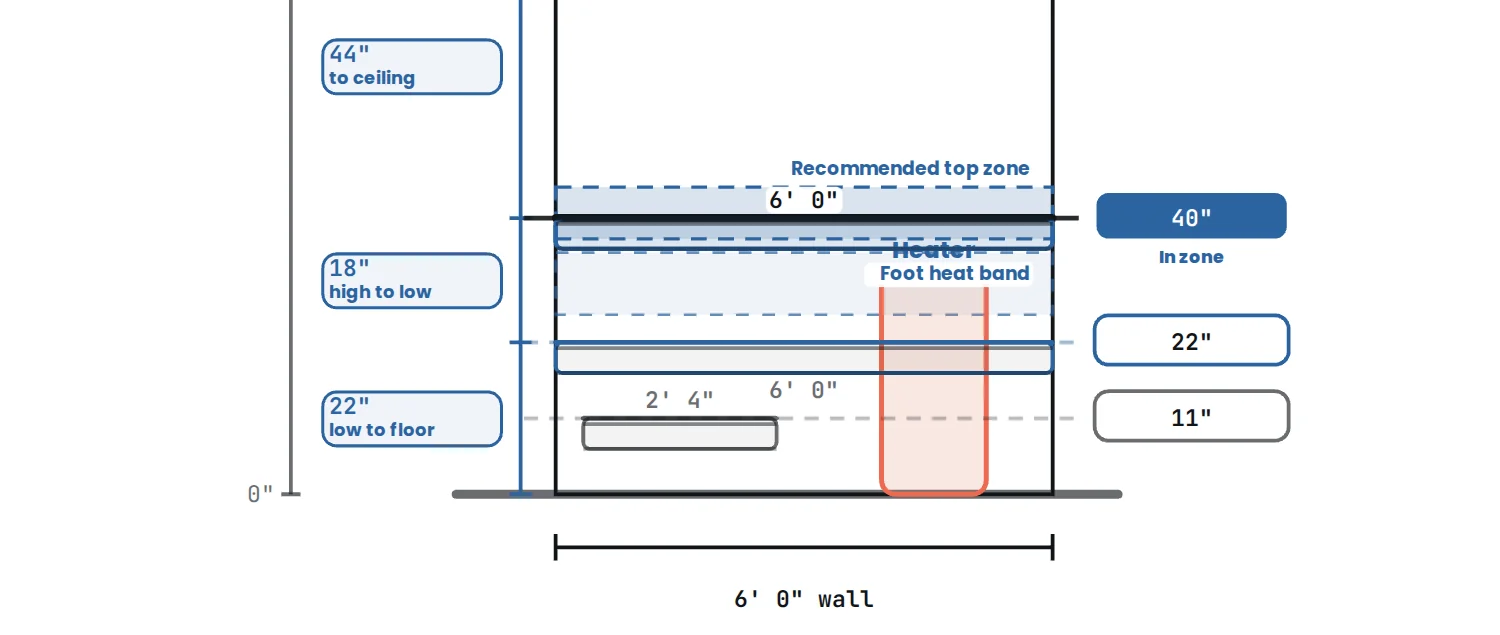
The demo room’s back wall in SaunaDesignPro’s Elevation view: the top bench sits in the recommended zone, 44 inches below the 7 foot ceiling.
Depth matters as much as height. We plan the top bench 24 inches deep so you can sit back against the wall, and the lower bench 18 inches, deep enough to sit on and to rest your feet. Leave a gap between bench boards so water drains and air moves, and fasten them from underneath so no screw head touches skin. A backrest on the top bench makes a long round a lot more comfortable.
You’ll hear that your feet should be above the top of the heater stones. It’s a nice goal, and it’s why some Finnish saunas set the heater into a raised platform, like the one we sat in at Lake Saimaa. It isn’t a must. Two bench levels under a 7 to 8 foot ceiling makes a great sauna.
Then pick a layout. SaunaDesignPro offers back benches on one wall, an L on the left or right, a U, an H with benches facing each other, and the H Platform, and it shows which ones fit your room before you pick. An L-shaped bench lets two people lie down at the same time. Whatever you pick, keep at least 24 inches of clear floor in front of the benches. For more layouts and the details that make benches comfortable, read our guide to sauna bench heights and layouts, or start from prebuilt sauna benches.
5. Pick the heater, then size it to the room
Electric or wood comes first. For most homes we lean electric: it’s cleaner, it’s easier, and a sauna that’s easy to start gets used more. Choose wood for the fire ritual, or for a site with no power. A wood stove needs a chimney, a non-combustible hearth and its own clearances. Browse electric sauna heaters and wood-burning sauna stoves.
Then size it. Every heater is rated for a range of room volume in cubic feet, and glass counts extra because it loses heat faster than an insulated wall. Heater makers handle that with an adjusted volume: the room’s cubic feet plus an allowance for every square foot of glass, tile or stone. The allowance varies by brand. Harvia adds about 4 cubic feet per square foot, HUUM about 3.3 and Saunum 3. A solid log or plank wall with no insulation behind it counts extra, too.
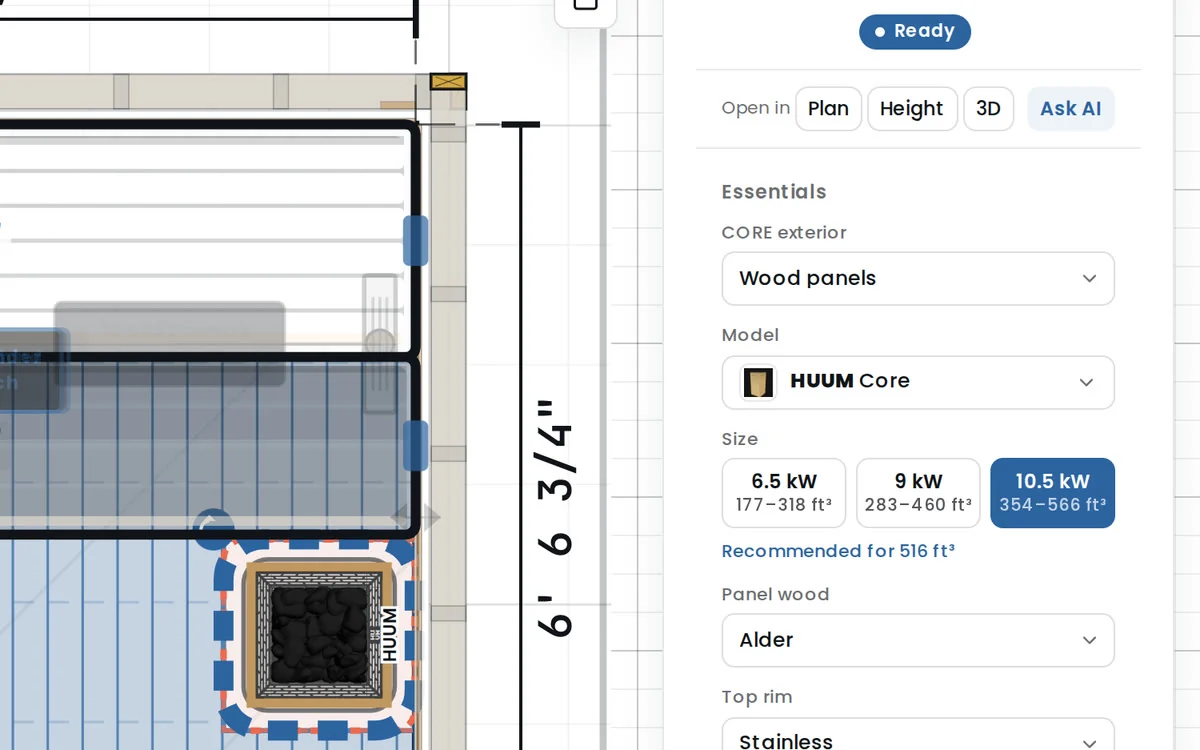
SaunaDesignPro’s heater step lists each size’s rated room range and picks the one that fits the room’s adjusted volume.
SaunaDesignPro does that math for each brand and shows you the adjusted volume side by side, then lists the heaters that fit your room. Our demo room is 336 cubic feet, about 370 with its glass door counted for a HUUM heater. Want to check a room by hand? Read what size sauna heater you need. On some heater pages, like the Harvia KIP, you can plan a room around that heater right on the page.
Placement comes next. Each heater’s manual lists its clearances to walls, benches and the ceiling, and SaunaDesignPro uses those numbers when it places the heater. Never put a bench directly over the heater, and put a guard rail around it, the maker’s own rail where there is one.
Plan the power early. An electric sauna heater runs on a dedicated 240 volt circuit sized to that heater, and a licensed electrician should connect it. Give the lights their own circuit and keep outlets out of the hot room. Budget for the stones and the controller, too; most electric heaters need both.
6. Plan the vents with the heater
A sauna needs fresh air coming in and stale air going out, about six air changes an hour. Without a fan, fresh air comes in low, beside or under the heater, so it warms before it reaches you. The exhaust goes on the far side of the room, and the intake belongs on the side of the heater away from it, so fresh air passes the heater before it can leave.
How high that exhaust sits depends on the heater, so follow its manual. HUUM’s, for example, put a passive exhaust low on the opposite wall, no higher than about 24 inches, plus a drying vent near the ceiling that stays closed while you bathe.
SaunaDesignPro places an intake and an exhaust for you and shows them on the plan and in 3D. Kit saunas ship with their vents designed in, and they work; use the sauna before you add anything. If a room you build yourself does need a fan, downdraft mechanical exhaust is the only layout we recommend, and here’s how it works. Shop sauna vents.
7. Choose the wood for the walls, ceiling and benches
Wood is where a sauna starts to feel like yours, and it’s where most of the research hours go. Our favorites are aspen, alder and spruce, especially thermally modified. Thermory thermally modifies its wood with heat and steam, no chemicals. The change runs through the whole board, so it takes up less moisture and swells and shrinks less than the same wood untreated.
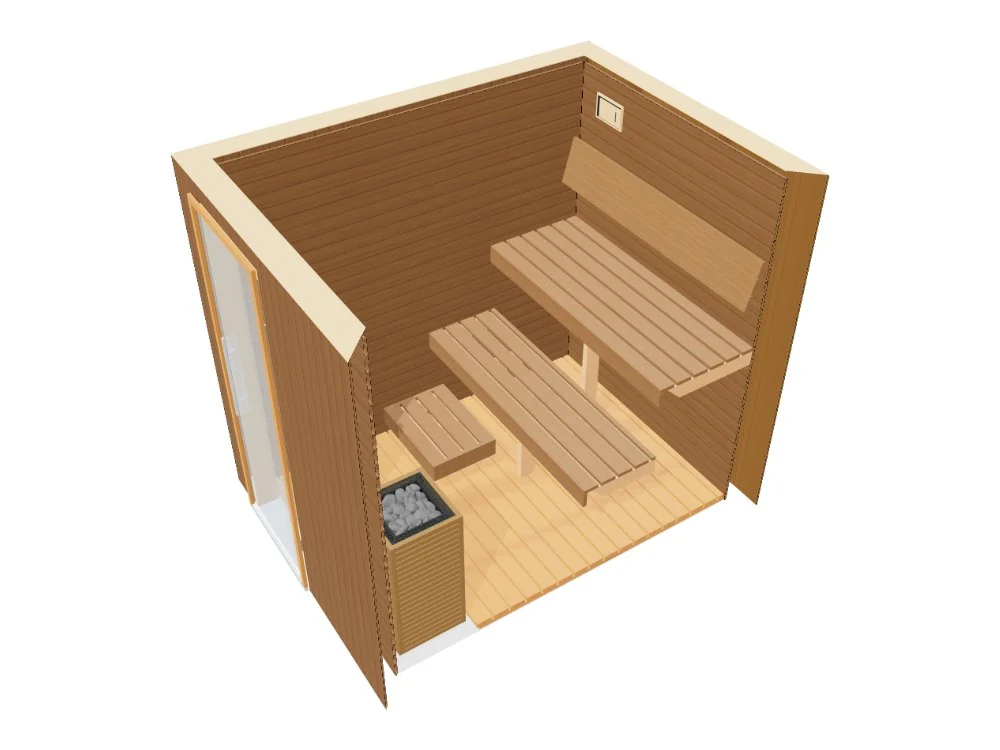
Thermo-Aspen walls and benches
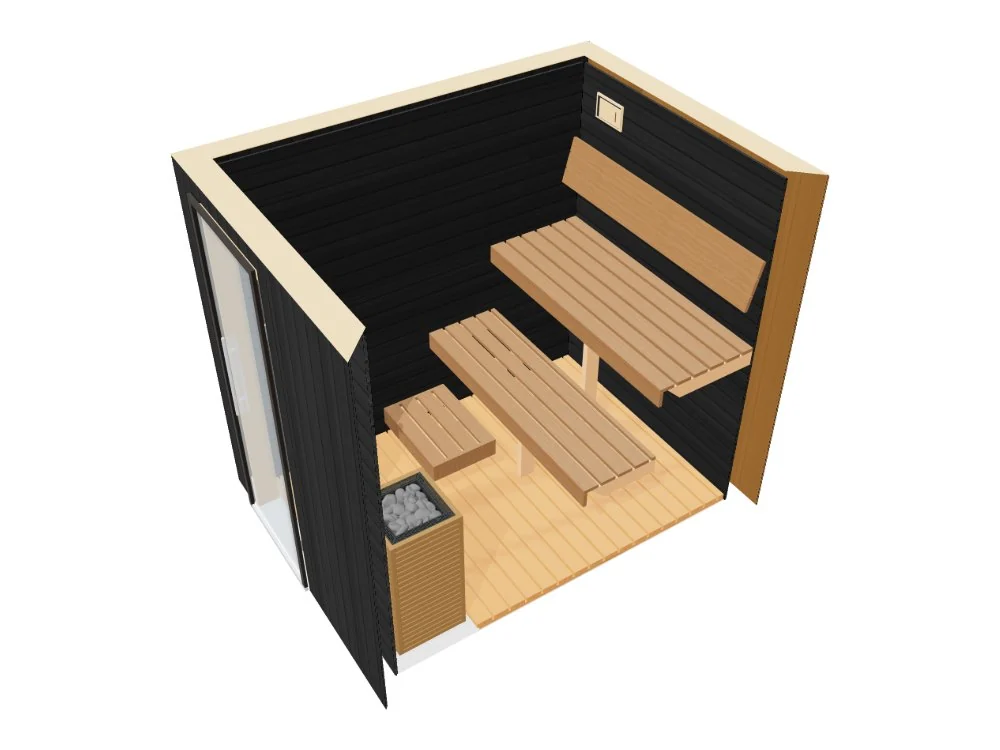
Brushed Black Alder walls, Thermo-Aspen benches
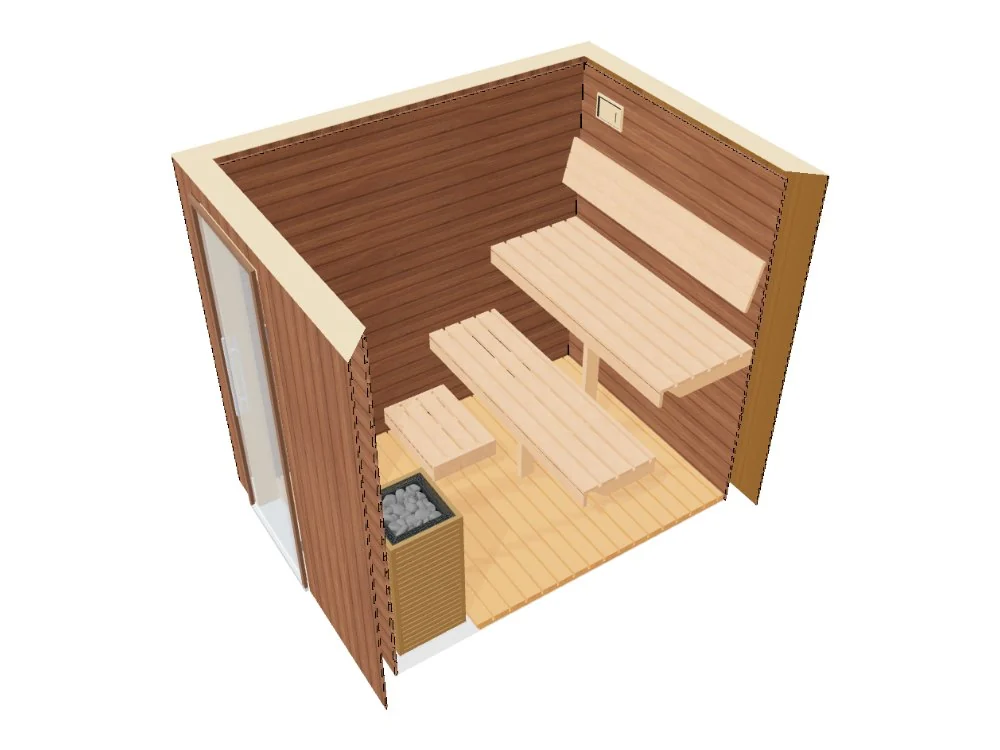
Dark Thermo-Alder walls, Alder benches
What woods look good together? The same 5 by 7 foot room in SaunaDesignPro, three ways. 3D renderings.
This is the step SaunaDesignPro was made for. Pick one wood for the whole room or a different one for each wall and the ceiling, then look around inside in 3D. Click a wall in the 3D view and its wood picker opens. Real wood varies from board to board, so request samples from the planner before you commit. Browse sauna wood, including Thermo-Aspen, Thermo-Alder and Thermo-Spruce, or read up on sauna wood types and black sauna wood.
We walked three Thermory plants in Estonia in September 2026. Quality control is the first thing you notice: boards run through scanners that grade them on the line.
8. Get the door, glass and light right
Glass is the most fun part of sauna design and the easiest place to undersize a heater. A glass door, a window toward the trees or a full glass front all count in the heater math, so add them before you choose the heater. Planning a glass front on a custom room? Our glass sauna front guide covers sourcing, framing and heater sizing.
A sauna door swings out and has no lock, so anyone inside can push it open. Sauna glass is tempered safety glass. Decide which side the door hinges on early, because it changes where the benches and the heater can go. Shop sauna doors, or see how to build a sauna door.
Then light it softly. We like indirect light hidden under a bench or behind a backrest, and we’ve found 3,500K is the right color temperature for that kind of light: it bounces off the wood and reads warmer than the number suggests. Keep lights away from the heater and use fixtures rated for sauna heat. Browse sauna lighting.
9. Build the walls, ceiling and floor to last
Indoors, what’s behind the wood matters as much as the wood. SaunaDesignPro’s Layers menu takes a wall apart in the order you’d build it: the boards, a 1x air gap, a radiant barrier and the framing.
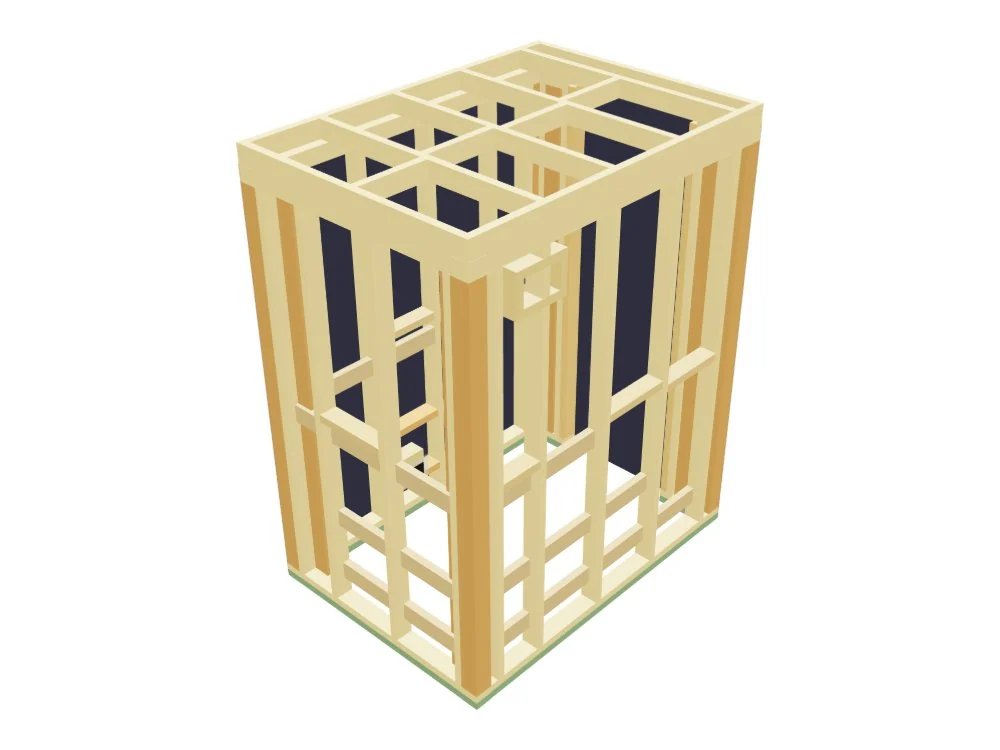
The framing for a compact two-person sauna in SaunaDesignPro, with the boards and finishes hidden. 3D rendering.
Insulate the walls and the ceiling; we use mineral wool. Heater makers call for foil on the warm side of the insulation, shiny side toward the room, with every seam taped, and only one vapor barrier in the wall. Read when a foil vapor barrier helps or hurts before you buy one. Leave an air gap between the foil and the boards; we frame it with 3/4 inch furring. Panel the ceiling first, then the walls.
Tile makes an easy floor to live with, with dark grout near the heater because stones stain light grout. A removable wood floor grid keeps your feet warm and lifts out for cleaning. If you add a floor drain, slope the floor to it.
Outdoors, the details that make a sauna last are mostly about water: a roof that throws water clear of the walls, drip edges, drains and vents, and wood that can take the weather. For single-layer solid-board outdoor kits, thermally modified wood is our minimum.
10. Finish it the way you’ll use it
The last decisions are the ones you’ll touch every day: a bucket and ladle, a thermometer, a headrest or pillow and towels and robes. Not sure how hot to run it? Here’s our sauna temperature and humidity guide. Planning a cool-down, too? Look at cold plunges.
· · ·
Sauna design ideas worth stealing
- Benches facing each other. The Lake Saimaa layout: two benches, a platform between them and the heater set into it. Great for conversation.
- An L-shaped bench. Two people can lie down at once. The Thermory Square is the only L-bench sauna kit we sell.
- Glass toward a view. A glass front or a long window makes a small room feel bigger. Count it in the heater sizing.
- Contrast in the wood. Dark walls with light benches, like the black alder room in the wood section above.
- A changing room. Somewhere to cool off and hang a towel. See outdoor saunas with a changing room.
- Light under the benches. Indirect light at 3,500K, nothing pointed at your eyes.
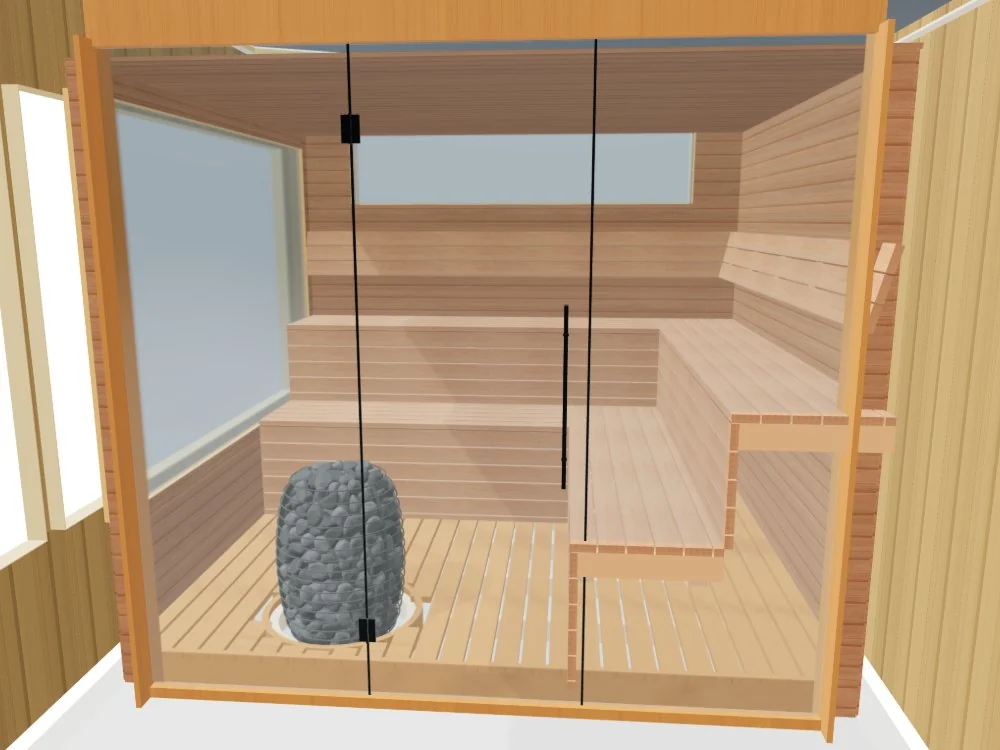
Glass on the front, windows on two walls and an L-shaped bench, designed in SaunaDesignPro. 3D rendering.
Common sauna design mistakes
- A ceiling so tall the heat collects where nobody sits.
- A top bench too low to reach the heat, or no lower bench to rest your feet.
- A heater sized for the room without counting the glass.
- Vents placed by guesswork instead of by the heater’s manual.
- A door that swings in.
- Screw heads on top of the bench boards.
If you’ve already built one and it won’t get hot, start with why your sauna isn’t getting hotter.
· · ·
What you get from SaunaDesignPro
When the design comes together, SaunaDesignPro gives you the views to talk it through with your builder and your electrician: a plan, an elevation of each wall, framing, paneling and bench sheets, cut lists and a materials list, all on screen. A Build view shows the room going together step by step in 3D.

How many boards? SaunaDesignPro counts them wall by wall, with a 15% cut allowance and what’s left over.
Share a link and anyone helping you can open the design. Add a ZIP code for exact pricing in the continental US. When you’re ready, send the materials to your Sauna Marketplace cart, request wood samples, or ask us to review the design and quote it. If one of the saunas we sell fits your room, it points you to that kit.
There’s an optional Ask AI assistant that can answer questions, read a photo or a plan you attach and suggest changes. Nothing changes until you press Apply. The math doesn’t use AI: heater sizing and clearances come from each maker’s manual, and the cut list and materials list come out the same every time.
Want to look around before you design? Walk through the 3D sauna showroom and look inside the kits and prebuilt saunas we sell.
One thing it isn’t: a set of structural drawings. In SaunaDesignPro’s words: For interior design, planning, and quoting purposes only. These are not structural designs or build plans. Your builder, your electrician and the heater manual have the final say.
· · ·
Sauna design questions we hear a lot
How big should a home sauna be?
Big enough for the people who’ll use it at once, and no bigger. Plan about 24 inches of top bench per person. In SaunaDesignPro, a 4 by 6 foot room seats two and a 6 by 8 foot room seats three comfortably, both with 7 foot ceilings.
How high should sauna benches be?
Measure from the ceiling. Leave 44 to 47 inches between the top bench and the ceiling, then put the lower bench about 18 inches below the top. Under a 7 foot ceiling that’s a top bench 37 to 40 inches off the floor.
What size heater does my sauna need?
One rated for your room’s adjusted volume: length times width times height in cubic feet, plus the heater maker’s allowance for glass. SaunaDesignPro calculates it for each brand.
Where do the vents go in a sauna?
Without a fan, fresh air comes in low, beside or under the heater, and leaves on the far side of the room. The exhaust height depends on the heater, so follow its manual. Kit saunas come with their vents built in.
What’s the best wood for a sauna?
Our favorites are aspen, alder and spruce, especially thermally modified, which takes up less moisture and moves less. See them side by side in 3D, then order samples.
Can I build from SaunaDesignPro’s drawings?
SaunaDesignPro is for interior design, planning, and quoting purposes only. Its views help you and your builder talk through the room; they are not structural designs or build plans.
Is SaunaDesignPro free?
Yes. It’s free to start, with no account needed. Create a free account when you want to save a design.
Can I design an outdoor sauna?
Yes. Pick Outdoor when you start, and SaunaDesignPro plans the room with its own roof and outside walls.
Bring your measurements
Lay out the benches. Try the woods. Share it with whoever gets a vote. If something’s confusing or missing, tell us. It’s in beta, and your feedback is how it gets better.
Want a second set of eyes? Book a Ben and we’ll look at your design with you.

Ben BurgerCofounder, Sauna Marketplace. Both Bens own and run saunas at home, and they visit the factories that build what they sell. Call them at (844) 565-1113.
 Prebuilt
 Sauna Brushes
 Vents