










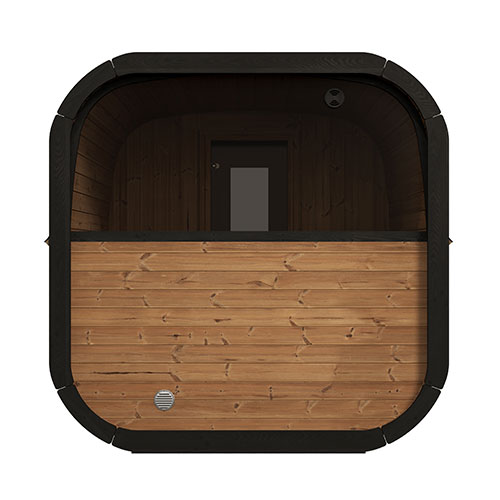


SaunaLife Cube · CL12GCP
Three spaces. One sauna.
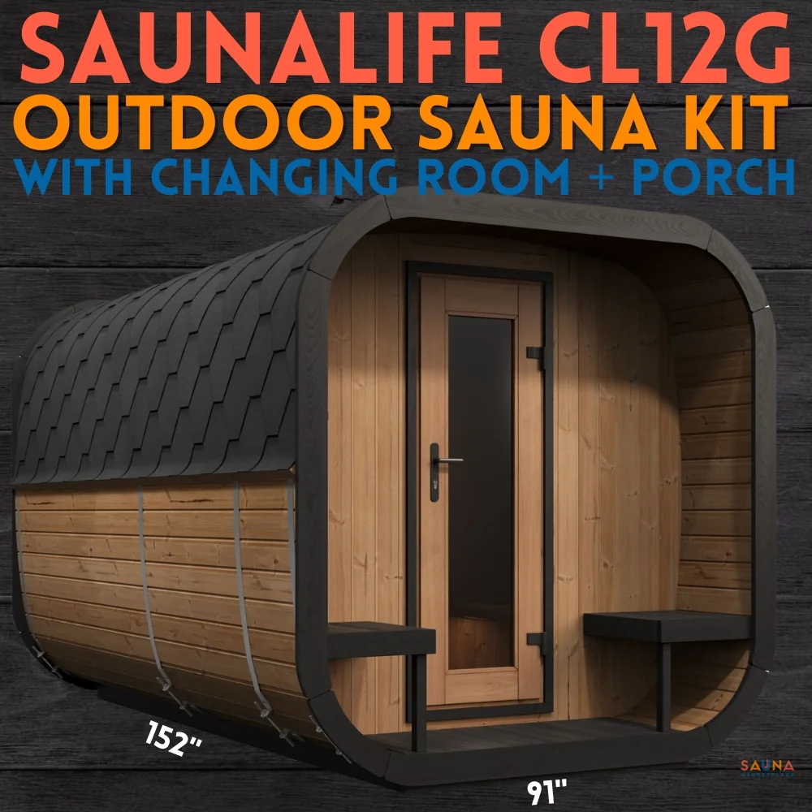
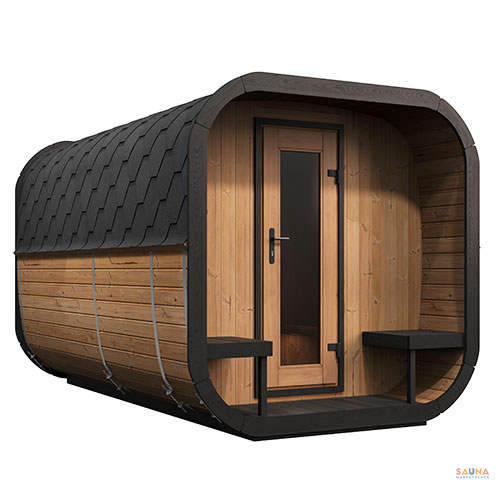
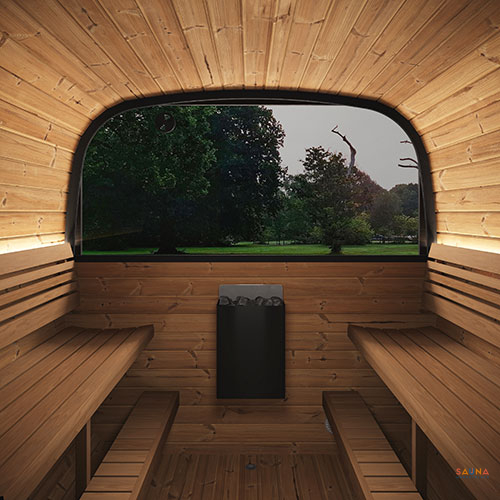
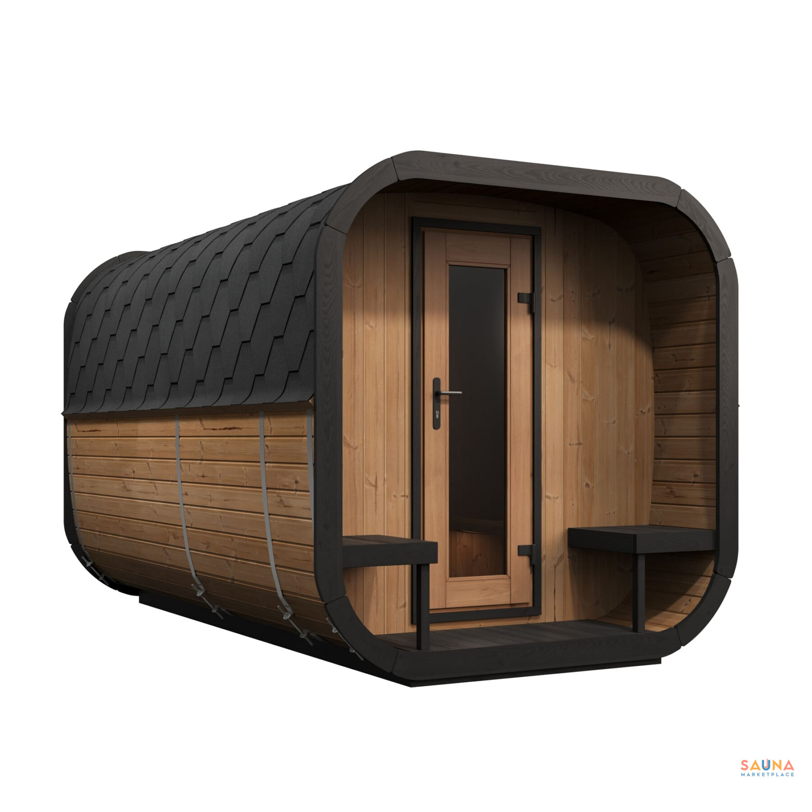
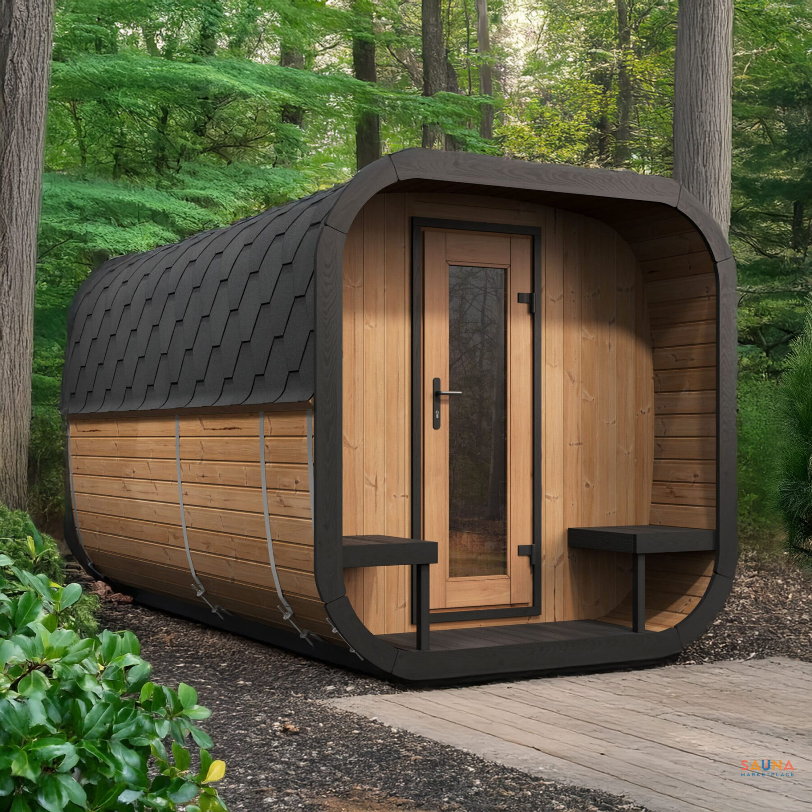
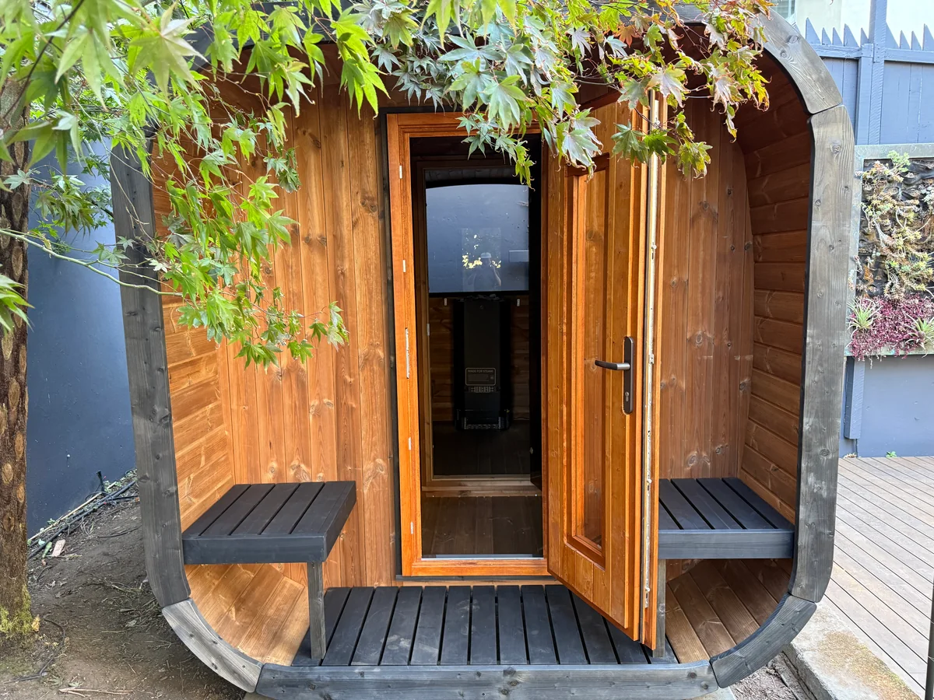
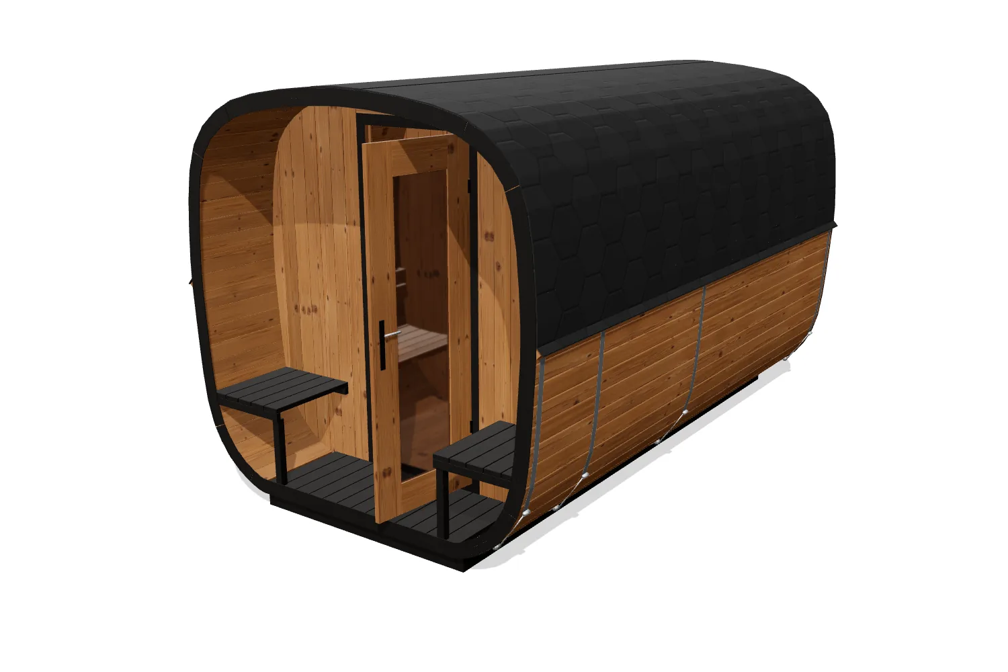
Step onto the covered porch, change in your own separate room, then settle into the sauna. The CL12GCP puts the whole routine in one outdoor sauna, with a broad rear window and two facing benches in the hot room.
01
The covered porch
Two individual seats give you a sheltered place to pause between rounds. At 22.75 in deep, it’s a compact front porch that belongs to the sauna.
02
The changing room
A separate place to change and leave your essentials outside the heat. Two contoured benches make getting ready part of the experience. The room is 43.94 in deep.
03
The sauna room
Two facing upper benches, each 6 ft 6.4 in long, give two people room to stretch out or a group space to sit together. SaunaLife rates the sauna for up to eight bathers; fewer people means more room.
A sauna with a changing room makes sense when you want a dedicated place for the entire session. If you need a smaller outdoor sauna without the extra room and porch, compare the four-person CL5G and compact CL4G.
Build your CL12GCP packageOur own build, up close
We know SaunaLife Cubes and how to get the most out of them
Our team was on site for Stephan Jenkins’s CL12G build, from fitting the long wood staves to watching the porch, changing room and sauna come together.
See the finished layout in our short tour, then explore the standard sauna and your selected heater in 3D above.
Talk through your sauna plans with a Ben →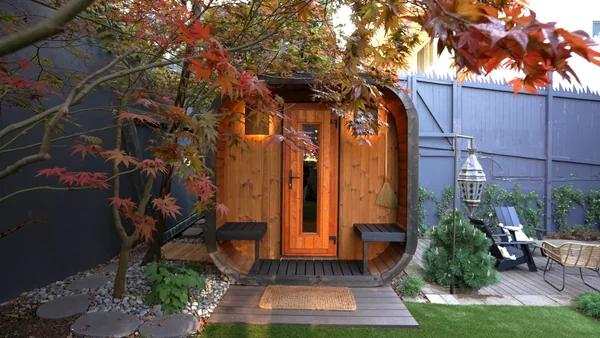

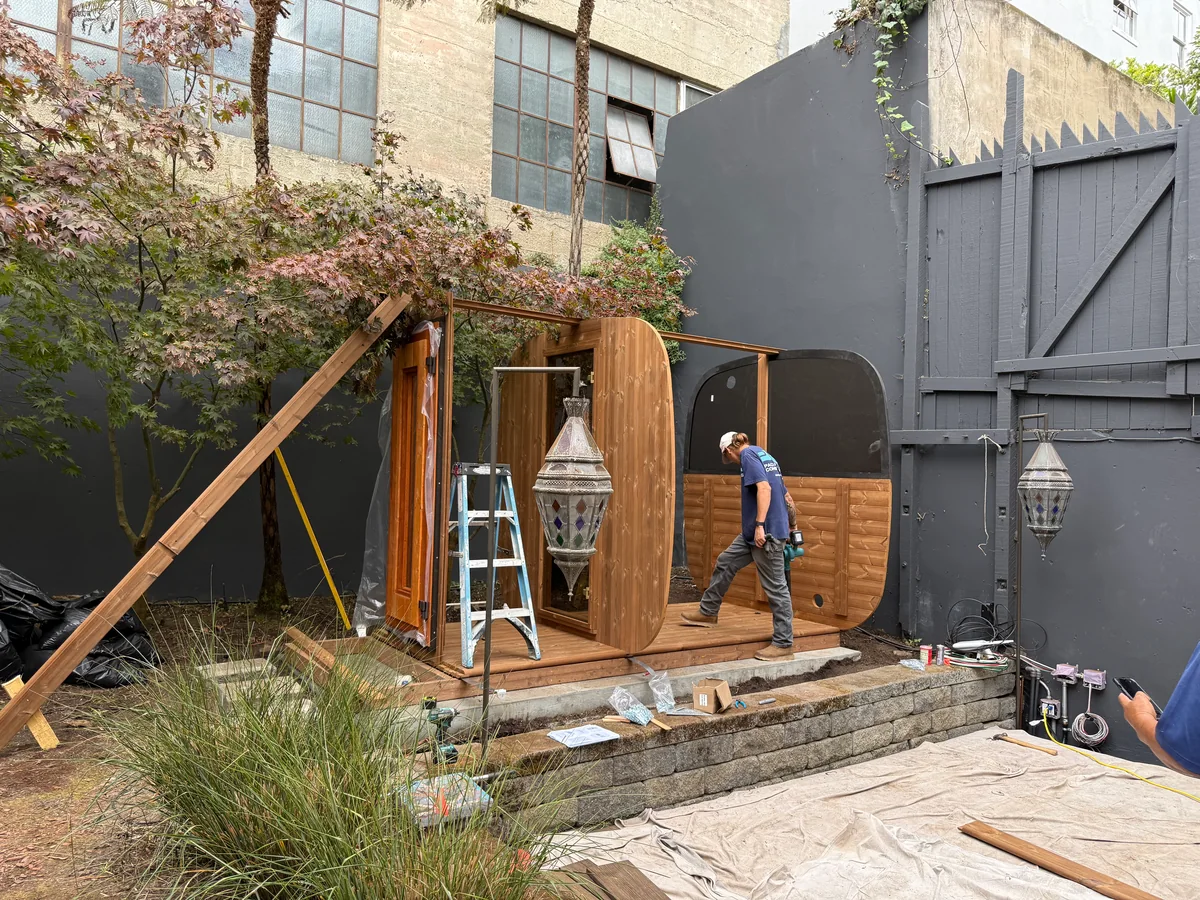
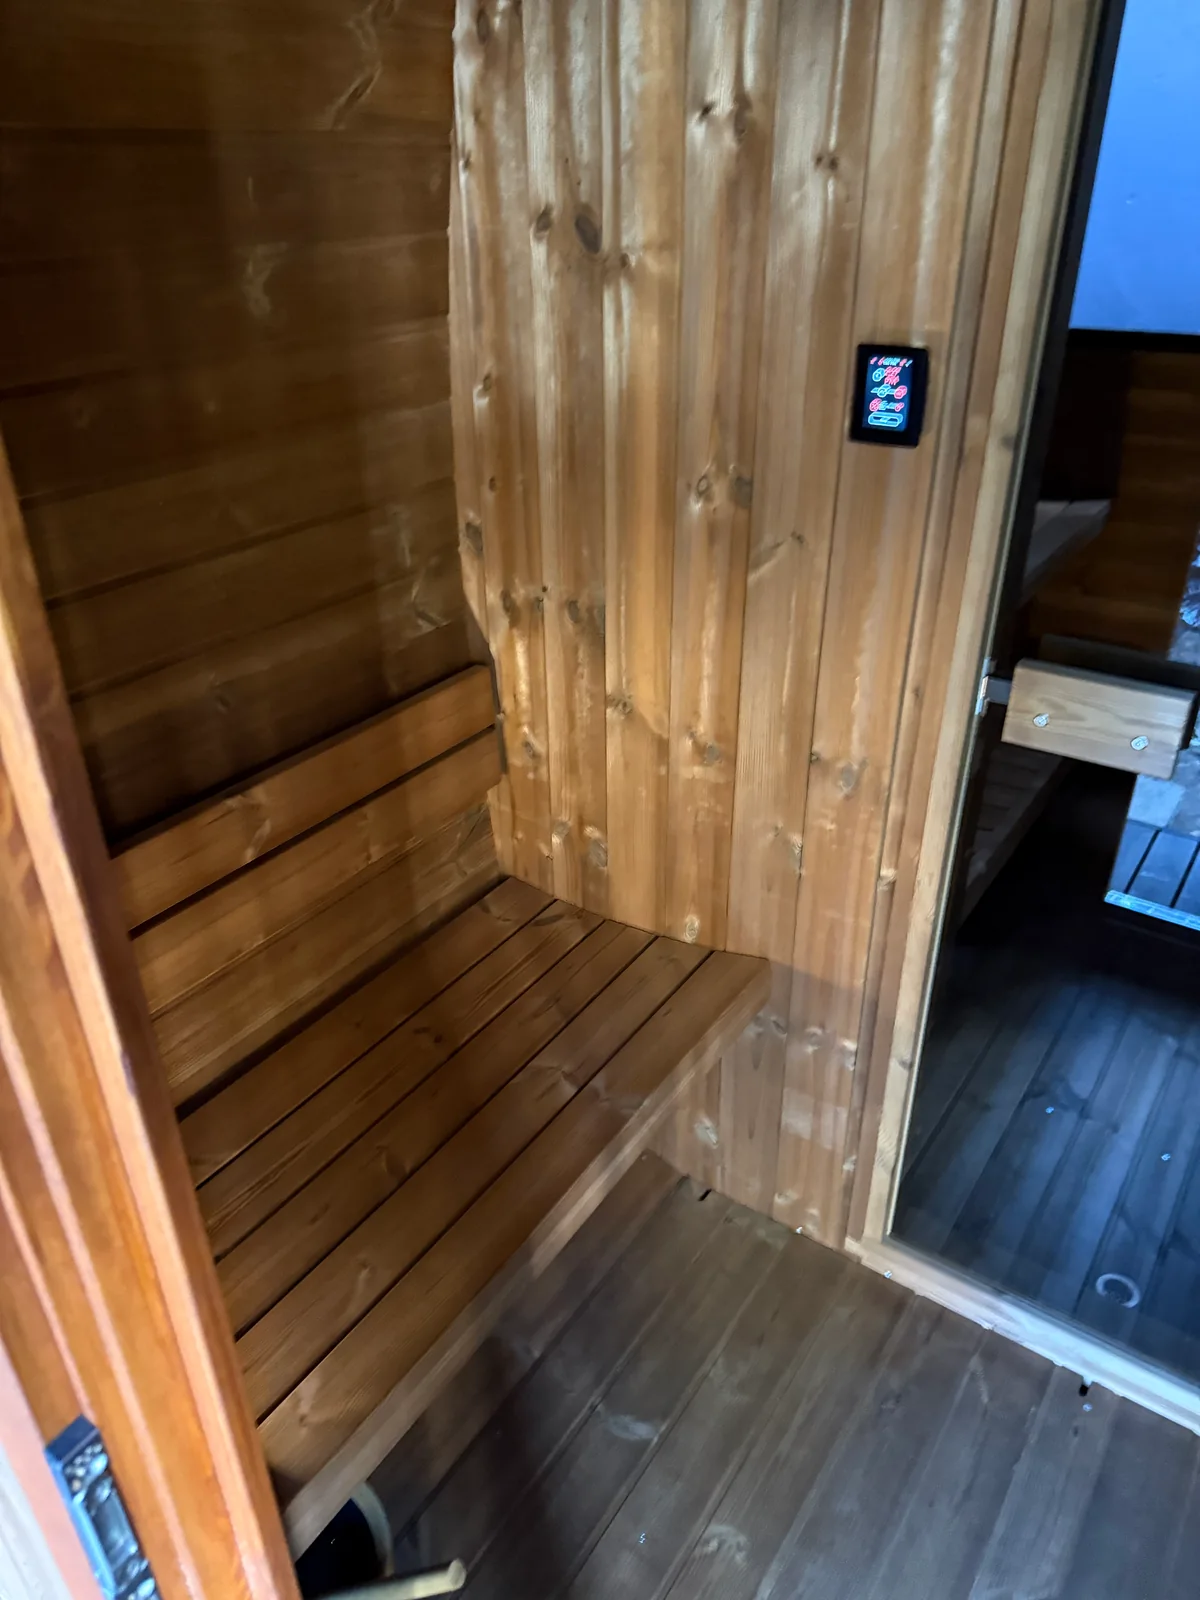
How the staves go up


Why we insist on thermally modified wood
We’ve seen outdoor sauna kits develop gaps and cracks as their wood expanded and contracted. A year later, what looked like a heater struggling to keep up was heat escaping through those gaps.
That experience changed what we sell. For our solid-wood outdoor kits, we choose thermally modified European wood for its stability and durability. That means a tighter fit through the seasons and less heat escaping through gaps.
How the CL12GCP stays dry
- 1⅝ in thermally modified spruce
- The same thick staves form the walls, roof and floor. Thermal modification cuts how much moisture the wood takes on and how much it moves, and makes it more resistant to rot.
- Two layers on the roof
- Asphalt shingles over a separate underlay keep rain and snow off the wooden shell, and prevent the hottest air from escaping through the roof.
- Drip edges
- Rainwater drips clear of the walls instead of running down the wood.
- Floor drains
- Water from cleaning and splashing runs out through the floor.
- Vents
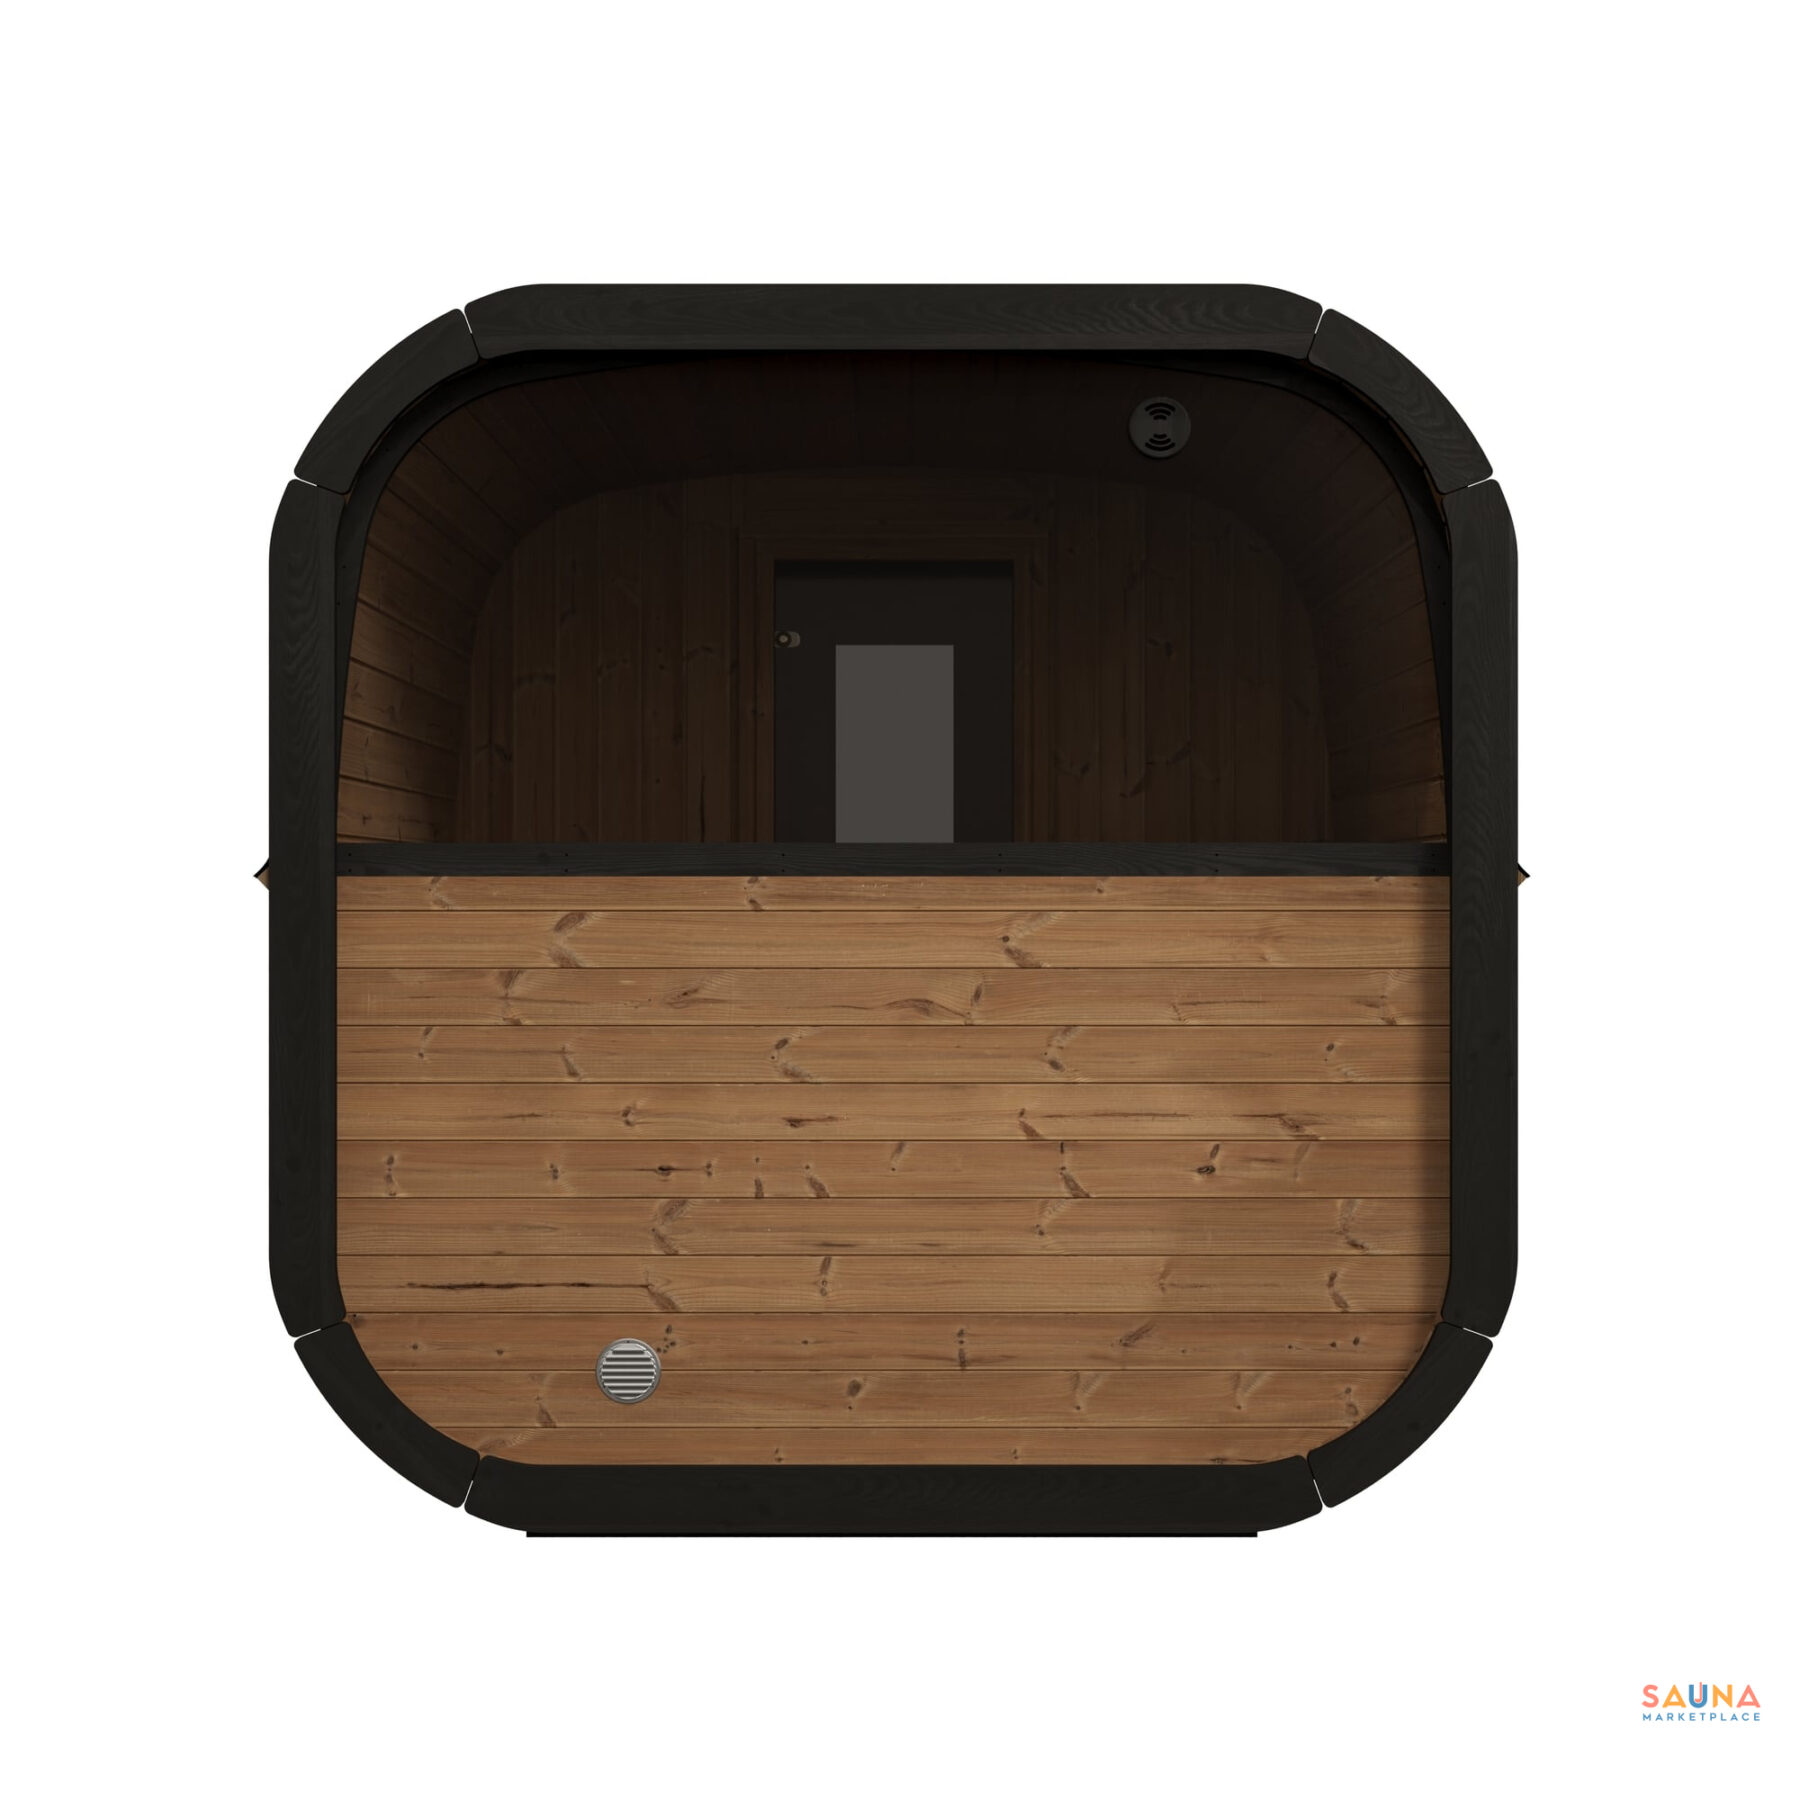
- Fresh air comes in while you bathe, and the room dries out afterward.
- A raised floor
- Foundation beams hold the floor above its base, so the floorboards never sit on the ground.
See the space
Room for the whole sauna routine.
Plan the actual space
Your CL12GCP, measured.
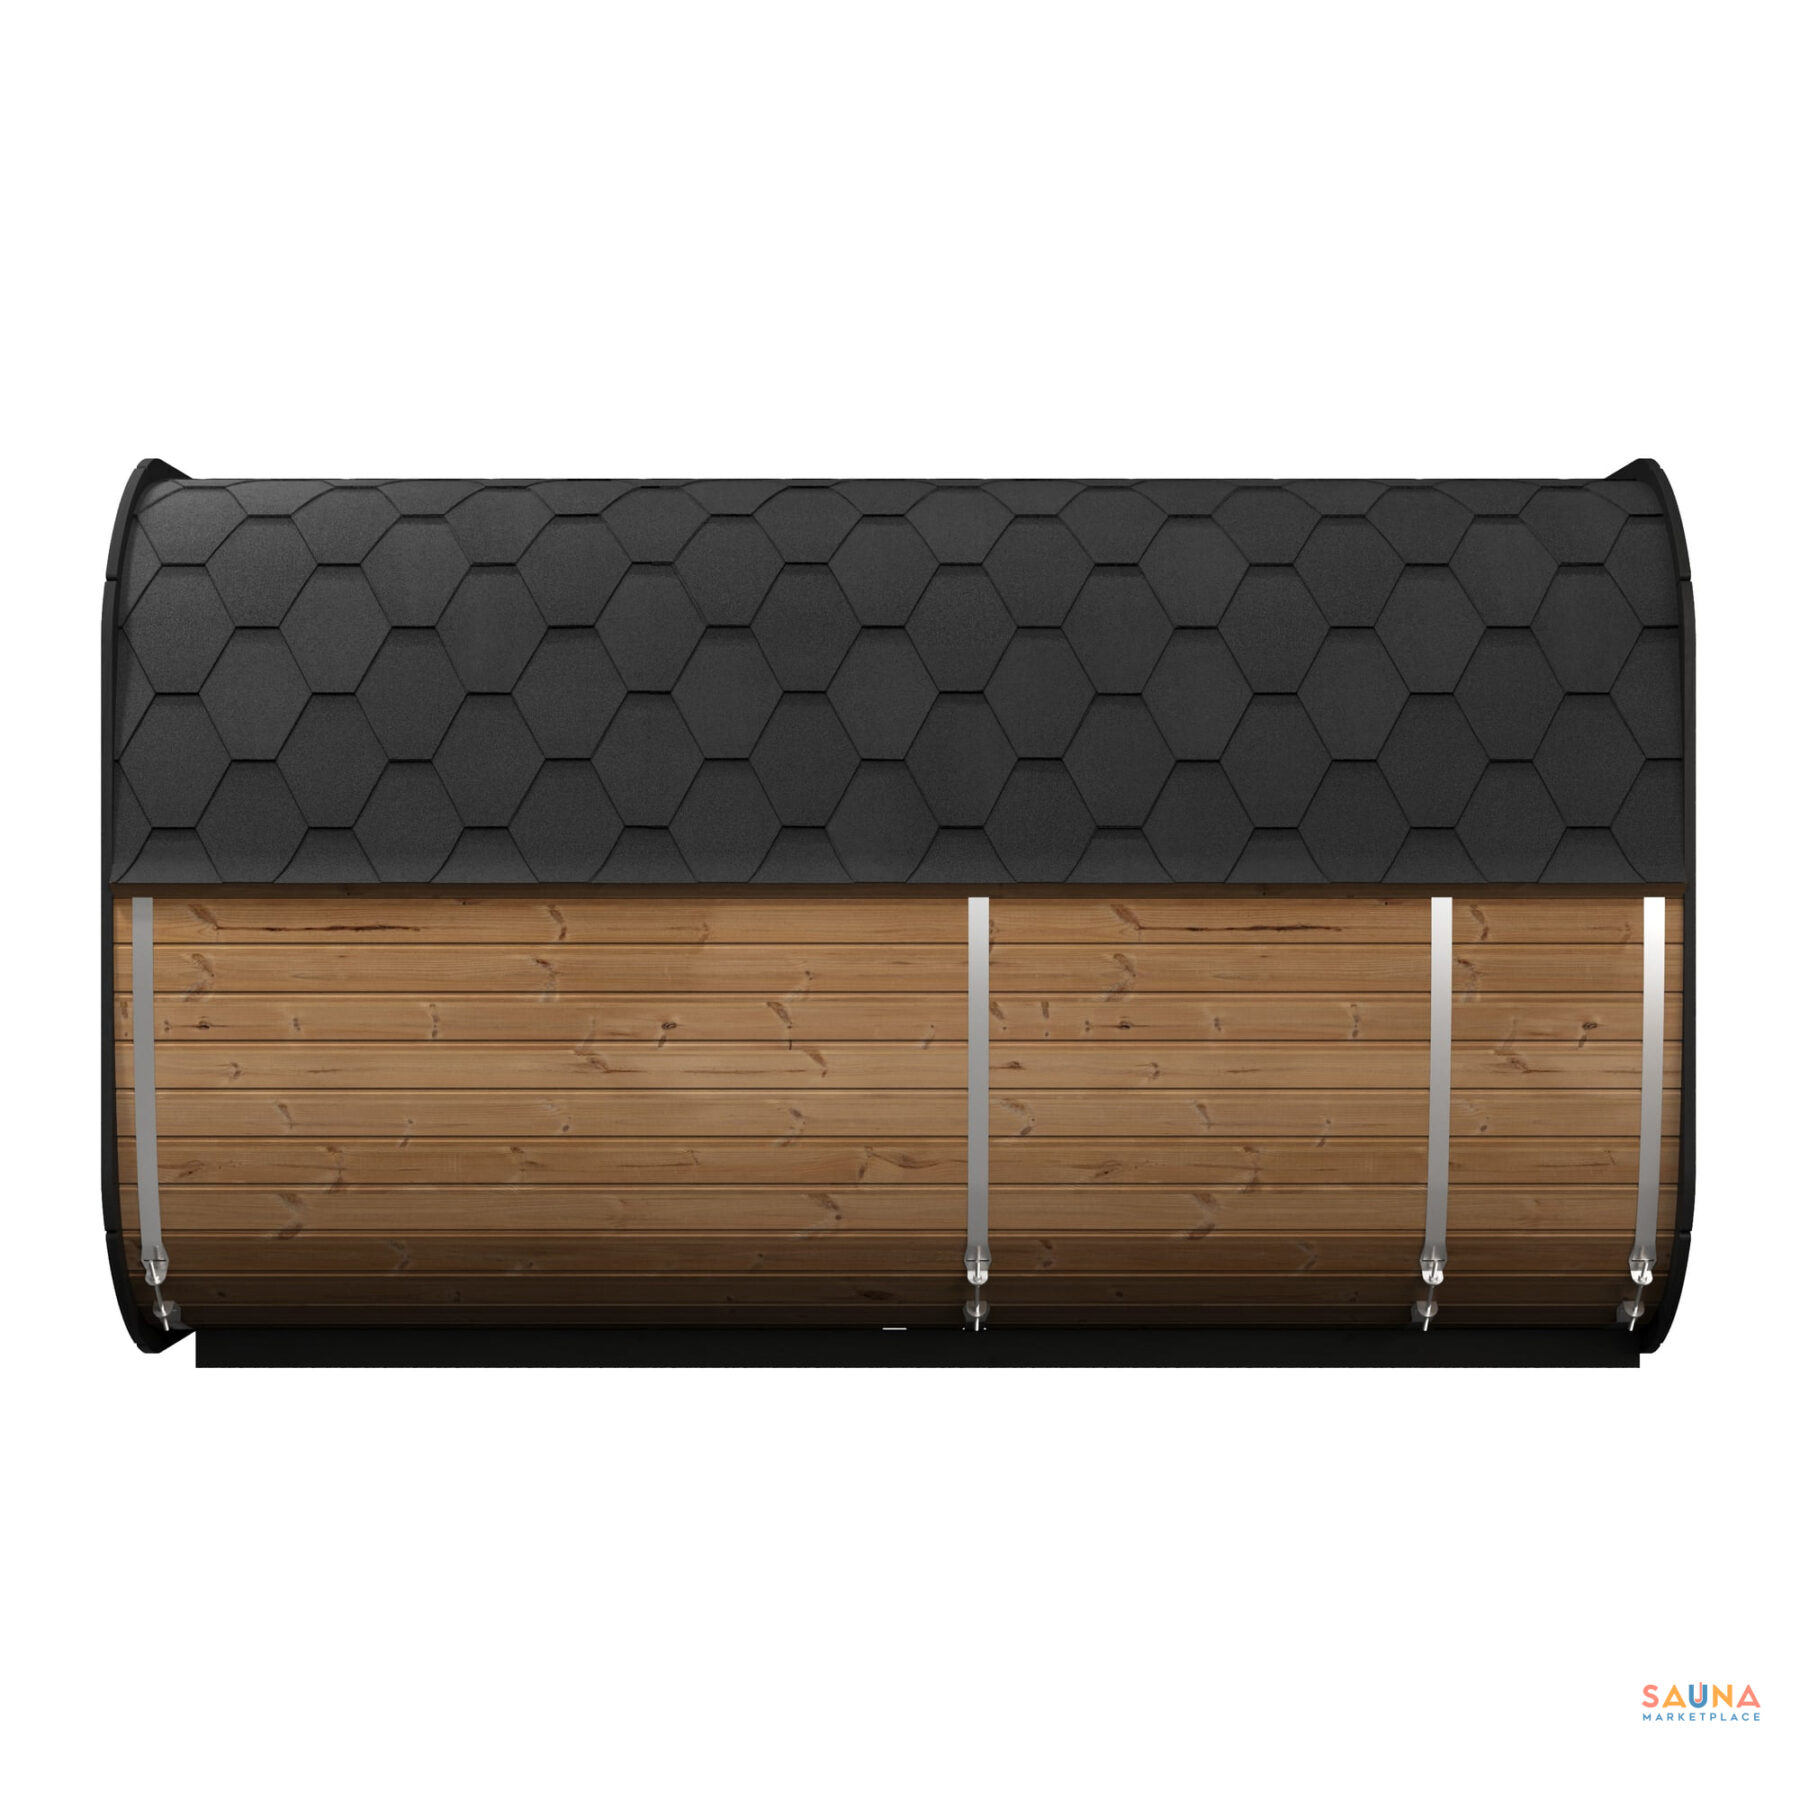
The complete sauna is 7 ft 7 in wide and 12 ft 7.6 in deep. The sauna room, changing room and porch each have their own place within that envelope.
- Complete sauna, W × D × H
- 91 × 151.6 × 93 in
- Sauna room, W × D × max. H
- 87.5 × 78.6 × 85.5 in
- Two upper sauna benches, each
- 78.4 × 20.48 in
- Changing room depth
- 43.94 in
- Covered porch depth
- 22.75 in
- Manufacturer capacity
- Up to 8 bathers
The curved roof has less height at the sides. Allow space for outward-opening doors, assembly, maintenance and the selected heater installation. The complete sauna dimensions are not a foundation or clearance specification. View the exact CL12GCP installation manual.
Know what you’re buying
The sauna, the heat, and the work on site.
Included in the sauna kit
- Thermally modified spruce shell, walls and foundation beams
- Doors and glazing, including the rear picture window
- Thermo-aspen sauna and changing-room furniture
- Two porch seats, roof covering and trim
- Assembly hardware and the standard timber heater guard
- LED lighting; lighting controls are separate from heater controls
Choose with your package
- Natural wood or black exterior paint package
- Your heater package and its listed components
- Any additional accessories
The black SaunaShield package includes three cans of paint to apply on site. The sauna arrives unpainted. Leave the interior, benches and backrests natural.
Arrange at your property
- A stable, level base with drainage
- Flatbed access and suitable unloading equipment
- Moving the kit to its final location
- Assembly and exterior finishing
- Electrical work, chimney work where needed, and local permits
Choose one heat source. Electric and wood-stove packages can be added above. For propane, buy your Torch heater and chimney directly from Torch and leave the heater add-ons unselected.
Heater sizing starts with adjusted cubic volume.
Size the heater for the sauna room, with the manufacturer’s adjustments for the glass and solid wood construction. The changing room and porch are outside the heated room. Floor area alone does not establish the right heater.
The HIVE Mini 11 package uses UKU Wi-Fi control and needs a 240 V sizing review for this installation; its output is lower on 208 V. Leave the kit’s standard wooden guard out of the Mini layout and follow HUUM’s clearance and contact-protection requirements. Wood-stove installations also need their exact chimney, floor protection and local installation requirements checked. A 3D preview helps you understand the layout; it does not approve the installation.
Choose your finish & heaterBuild it your way
Planning the assembly
Your sauna arrives as a kit for assembly on site. You can assemble it yourself or hire a local contractor. Review the manual and tools list first, and plan for a level base and help lifting the larger pieces.
No matter who builds it, we’re here for them. We can help you and your builder work through the sauna instructions, heater choice and delivery plan. Have a qualified professional handle the electrical work.
Talk through your sauna plans with a Ben →Plan the whole project
Flatbed delivery. A prepared site.
01
Plan access and unloading
The shipping crate is 155 × 44 × 47 in and weighs 3,450 lb. Arrange suitable forklift or crane unloading and flatbed access with the delivery provider before the truck arrives. This is not a standard liftgate delivery.
02
Prepare the base
Use a stable, level supporting foundation with drainage that keeps wood out of standing water. Have your builder plan support for the full sauna and your site conditions using the installation drawing.
03
Plan beyond the kit
Freight, applicable tax, base preparation, assembly and electrical work are additional. Choose the heater before arranging its circuit or chimney. Complete the required unloading acknowledgment above before adding your package to cart, then review the delivery total at checkout.
Read our delivery and installation checklist → Talk through CL12G delivery with us →
Before you decide
Good questions to ask.
What is the difference between CL12G and CL12GCP?
CL12GCP is the Cube configuration shown here, with the sauna room, changing room and covered porch. We also refer to it as the CL12G. The black paint package keeps the same three-space layout.
Is the changing room heated?
The sauna heater serves the dedicated hot room. The changing room is a separate space outside it; it is not a second heated sauna room.
Can I remove the changing room wall for a larger sauna?
Not really. The sauna needs that wall for structural support. There may be a way to open it up so heat reaches the changing room. Book a call with a Ben and we’ll work through it with you.
Can two people stretch out?
There are two facing upper benches, each 78.4 in long and 20.48 in deep. Compare those dimensions with how you like to lounge. The up-to-eight capacity is for seated use.
What does the starting price cover?
The sauna kit, before the heater package and shipping. Build the package that suits you above, electric or wood, and check its listed contents. The wood package includes stones and a chimney.
Does the black sauna arrive painted?
No. The black SaunaShield package supplies three cans of exterior paint for application during assembly. Paint tools and labor are separate. Follow the painting and assembly instructions; keep interior wood, benches and backrests unpainted.
Can I build it myself or hire a local professional?
Yes. This is an on-site assembly kit: leveling, squaring and following the instructions are central to the job. Plan extra hands and the tools in the manual, and have qualified professionals handle electrical and chimney work. We’re here to help whoever builds it.
How long does the build take, and is there a video?
Plan on three people and two to three days. Deck, shed and garage builders are a good fit, since leveling and squaring are most of the job. There’s no CL12GCP assembly video. It goes together the same way as the smaller Cubes, just bigger, so our CL5G build video and the CL12GCP manual will get your builder there.
What should our builder know before starting?
Unpack and check every part against the manual’s parts list, and sort the screw packs, before you start. Fit the end walls with the flat edge at the bottom and the slight peak at the top. If the staves don’t sit snug in the bottom corners, the wall is upside down. When you first tighten the stave screws, leave the 1/4 in gap the manual calls for so the shell can still adjust when the outer bands go on. We’re glad to talk your builder through any step.
What foundation does the CL12GCP need?
A solid, level base where water never pools. A concrete pad is simplest at this size. The CL12GCP sits on two foundation beams joined by cross members, about 55 × 147½ in. The sauna overhangs the frame by about a foot and a half at each side and about 2 in at the front and back. A pad under the whole 7 ft 7 in × 12 ft 7¾ in sauna looks best, with extra room in front to step out. Support the frame along its full length, then check it with a level and measure both diagonals so it’s square before the floor goes on. The crate weighs 3,450 lb.
Does it need a cover, and how close can it sit to a fence or house?
It’s built to stand in the open year-round. Its own roof has underlay beneath asphalt shingles, with drip edges to shed water, so it needs no cover. If it goes under a patio roof, install the shingle roof anyway.
With an electric heater, the outside walls don’t get hot, so the sauna can sit close to a fence or house. Keep the outside vents clear, leave room to reach any power box or controller you mount on the back wall, and leave space to work around every side while you build it. A wood stove’s chimney needs its own clearances. Check your local setback rules.
What does my electrician need to know?
Give them the manual for the heater you choose, since it sets the breaker and wire size. The heater is hardwired on a dedicated 240 V circuit, with no plug. If your heater has a separate power module or contactor, it mounts outside the hot room, usually in a weatherproof box on the back wall on the heater side or on a nearby post. An outdoor controller needs a weatherproof box too.
Plan where the cable enters the sauna before the floor goes in. The LED lights run on 120 V, and their driver goes in a weatherproof enclosure.
Does it work in winter, and how long does it take to heat up?
Yes. We count the glass when we size the heater for this room, so it heats up on cold days too. Plan on about 45 minutes to an hour to preheat, and longer on very cold days. A full preheat warms the benches and walls as well as the air, which helps keep your feet warm.
Can I start it from my phone?
Yes. Choose a Wi-Fi control package above to start and adjust the sauna from the app, with the wall controller still on site. Before you build, check that your Wi-Fi reaches the spot where the sauna will stand. HUUM’s UKU Wi-Fi joins 2.4 GHz networks only.
What does the warranty cover?
SaunaLife covers the sauna room or kit for five years from delivery to the original retail purchaser for residential use, subject to its limited warranty. Normal wear, natural wood weathering, installation and labor are excluded. Heaters and added components have separate terms. Read the manufacturer’s warranty.
How does Invoice Me work?
Invoice Me carries your selected package to the invoice option at checkout, where you can review it. It is separate from paying for an order. Read our delivery and return policy before ordering.
The documents for your project.
Keep the exact CL12GCP instructions with your builder’s plans.
CL12GCP installation manual Dimensions, parts and assembly → SaunaLife LED lighting manual Lights, remote and wiring → SaunaLife limited warranty Coverage and exclusions →No reviews of this product yet
Bought this one? Yours would be the first. Every rating goes through the same check before it appears.
Write a reviewReviews of Sauna Marketplace
What customers say about working with our team, word for word. Names are shortened to a first name and last initial, or to initials.
★★★★★“Thanks for all your help and advice. I would highly recommend you guys to anyone!”
★★★★★“This company is absolutely top-notch.”
★★★★★“Thank you for the great customer service! I really appreciate it!”
Write a review
Find the right fit
Answer three things and the right size lights up. Every Cube below is drawn to the same scale, with 3D Studio one tap away.
-
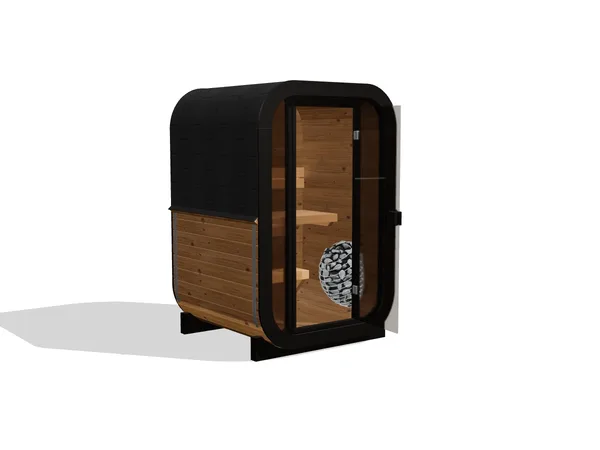
CL3G One person, or a snug two
Sauna from $3,990
Longest bench 4 ft 1 in
- Outside, W × D × H
- 4 ft 5¼ in × 4 ft 3¼ in × 6 ft 10 in
- Inside, W × D × H
- 4 ft 1½ in × 3 ft 7 in × 6 ft 3¼ in
- Benches
- Back bench, side seat and a step
- Heater
- 6 kW electric
- Door
- 23¼ × 66½ in
-
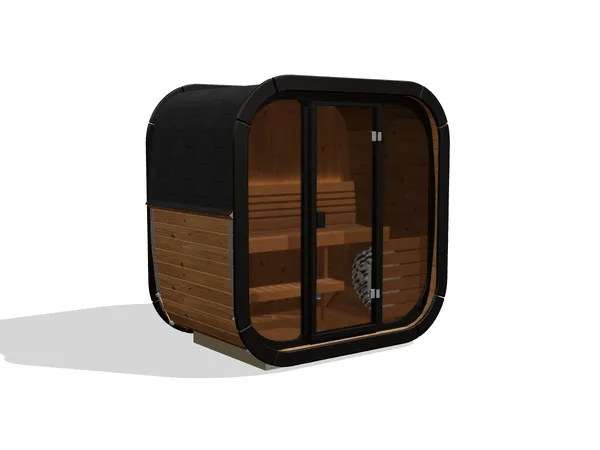
CL4G Up to 3
Sauna from $4,990
Longest bench 6 ft 4 in
- Outside, W × D × H
- 6 ft 8¾ in × 4 ft 1¼ in × 6 ft 10¾ in
- Inside, W × D × H
- 6 ft 5 in × 3 ft 5¼ in × 6 ft 2¾ in
- Benches
- Upper bench with a shorter lower bench; no foot support directly in front of the heater
- Heater
- 7.5 to 8 kW electric
- Door
- 23¼ × 66½ in
-
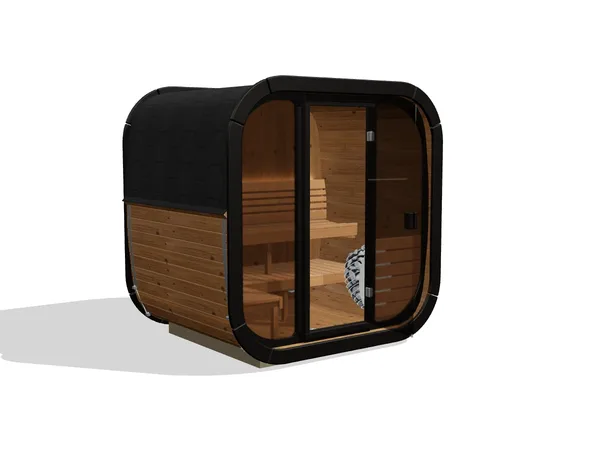
CL5G Up to 4
Sauna from $5,990
Longest bench 6 ft 4 in
- Outside, W × D × H
- 6 ft 8¾ in × 5 ft 3 in × 6 ft 10¾ in
- Inside, W × D × H
- 6 ft 5 in × 4 ft 7 in × 6 ft 2¾ in
- Benches
- Upper bench, 6 ft 1 in lower bench and an L step
- Heater
- 8 to 9 kW electric
- Door
- 23¼ × 66½ in
-
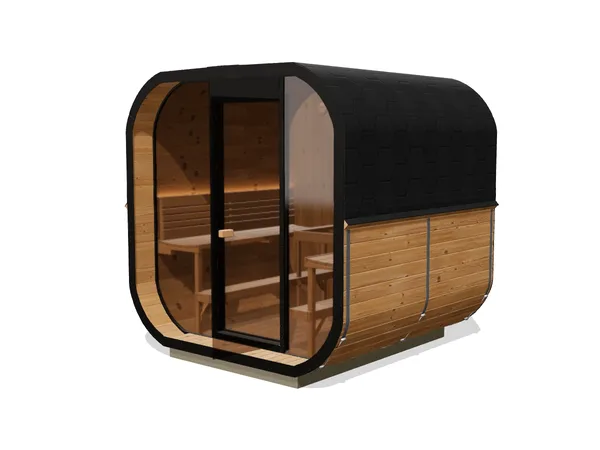
CL7G Up to 6
Sauna from $7,990
Longest bench 5 ft 10½ in × 2
- Outside, W × D × H
- 7 ft 7 in × 7 ft 2¾ in × 7 ft 9 in
- Inside, W × D × H
- 7 ft 3½ in × 5 ft 10½ in × 7 ft 1½ in
- Benches
- Two facing side benches with steps
- Heater
- 10 to 10.5 kW electric, or wood-fired
- Door
- 27¼ × 74½ in
-

CL12GCP Up to 8 + changing room
Sauna from $10,990
Longest bench 6 ft 6¼ in × 2
- Outside, W × D × H
- 7 ft 7 in × 12 ft 7¾ in × 7 ft 9 in
- Inside, W × D × H
- 7 ft 3½ in × 6 ft 6½ in × 7 ft 1½ in
- Benches
- Two facing hot-room benches with steps, plus changing-room and porch seats
- Heater
- 10 to 10.6 kW electric, or wood-fired
- Door
- 27¼ × 75½ in
Prices are for the sauna kit; each Cube’s page has its heater packages. Not sure? Book a Ben and bring a photo of the spot.
 Prebuilt
 Brushes, Whisks and Body Care
 Vents