





Patio S Plus · layout & seating
Step out of the heat. Stay under cover.
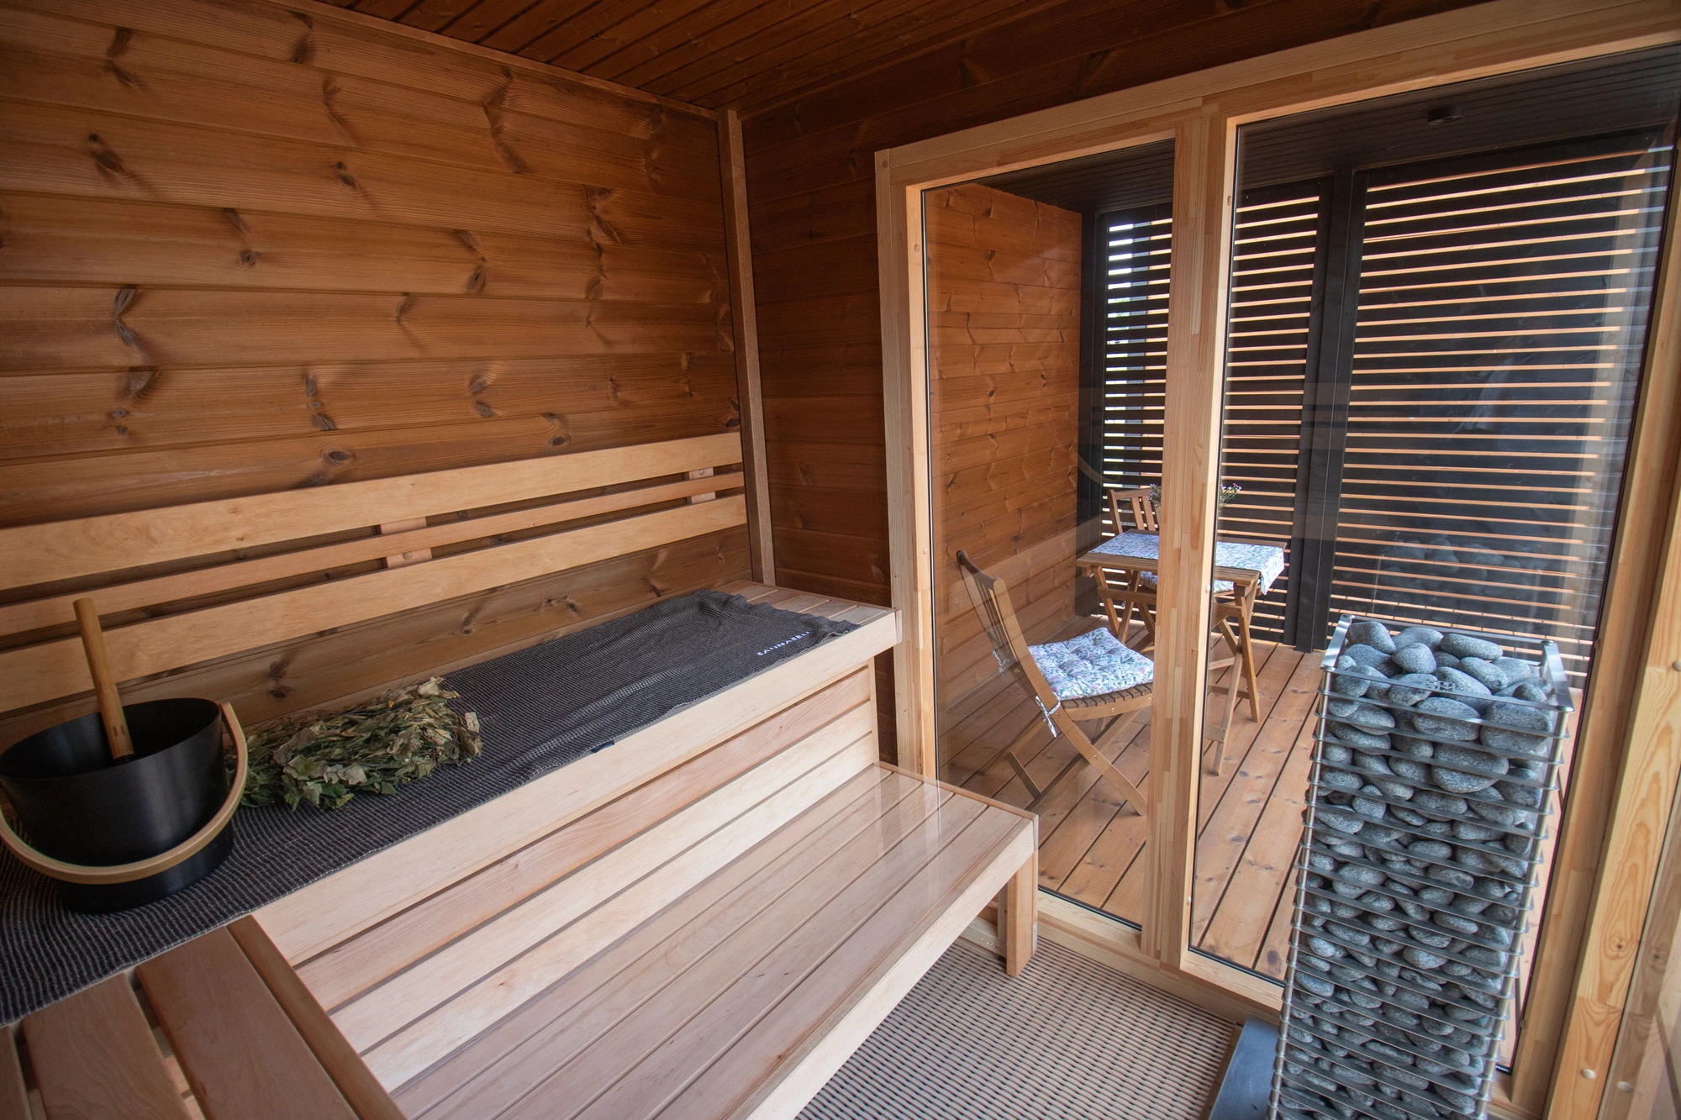
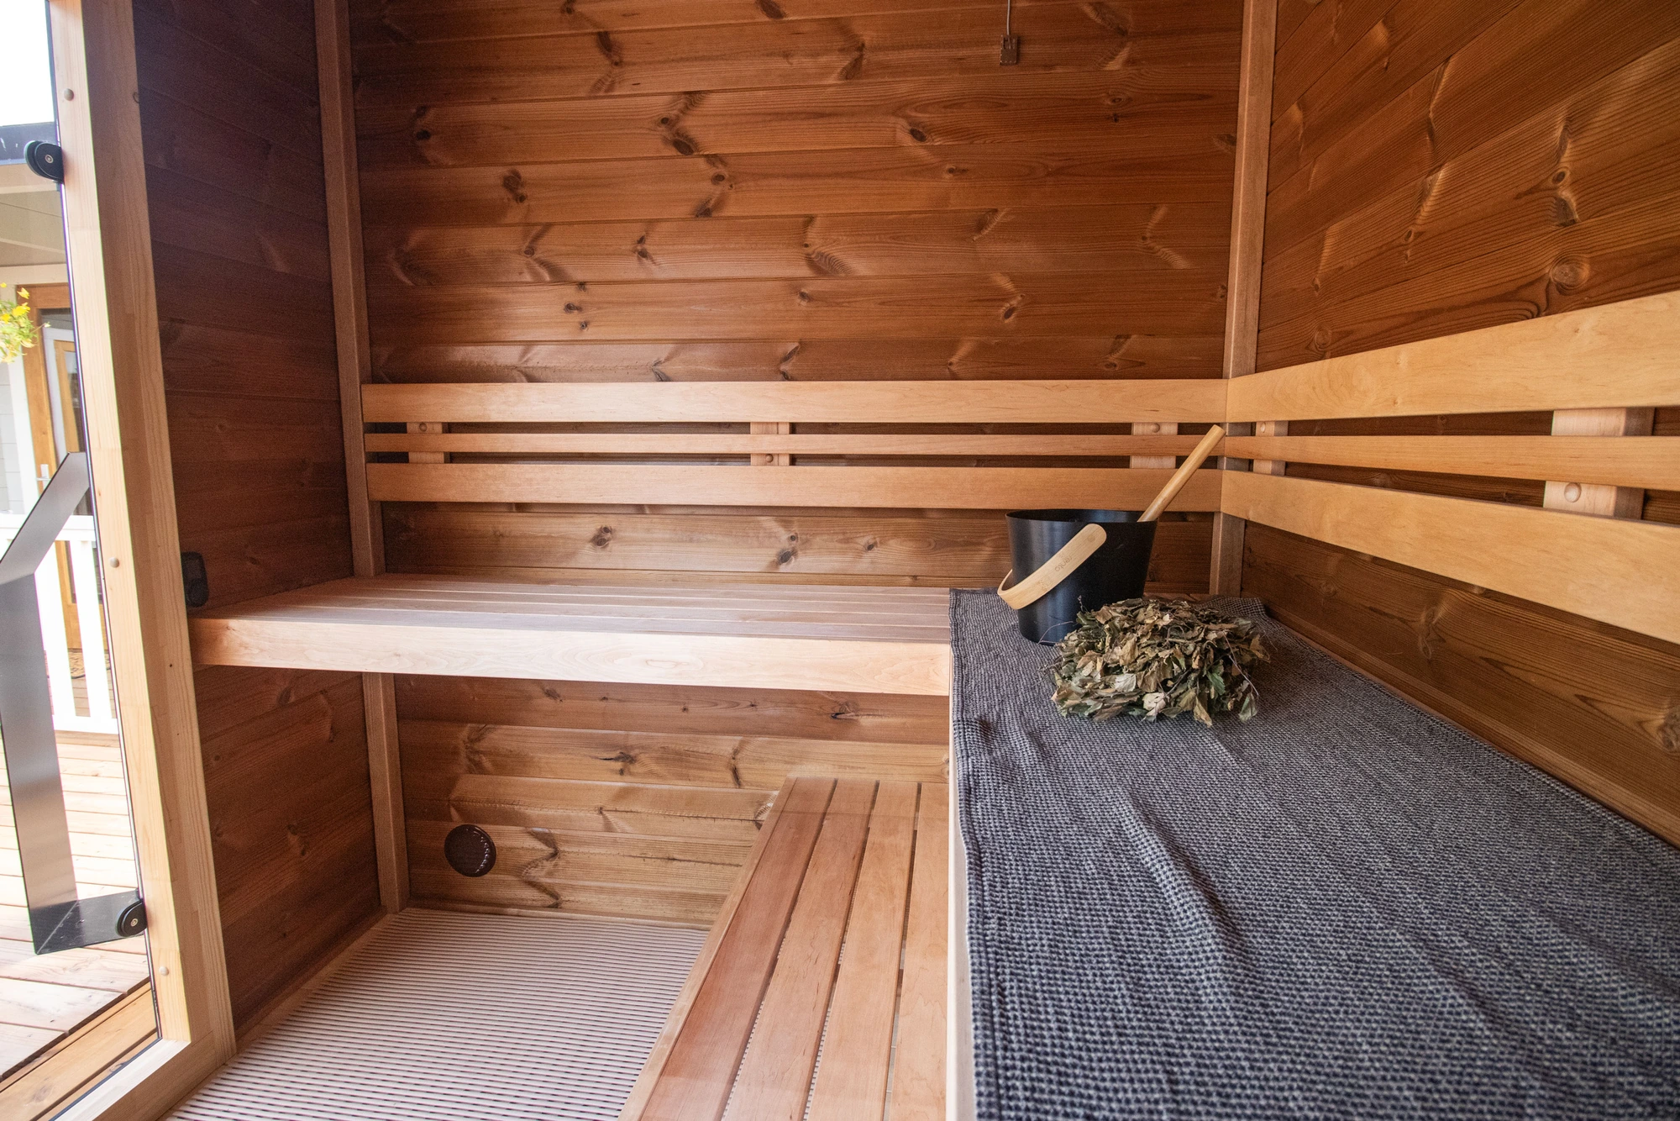
S Plus pairs an L-shaped sauna bench with a covered outdoor area beside the glass-front room. The sauna interior measures 78 ½ × 78 ½ in, the same width and depth as Patio S. The extra footprint creates outdoor shelter rather than an enclosed changing room.
The roof rises to 100 ½ in and extends over the open side. That covered area is 95 ½ in wide, giving you a distinct place to pause between rounds. The sauna front and glazed corner keep the connection to the garden when you return to the bench.

- Capacity
- Up to 4 people
- Exterior · width × depth × height
- 182 × 94 ¼ × 100 ½ in
- Sauna interior · width × depth
- 78 ½ × 78 ½ in
- Spaces
- Sauna room + covered outdoor area
- Glazing
- Glazed sauna front and side corner
- Delivery form
- Kit for assembly on site
Choose the space you will use
Where Patio S Plus fits.
Choose S Plus when your ideal sauna routine includes a sheltered outdoor break and you do not need an enclosed changing room.
S gives you the same sauna-room width and depth in a shorter overall footprint. L Plus adds an enclosed front room as well as an outdoor shelter.
Patio XXSOne sauna room · straight benchesUp to 3 · 80 ½ × 73 ¾ × 95 inExplore Patio XXS →Patio XSOne sauna room · L-shaped upper benchUp to 4 · 92 ¼ × 86 ¼ × 95 inExplore Patio XS →Patio SOne sauna room · L-shaped upper benchUp to 4 · 94 ¼ × 94 ¼ × 95 inExplore Patio S →Patio S PlusSauna room + covered outdoor areaUp to 4 · 182 × 94 ¼ × 100 ½ inViewing this modelPatio MSauna room + compact front roomUp to 5 · 131 ¼ × 94 ¼ × 95 inExplore Patio M →Patio LSauna room + equally sized front roomUp to 5 · 157 ½ × 94 ¼ × 95 inExplore Patio L →Patio L PlusSauna room + front room + covered outdoor areaUp to 5 · 238 ½ × 94 ¼ × 100 ½ inExplore Patio L Plus →
Your Patio S Plus
Choose the equipment. See it in 3D Studio.

Heater packages
S Plus offers the HUUM HIVE Mini 10.6 kW package with UKU Wi-Fi controls and stones. The heater serves the enclosed sauna room; the covered outdoor area remains open to the air. The wood safety railing is a separate selection in the builder.
Lighting and finishing touches
Choose the HIVE Mini 10.6 kW package and optional railing, then the sauna LED positions. The six-spot exterior set serves this longer roof. Add the terrace base frame and boards if you want Leil’s terrace floor package; backrests are optional.
Choose your package3D Studio shows the sauna layout and supported heater choices. Photos and visualization details do not add items to your order; the package builder lists your selected equipment.
Structure, seating and weather protection
What comes with Patio S Plus.
The sauna shell
- 1 ½ in solid thermally modified timber walls.
- Roof boards, EPDM roof cover and metal edge covers.
- Thermally treated pine ceiling with 1 ¼ in PIR insulation.
- Black-treated exterior mouldings.
Inside the sauna
- Two-level alder benches and bench skirt.
- Spruce floorboards and a wastewater gutter.
- Tempered bronze glass door and double tempered bronze glazing.
Glazed sauna front and side corner.
Choose separately
- Heater package, controls and stones.
- Backrests and interior LED lighting.
- Exterior spotlights.
- Terrace base frame and decking boards.
- Site preparation, assembly, electrical installation and wood treatment.
Photographs can show optional equipment. Review the selected package before ordering; no heater or lighting is included with a sauna-only selection.
Before delivery
Plan a place for Patio S Plus.
Plan for the complete 182 × 94 ¼ in exterior, including the covered area. Decide how you will finish the outdoor floor: the terrace base frame and boards are an optional package, separate from the base sauna kit.
01
Base and access
Use the exact Patio S Plus drawing and assembly manual to plan the supporting base, drainage and access. Exterior dimensions describe the sauna, not a foundation or clearance specification.
02
Heater and electrical
Your electrician wires the heater and control from their manuals.
03
Assembly and care
The sauna arrives as a kit. Arrange assembly and the required wood treatment, and follow the manual’s care instructions. Freight and tax are separate from the sauna and selected extras.
Questions about Patio S Plus
The details that help you choose.
Do you offer installation?
We don’t install saunas ourselves, but we have installers and electricians we’ve worked with before, and we can recommend them in most areas. Send us your ZIP code and we’ll check who’s near you. You hire them directly.
If nobody we know is close, a handyman, deck builder or general contractor can assemble the kit, and a licensed electrician wires the heater.
Is S Plus a larger sauna room than S?
Its width and depth are the same: 78 ½ × 78 ½ in. S Plus has a higher roof and an attached covered outdoor area.
Are terrace boards included?
No. The terrace base frame and boards are optional and appear as a separate package-builder choice.
Can I change clothes in an enclosed room?
S Plus has no enclosed changing room. Compare M or L for a separate front room, or L Plus for a front room and covered outdoor area together.
Are backrests standard?
Backrests are optional. They may appear in the photos and 3D Studio; ask us to include them when preparing your package if you want them.
Can I inspect the layout before ordering?
Yes. Open 3D Studio in the gallery to rotate the Patio S Plus and compare its supported heater choices. Use the documents below for installation dimensions and assembly details.
Patio S Plus documents
Keep the exact-model manual with your assembly and electrical plans.
Current Installation Manual V191124 · Leil Patio S PlusOpen document ↗Current Optional Terrace Installation Manual · Leil Patio S PlusOpen document ↗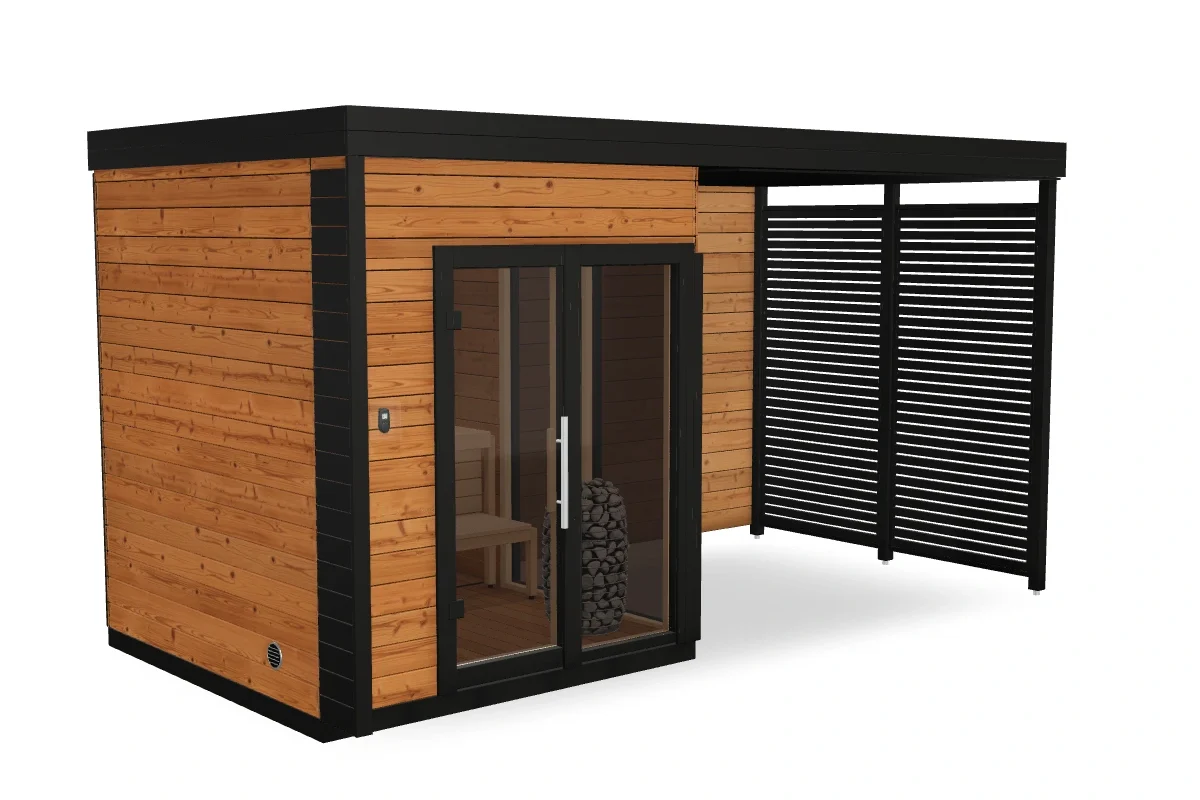
 Prebuilt
 Brushes, Whisks and Body Care
 Vents