



Make room for how you’ll use it.
A person count only tells you so much. Look at the bench layout and usable length, especially if you want to lie down.
Compare saunasOpen 360° viewPhotographed by Sauna Marketplace
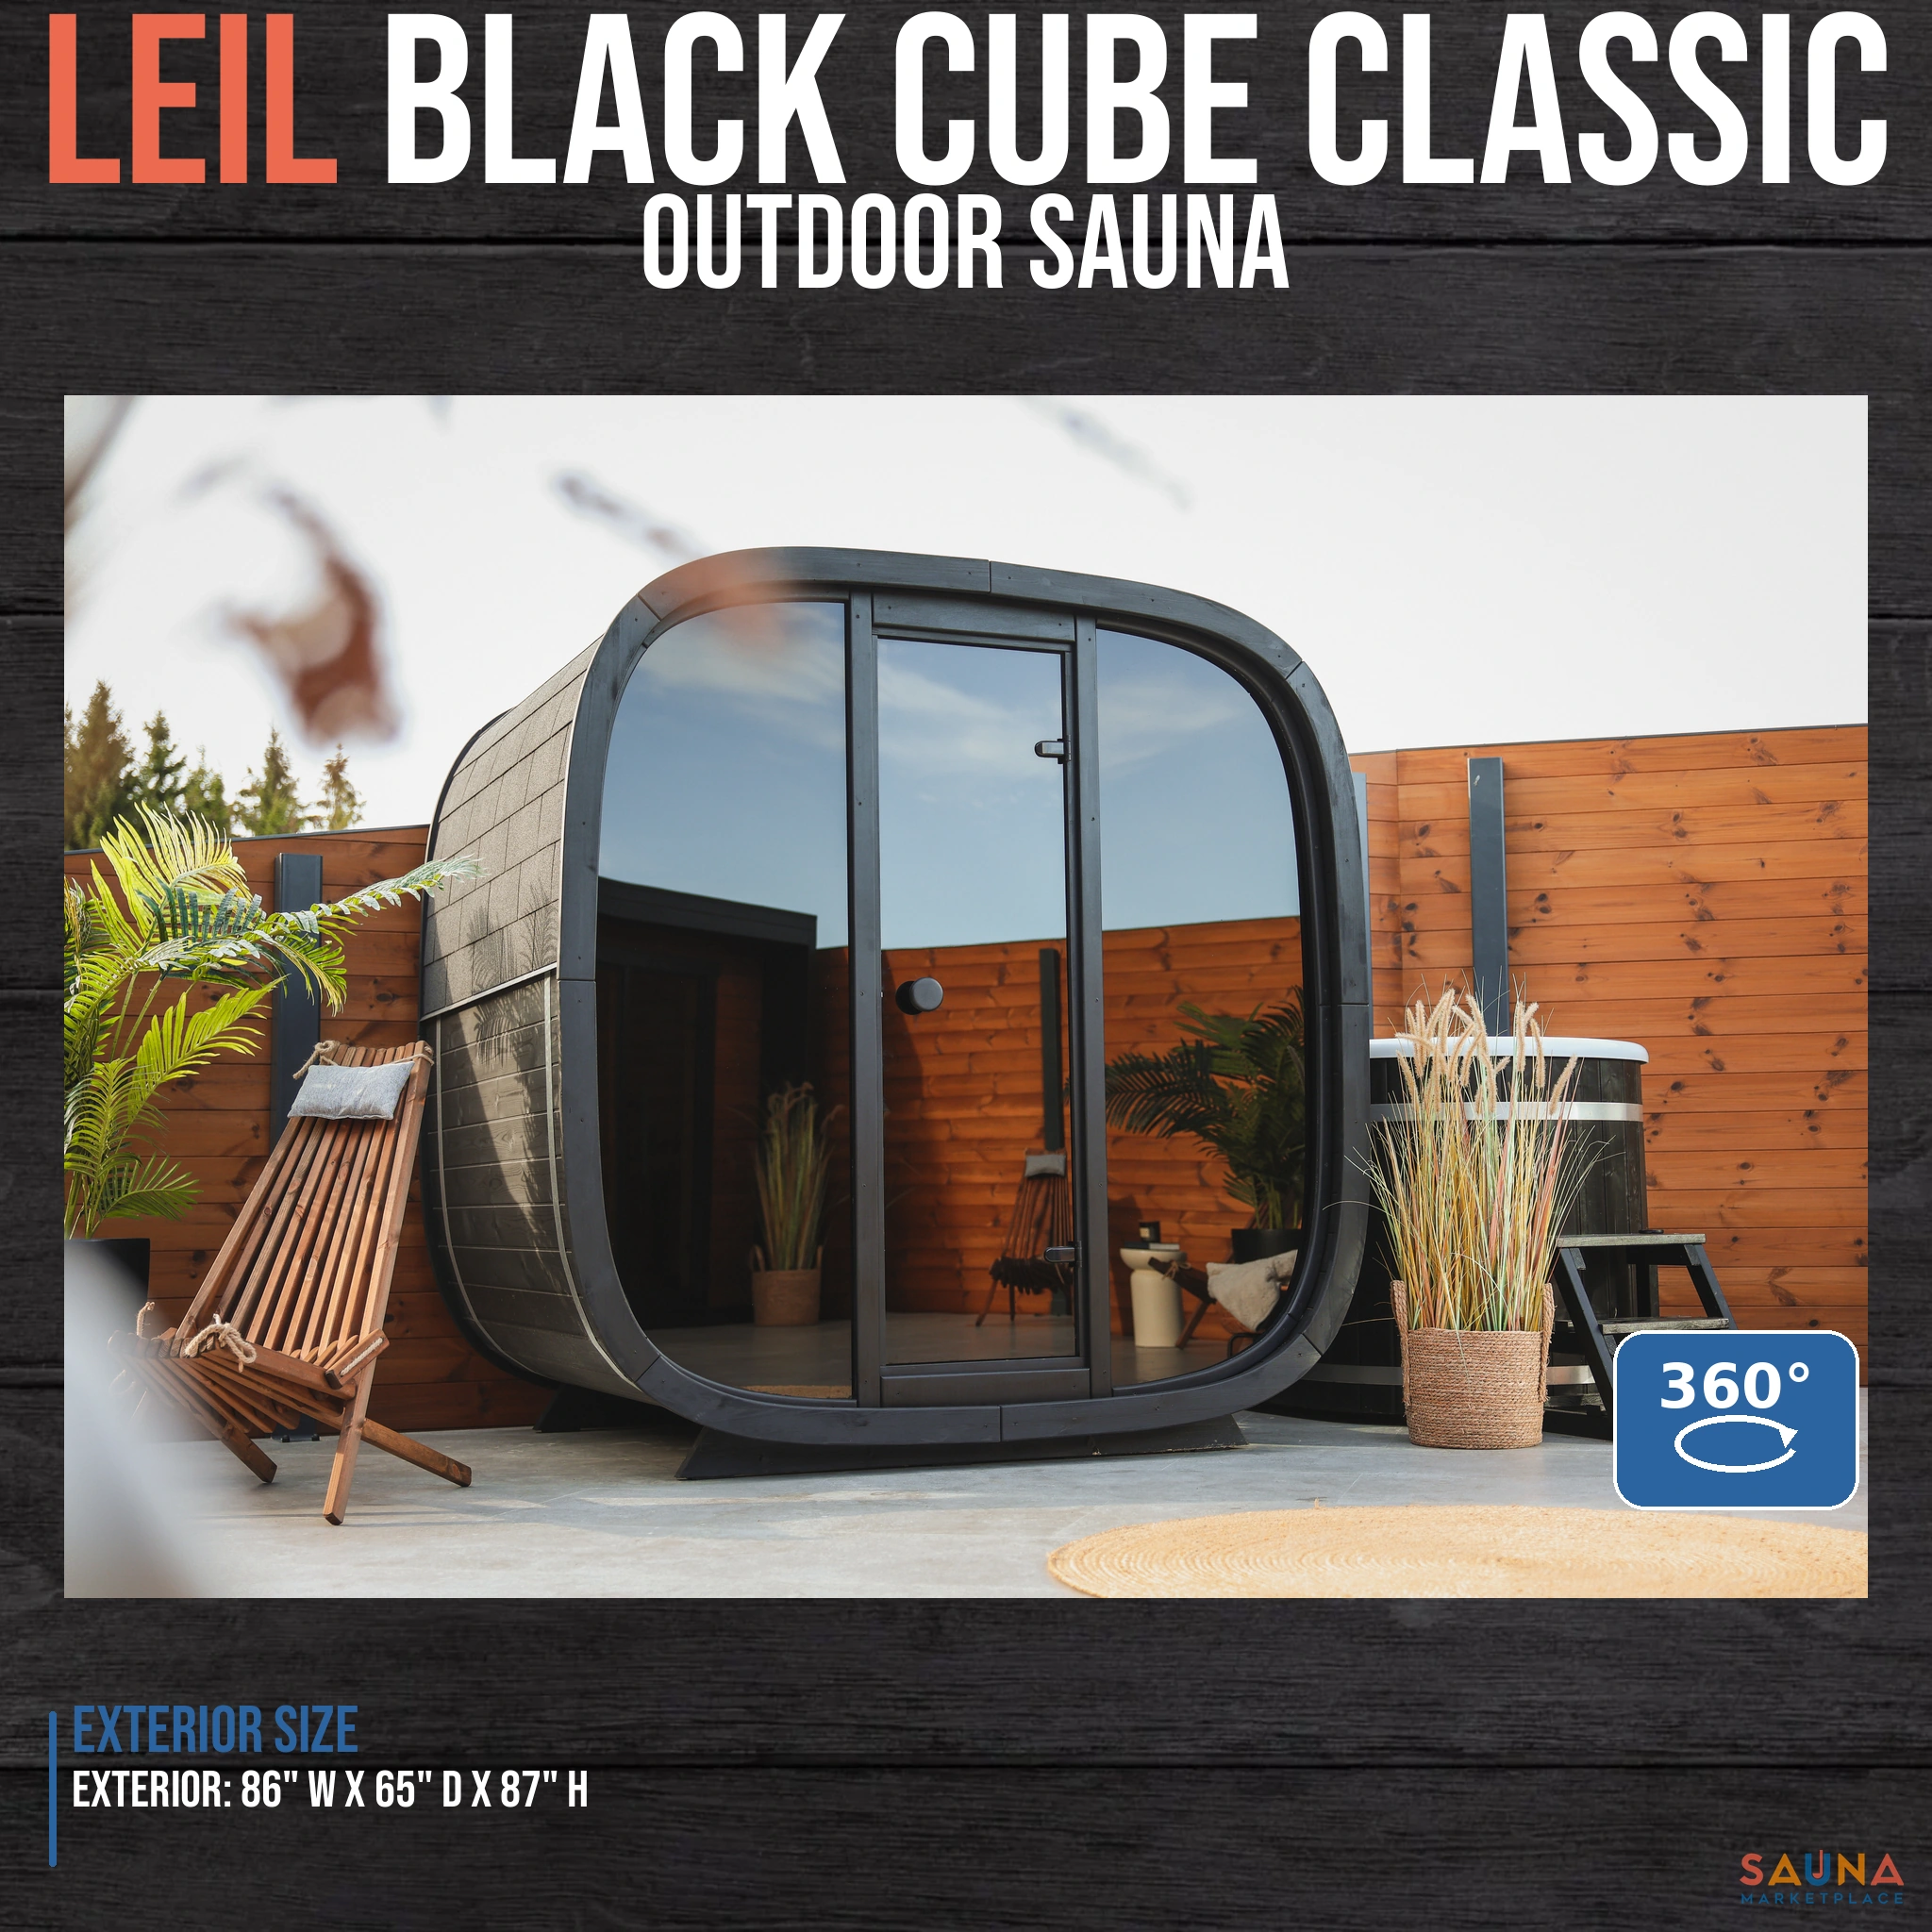
A smaller garden can still have a proper sauna. The Leil® Black Cube Classic puts two-level L-shaped benches behind a rounded glass front in a cabin about 65 inches deep. Black shingles and timber trim keep the outside simple; the bench layout gives the inside its character. We photographed this Classic during our visit to Leil in Estonia. Look around in 360°, then plan an electric heater package and the site work to suit your home. Heater equipment is sold separately.
We’ll quote the cabin, heater equipment and delivery for your site.
Plan your Leil with a BenFree 30-minute video call.
360° · Look inside this sauna
Buy Now, Pay Later with premium financing packages only available on Sauna Marketplace.

We teamed up with FLEX to make HSA/FSA payments easier than ever.

Our view from inside
Drag to explore the room we photographed in Estonia. Open full screen for a closer look.
Black Cube Classic
At approximately 65 inches deep, the Black Cube Classic is the shallowest cabin in this group. The upper and lower benches turn along the side wall, with a rounded glazed front looking onto the garden. That makes it worth a closer look when the space beside an existing patio is limited.

L-shaped benches distinguish this cabin from Black Cube Premium’s opposing layout. Our own photographs document Classic.
A shingle roof, metal gutter and floor grid mat are practical parts of the design. Leil’s gallery includes close-ups of the roof and ventilation.
The Classic is configured for electric heating. Choose the heater, controller and stones together, then have an electrician check the supply and installation.

Seen in person · Sauna Marketplace
The rounded front drew us over; the bench layout made us look closer. Ben Burger and Ben Frizzell documented this Black Cube Classic at Leil in Estonia on September 1, 2026. Seeing the cabins in person and how they are built won us over. We kept the real interior visible here, including the fitted heater and lighting, so you can judge the space for yourself.
Build a complete plan
Your written quote should identify the exact size, glass, finish, equipment and delivery arrangement. Photos and renderings show several configurations; optional items are not included just because they appear in an image.

Measure first
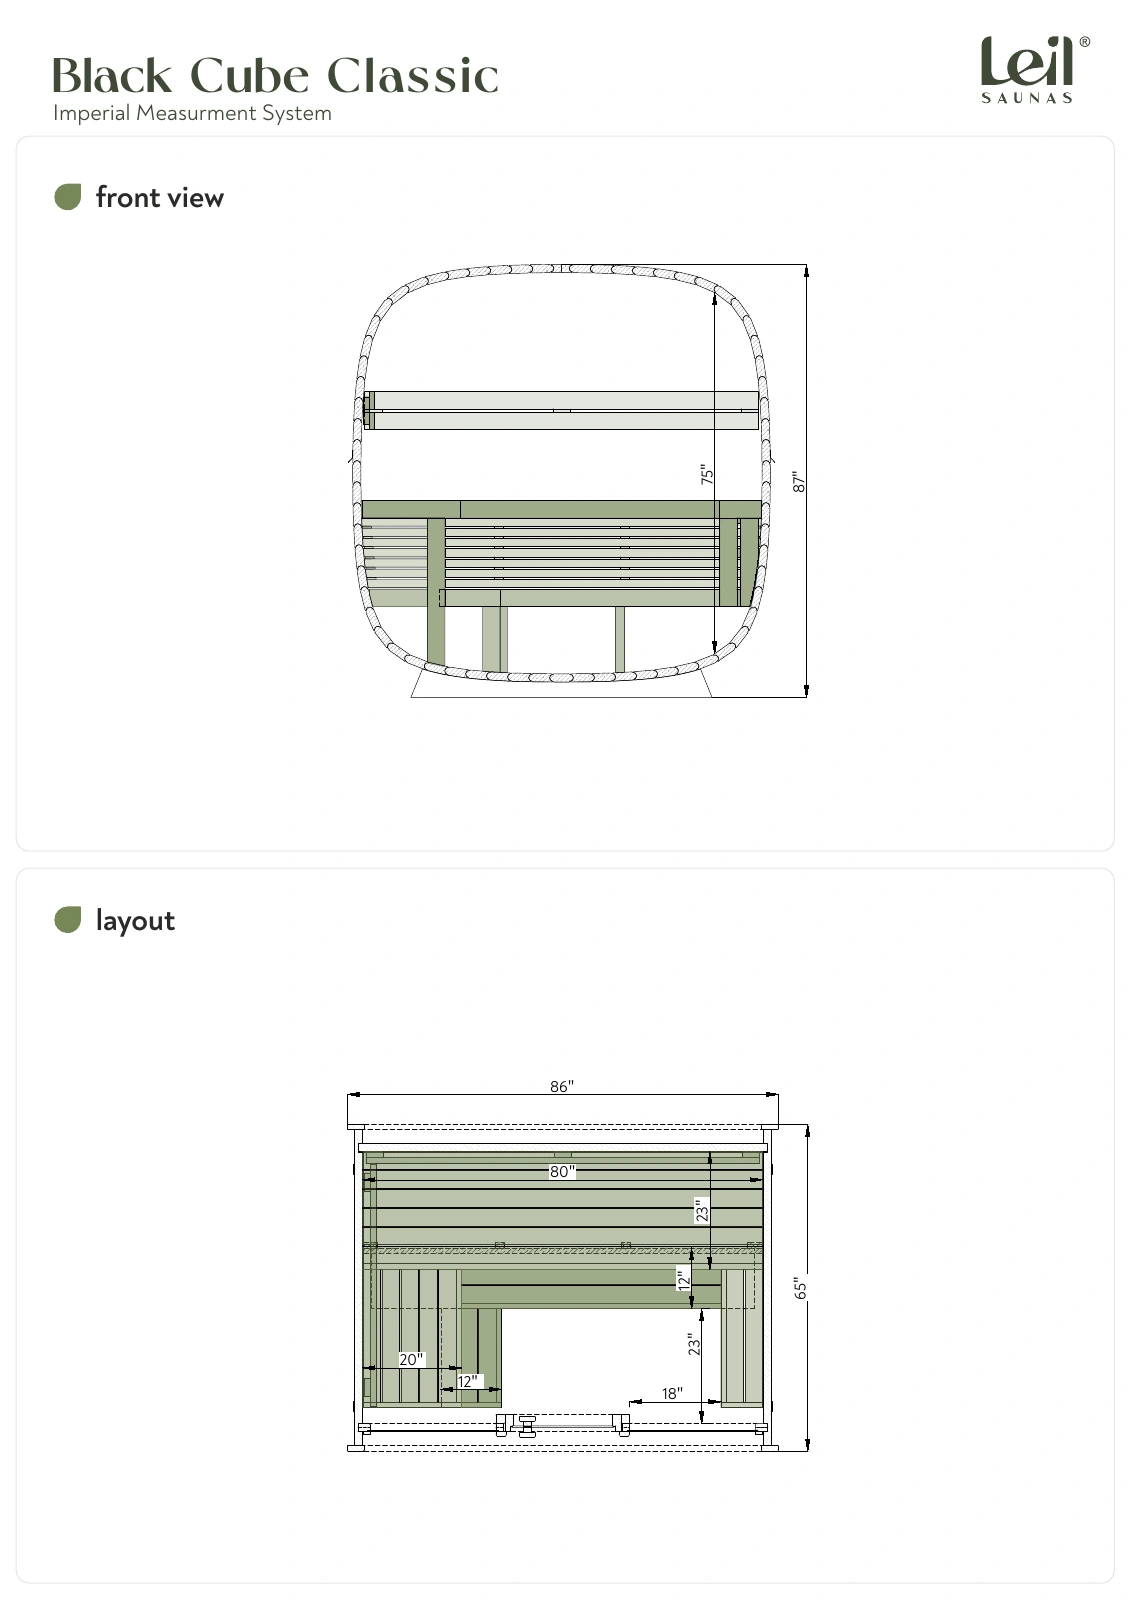
| Exterior, W × D × H | 86″ × 65″ × 87″, approximately (2,190 × 1,660 × 2,200 mm) |
|---|---|
| Bench layout | Two-level L-shaped benches with skirts and backrests |
| Upper bench depth | Approximately 23″ on the drawing |
| Cabin / roof | Thermally modified timber / black shingles |
| Floor | Nerostep grid mats |
| Heating | Electric; equipment selected separately |
Dimensions are rounded planning figures from Leil’s model drawing. The cabin footprint is not the required installation clearance. Use the complete drawing and the selected heater manual for the base, door swing, service access and safety clearances.
From choosing to using
Classic. The L-shaped benches in our 360° photograph match Classic. Premium has a different bench arrangement and decorative wall, so photographs of the two layouts should not be treated as interchangeable.
No. The cabin and electric heater equipment are separate selections. Your quote should list the heater, controller where required, stones and guard, along with any optional lighting or panoramic window.
A level, stable base with drainage and support in the locations shown by the model’s installation documents. Keep the timber base out of standing water and follow the manual’s moisture-barrier instructions. A deck needs its load capacity checked for the completed sauna, equipment and occupants.
Confirm kit or assembled availability, shipment size, truck access and unloading responsibility with us before ordering. Inspect the crate on arrival, photograph visible damage and record it with the carrier before signing. Plan how the sauna will move from the unloading point to its base.
We check the exact cabin size, finish and selected equipment with Leil before quoting delivery. A supplier cabin count does not confirm the same heater, glass or decorative options shown in the photographs. Delivery timing also depends on your location and the shipment format.
Treat interior wood and benches before first use, then maintain them once or twice a year with suitable sauna products. The Black Cube manual says DIY cabins arrive without an exterior protective treatment; assembled cabins receive an initial factory coating. It calls for a further exterior coat after about two months. Keep the room dry between sessions and follow the full care instructions in the manual.
The Black Cube manual describes a 24-month material and production warranty and also restricts coverage to saunas assembled by the manufacturer. We will obtain written confirmation of the terms that apply to your kit or assembled package before ordering. Commercial use has different terms. Do not assume a DIY kit carries an unrestricted two-year warranty.
Find your fit
Start with the space and the bench layout. These are the Leil families we documented on our visit.
| Model | Approx. footprint | Worth choosing for |
|---|---|---|
| Viva 210 | 83″ W × 71″ D | Compact depth, straight benches, timber-framed glazing |
| Patio S | 94″ W × 94″ D | Square room, corner seating, broad glazing |
| Black Cube Classic This page | 86″ W × 65″ D | Shallow footprint, rounded front, L-shaped benches |
| Round Cube Single | 121″ W × 81″ / 94″ / 102″ D | Opposing benches; compare three depths on one page |
Also considering Celto S or Celto M? Bring those into the comparison, or explore more Leil saunas.
Leil designs and builds saunas in Võnnu, southern Estonia. Its name refers to the steam created when water meets hot sauna stones. Our visit gave us a closer look at the cabins and their construction; the photos and 360° views here are part of what we brought home.
Bring your site photos and the questions you have so far. We’ll talk through the cabin, heater and installation plan together.
Free 30-minute video call.
A LITTLE HELP FROM THE BENS
Tell us where it’s going, who’s joining you, and whether you want room to stretch out. Bring a photo or rough dimensions. The Bens can help you compare saunas and work through the heater, assembly, and delivery details.
Find your sauna with a Ben ↗A person count only tells you so much. Look at the bench layout and usable length, especially if you want to lie down.
Compare saunas ↗Lay out the room, try wood and bench options, and see your materials come together in SaunaDesignPro.
 Prebuilt
 Sauna Brushes
 Vents
Vents