Start with Leil. Leil’s US equipment guidance pairs HIVE 15 with Single 2.4 and 2.6. European Single 2.0 packages also use HIVE Mini 11; our US choice is the full-size HIVE 12 after checking its rated room range and the central rear bay. HIVE 15 is Leil’s recommended pairing for Single 2.4 and 2.6.
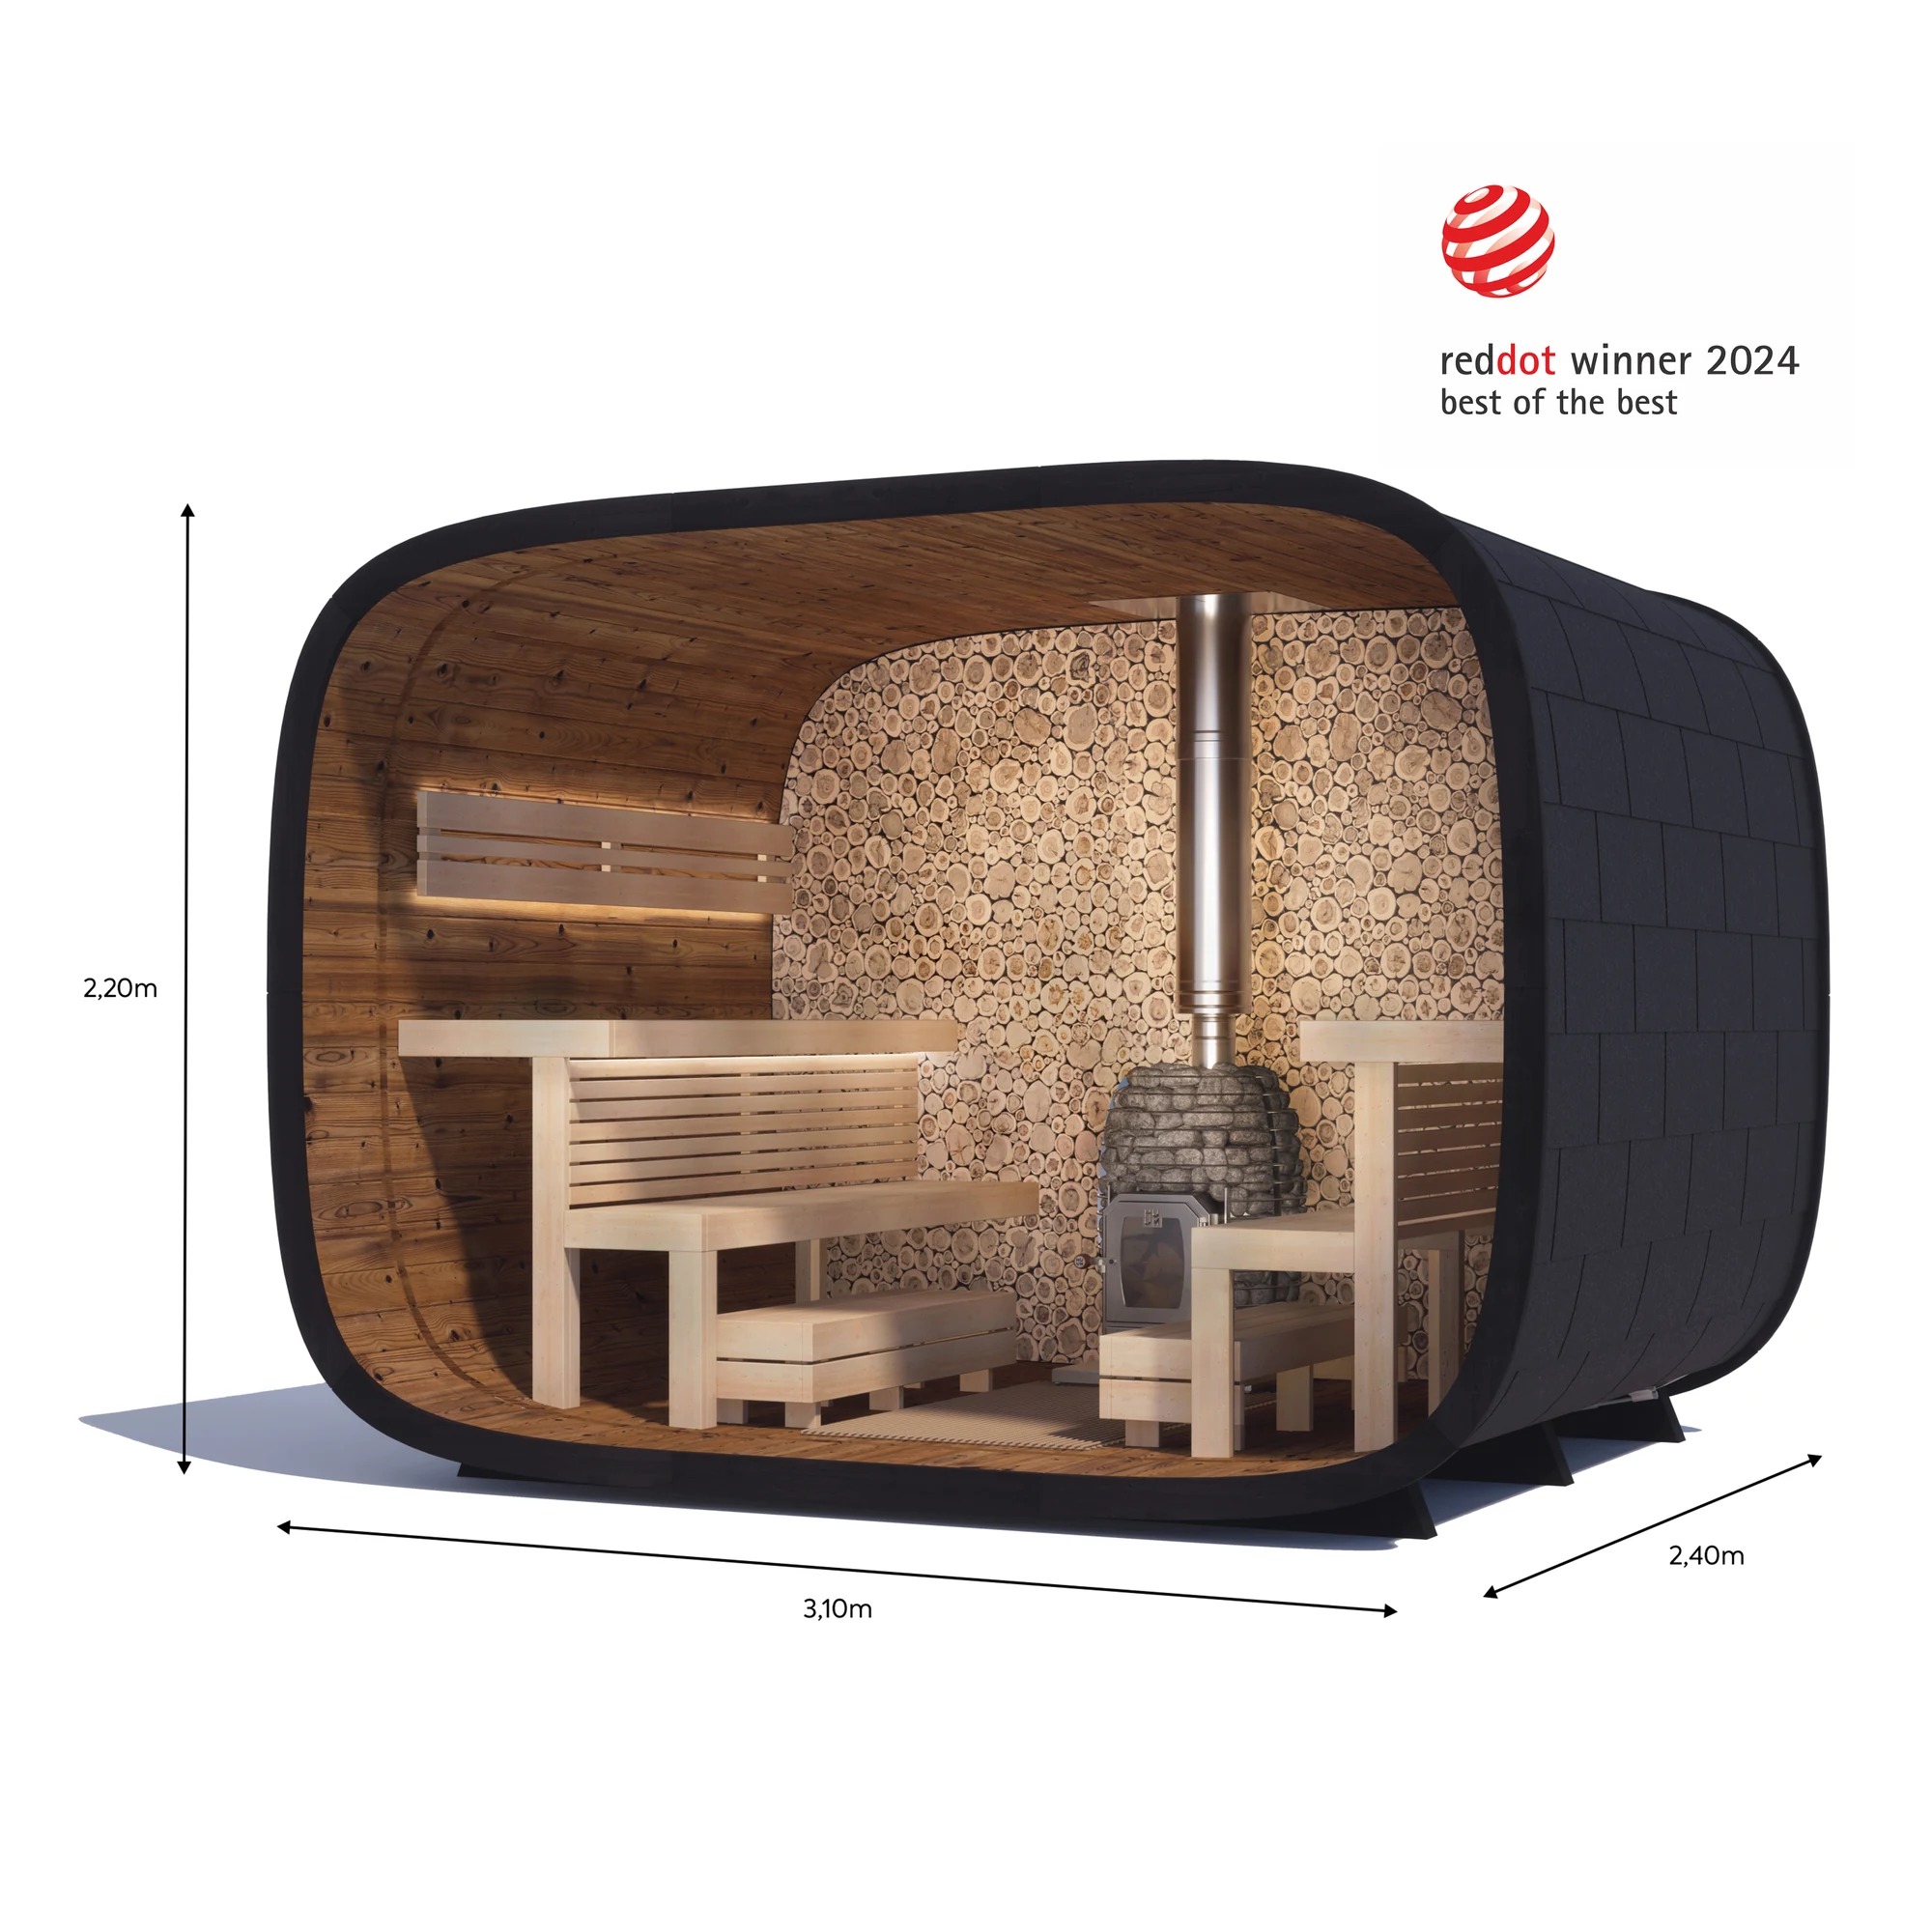
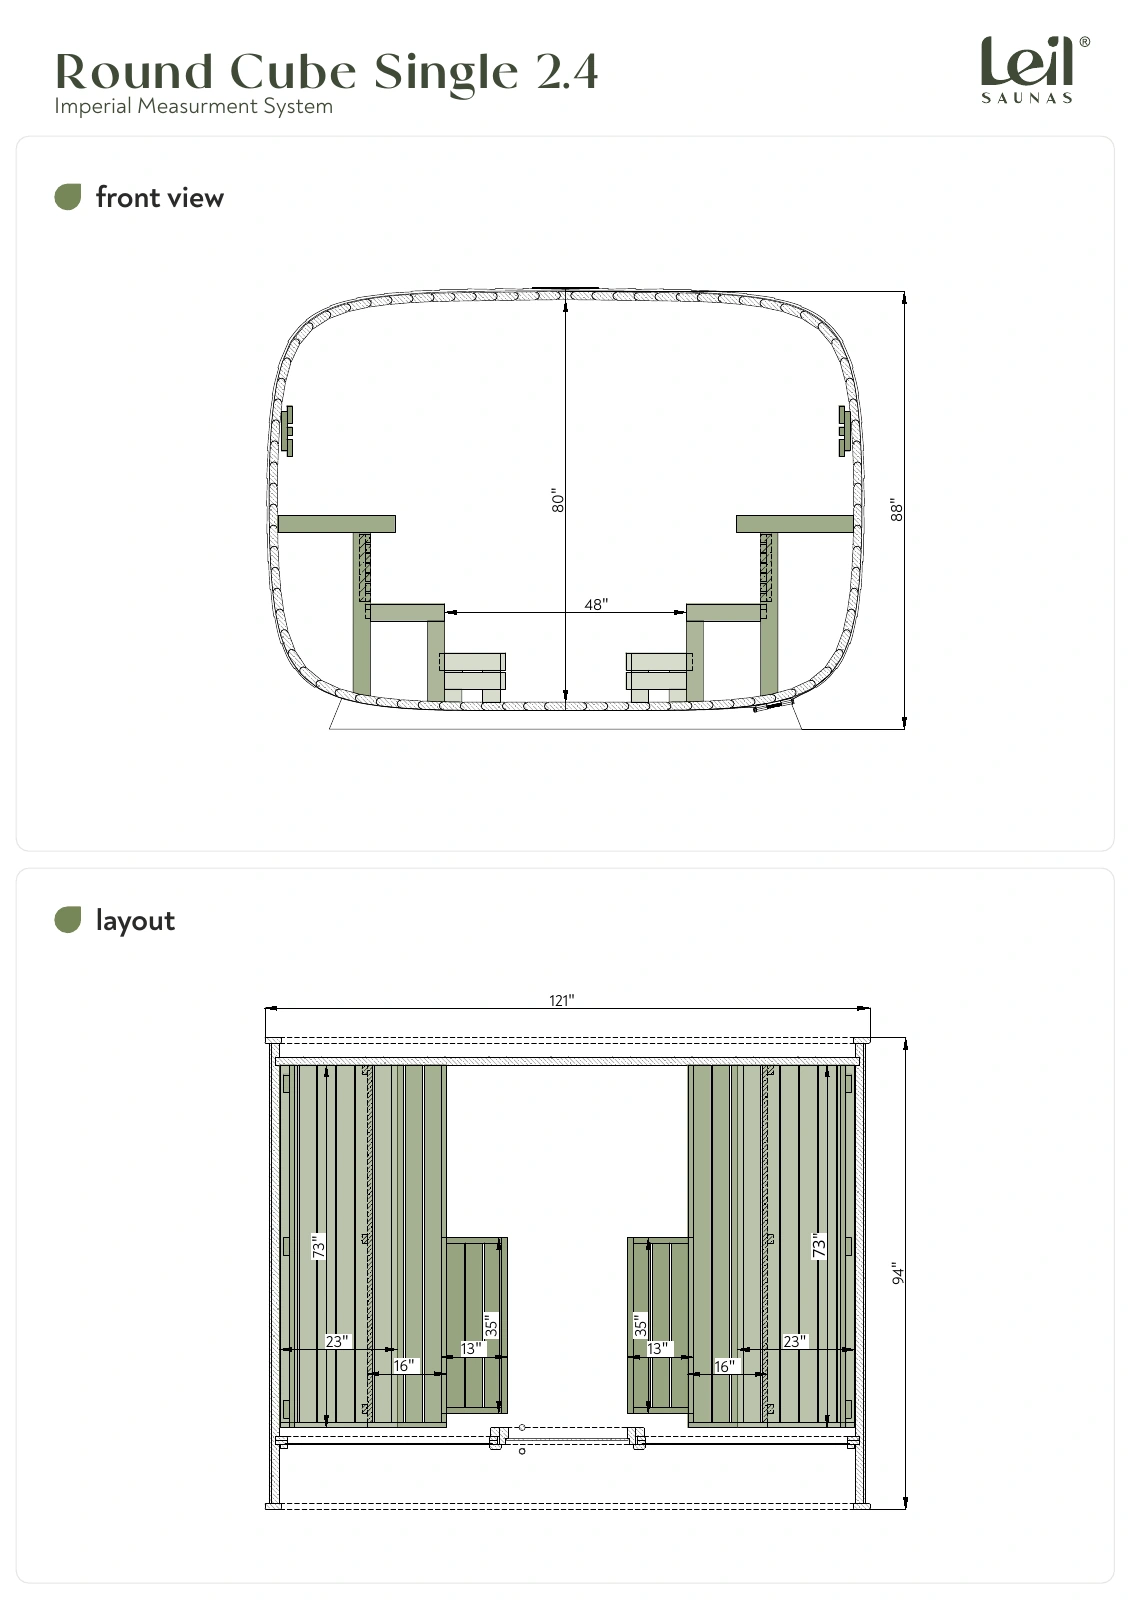
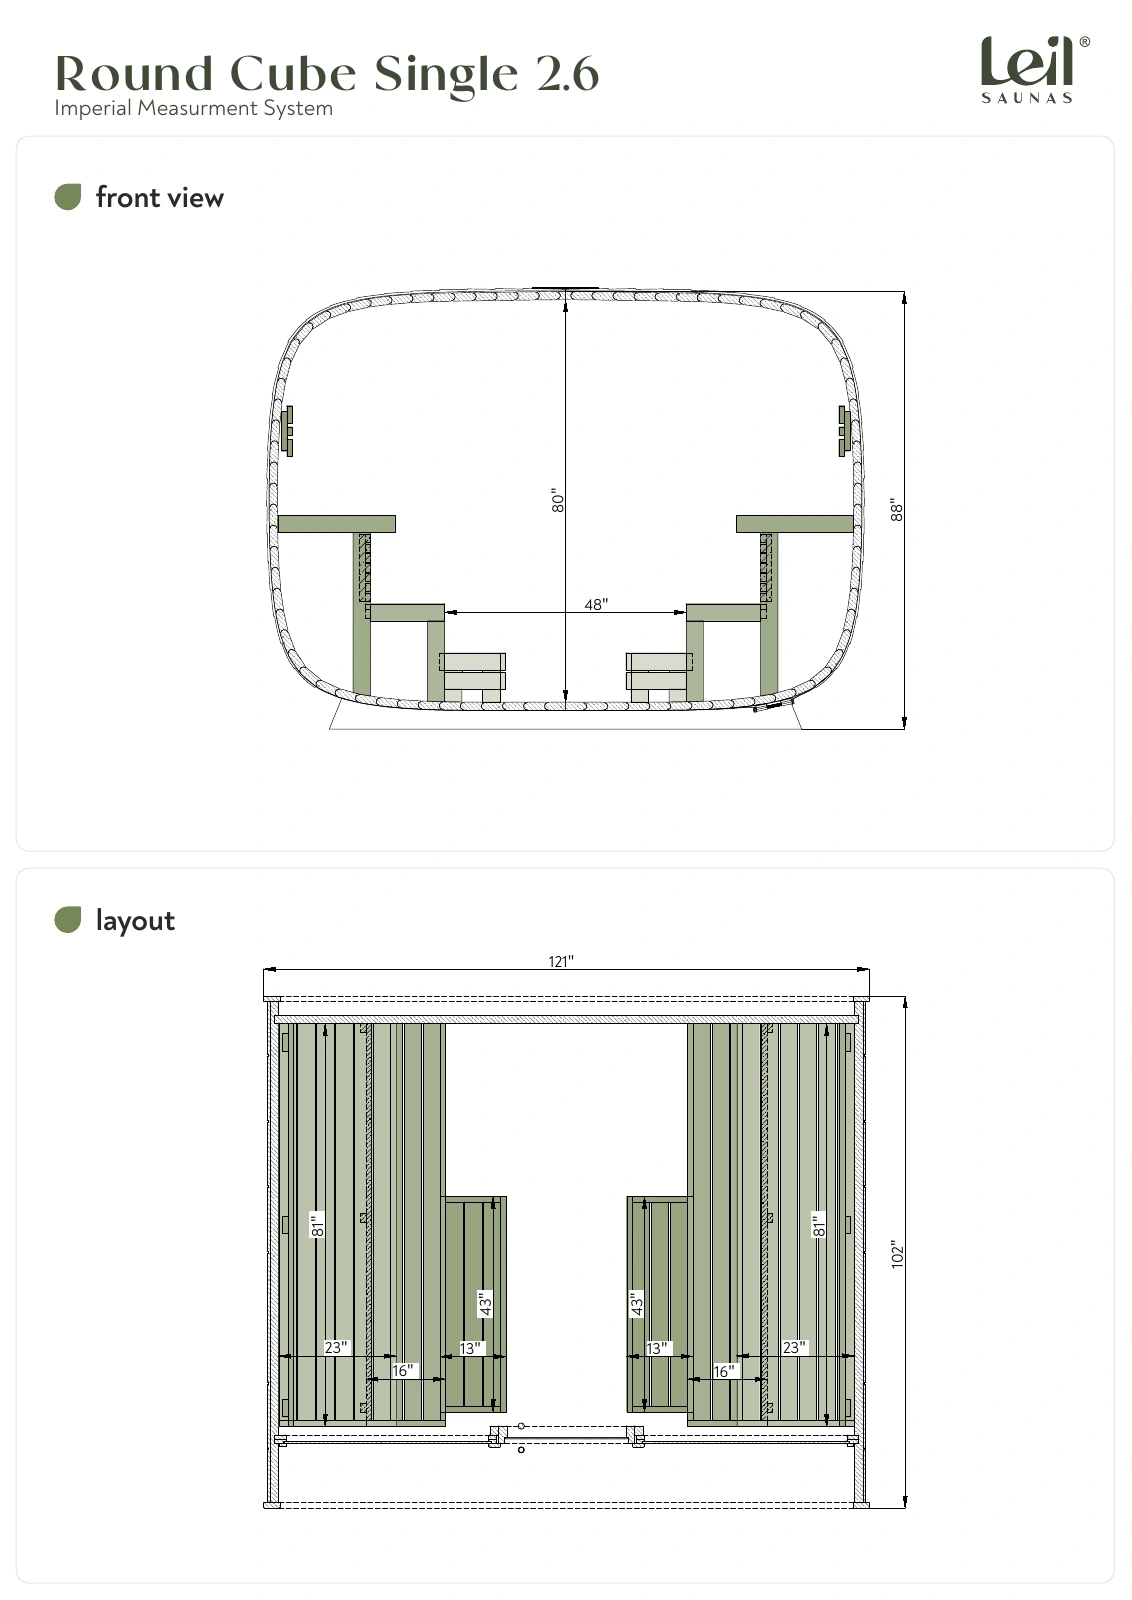
Count the glass. Leil lists nominal room volumes of 8, 10 and 12 m³. We checked the dimensioned interior and glass-panel drawings, then applied each heater manufacturer’s heat-loss rules. The glass values are conservative bounds derived from those drawings, not a published exact glass-area specification. The 2.0 check uses the shared standard front design.
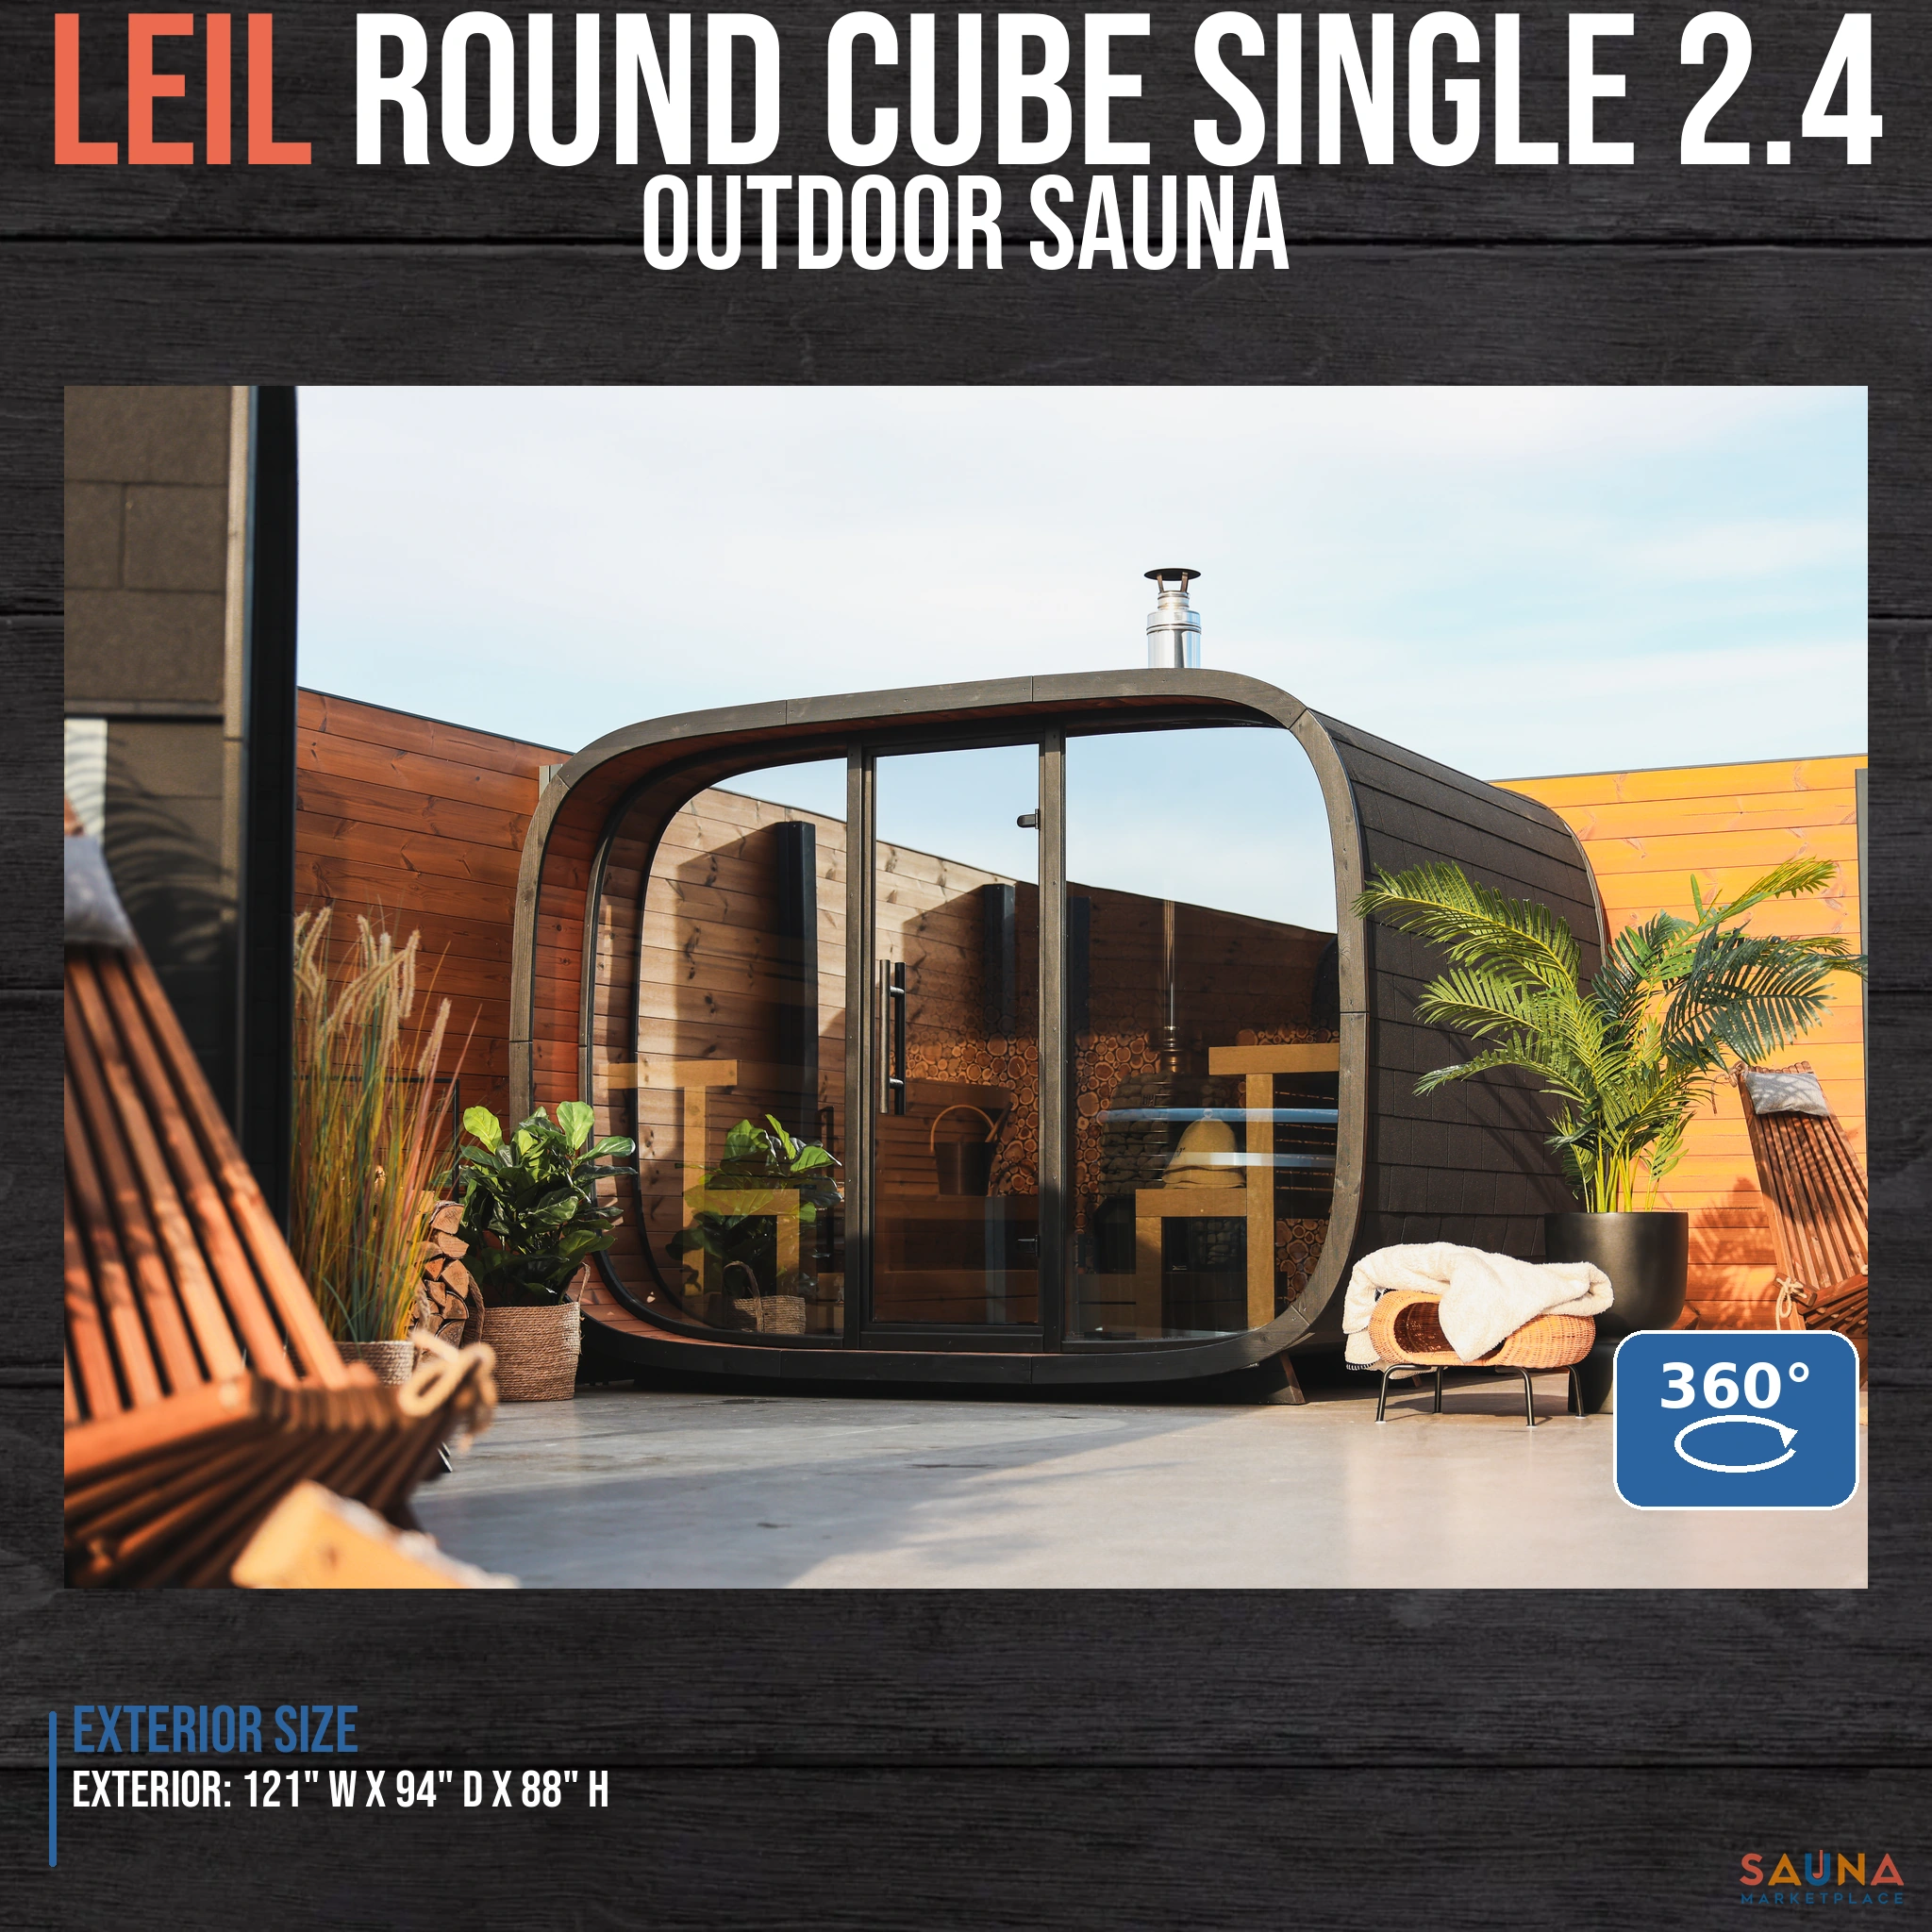
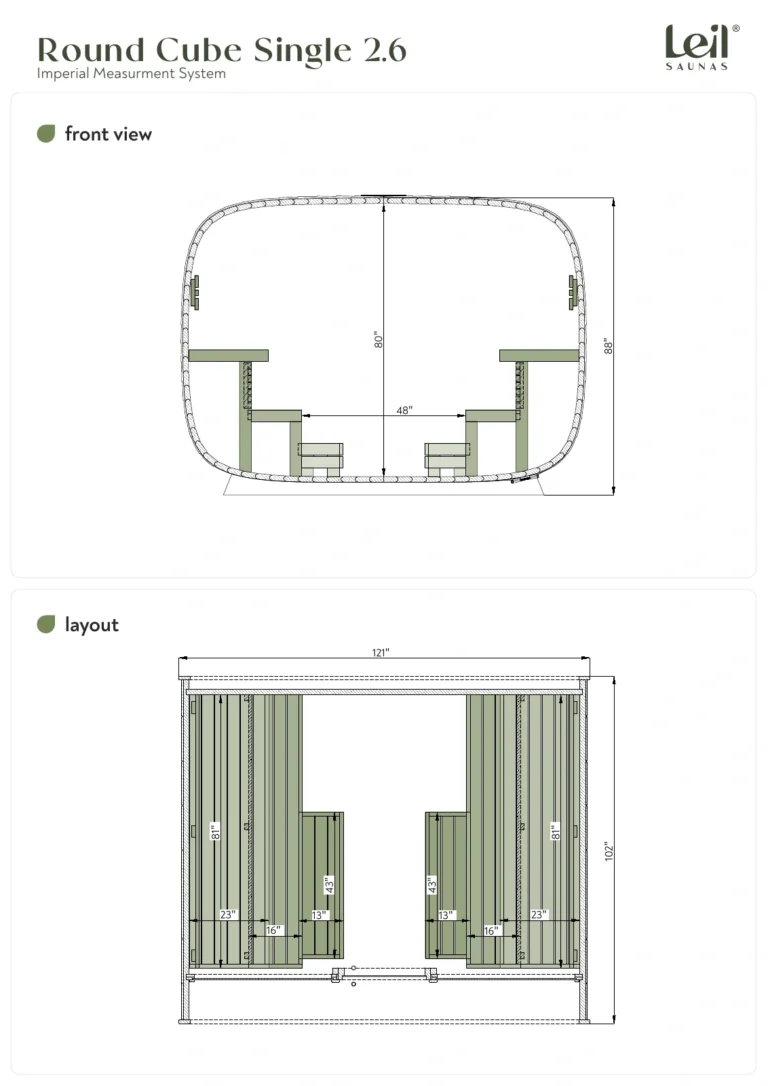
Compare the heights. All three Single depths have a published center interior height of 2044 mm (80½″). That meets CORE’s 2030 mm minimum in the standard centered layout, with a 14 mm margin at the center.
Cabin center height and heater minimum room heights
| Cabin / heater |
Room height |
| Single 2.0, 2.4 & 2.6 |
2044 mm / 80½″ inside at the center |
| HUUM CORE |
2030 mm / 80″ minimum |
| HUUM HIVE |
1950 mm / 77″ minimum |
| Saunum Air L |
1850 mm / 73″ minimum |
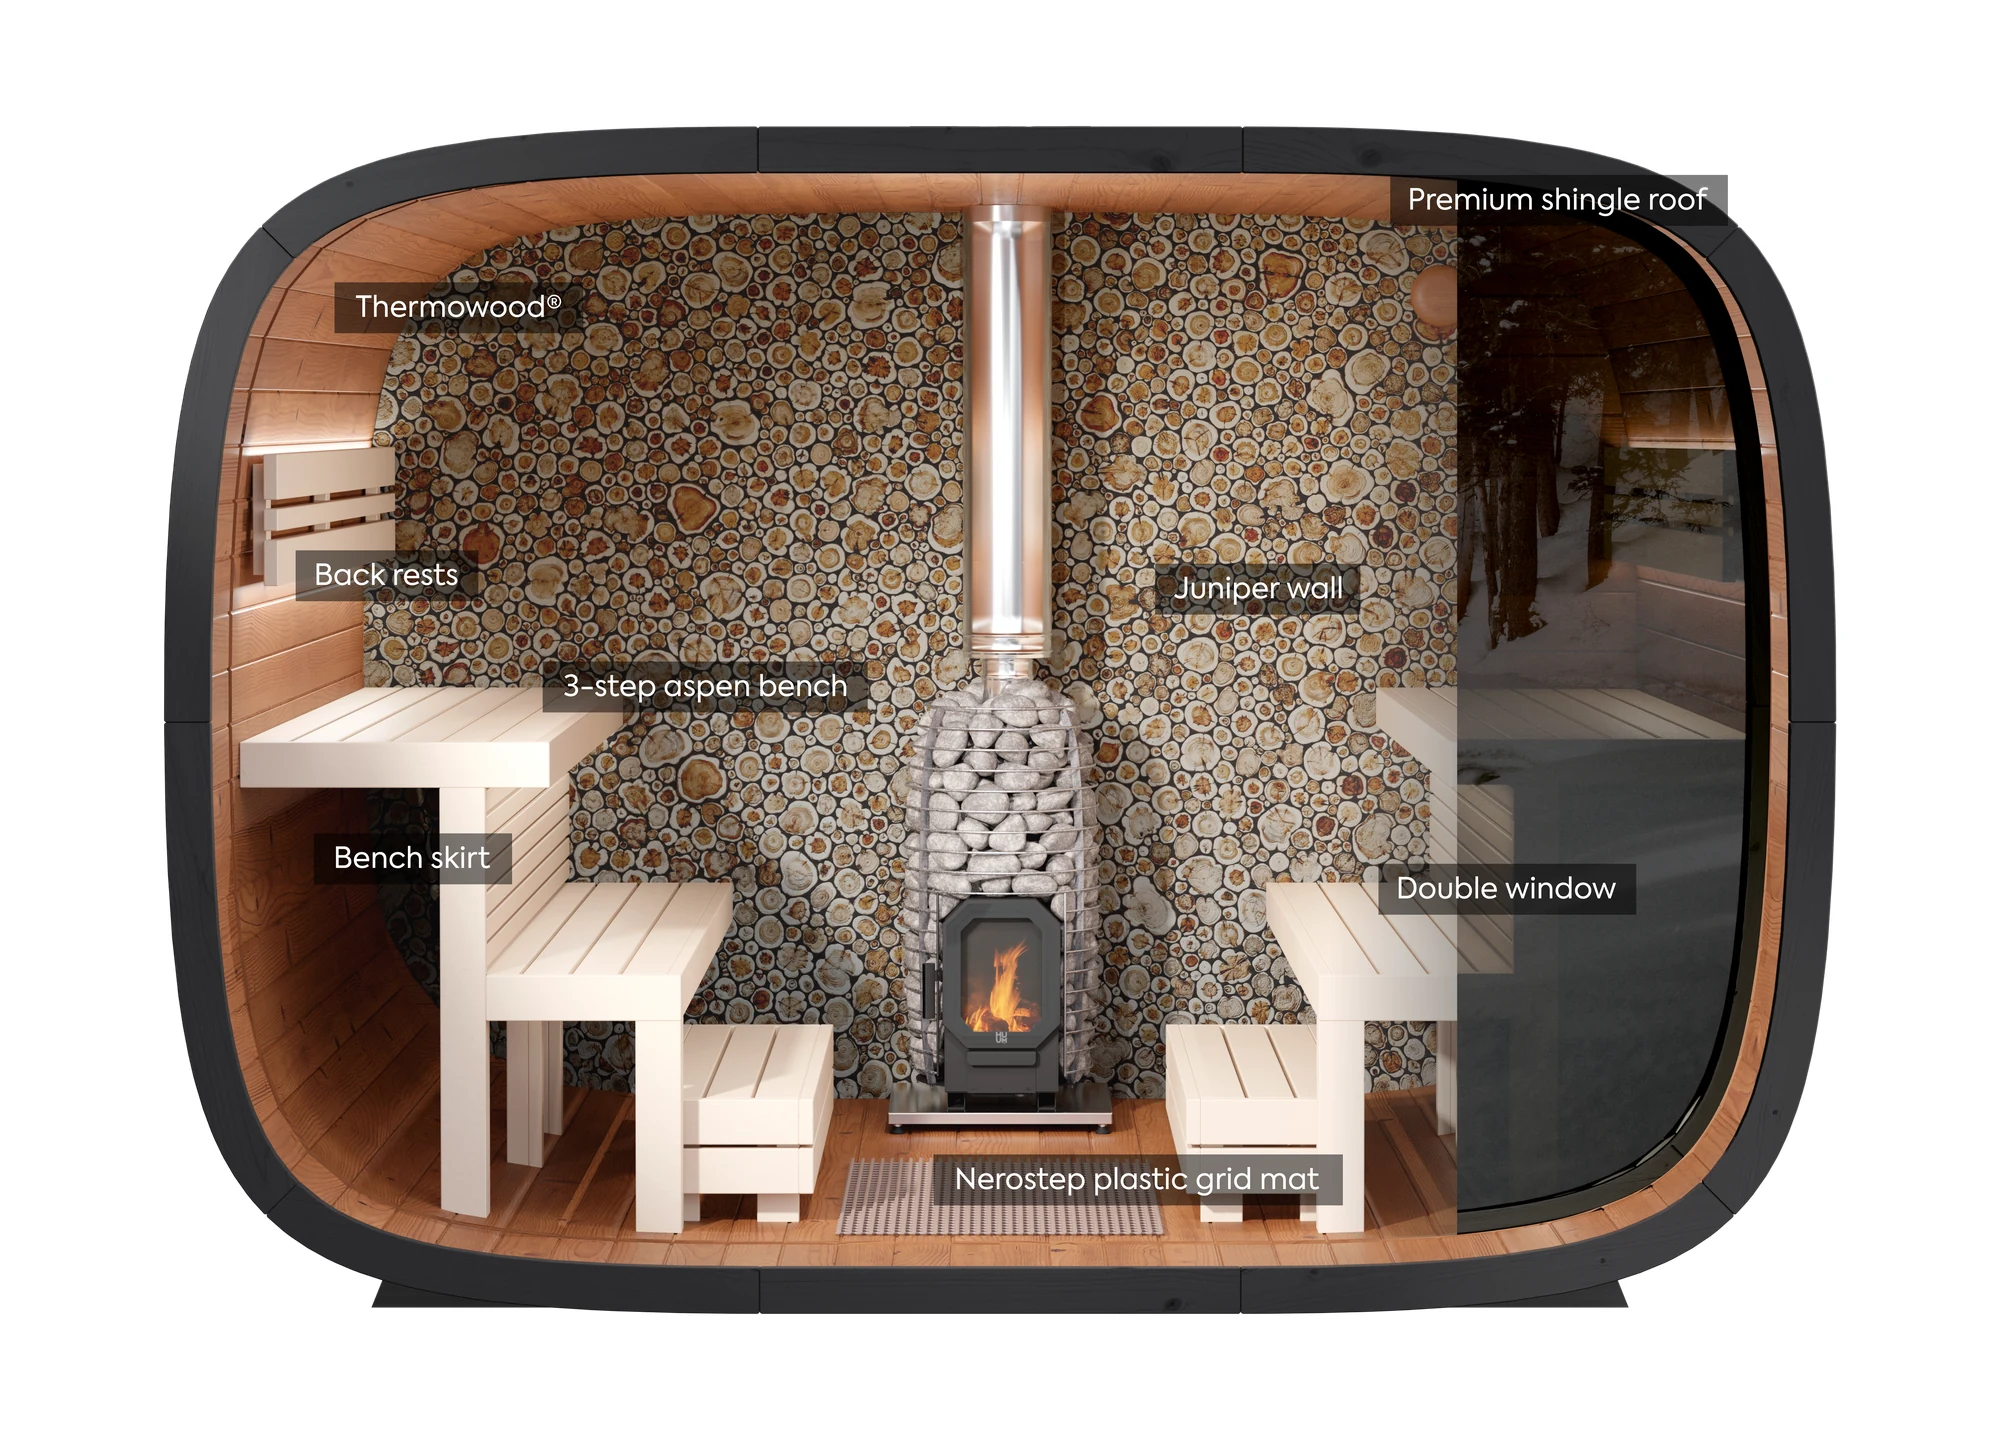
Install CORE on the standard floor in the central rear heater bay, with at least 1100 mm above the heater and 50 mm to combustible surfaces. Keep that floor level and ceiling profile unchanged; a raised platform or added overhead trim would use the small height reserve. The curved sides have less headroom, so use the centered layout. CORE is not offered for Single 2.6.
Saunum Air L. The 15 kW model’s adjusted room range is 530–812 cu ft. The standard cabins pass our drawing-based volume checks; the 2.6 is close to the upper limit, so extra glass or layout changes need recalculation. Minimum room height is 73″. Place the air outlet below the bench underside, keep its 20″ discharge zone clear and follow the manual’s ventilation layout. While the fan operates, people must remain at least 20″ from the outlet; children need 40″.
Why not go larger? HIVE 18 exceeds the usable sizing or clearance envelope of the standard layout. Harvia Spirit 9 and KIP 8 do not cover these cabins once the manufacturer’s timber and glass allowances are applied. Saunum Air Perfect 10 does not have enough sizing margin for the standard glazed cabins.
Cabin drawings · Leil assembly drawings · HIVE US manual · CORE US manual · Air L US manual












 Prebuilt
 Sauna Brushes
 Vents
Vents