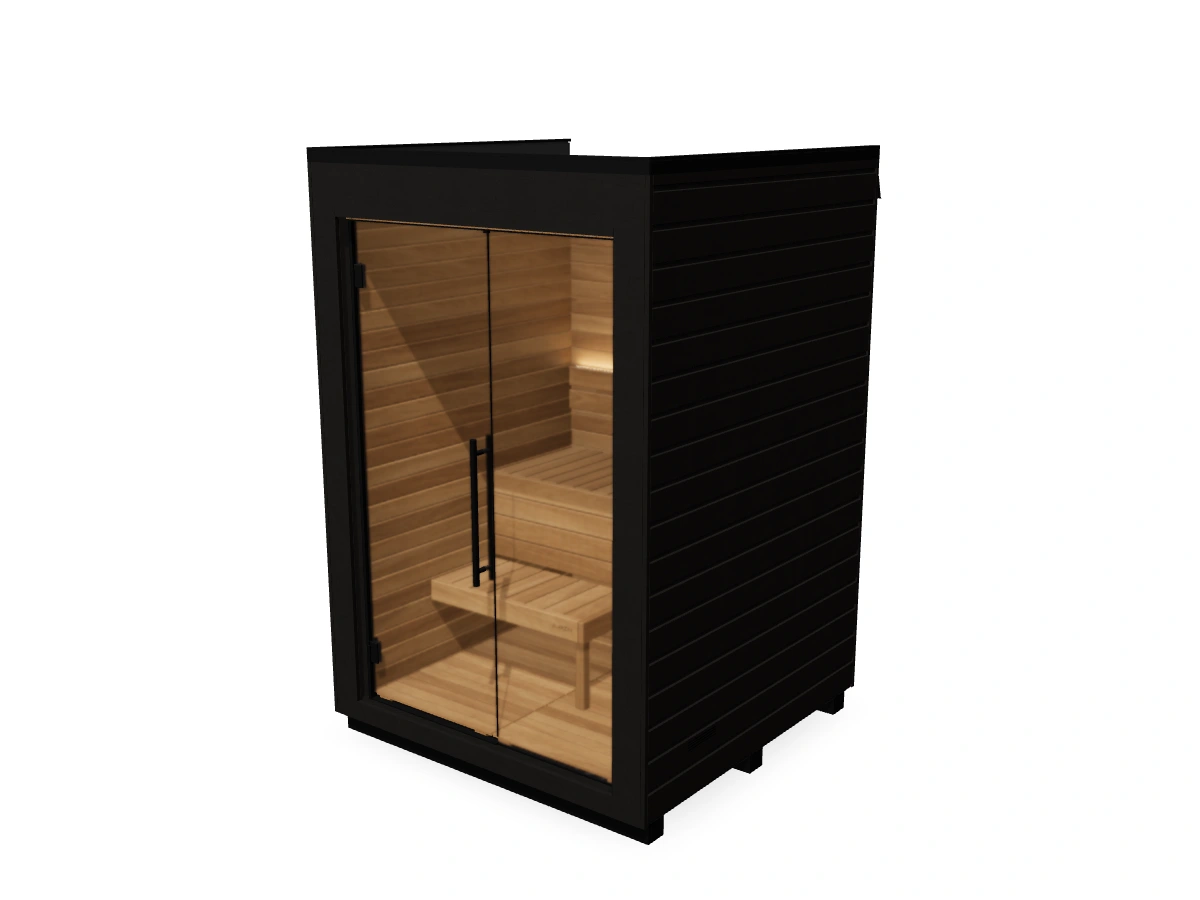
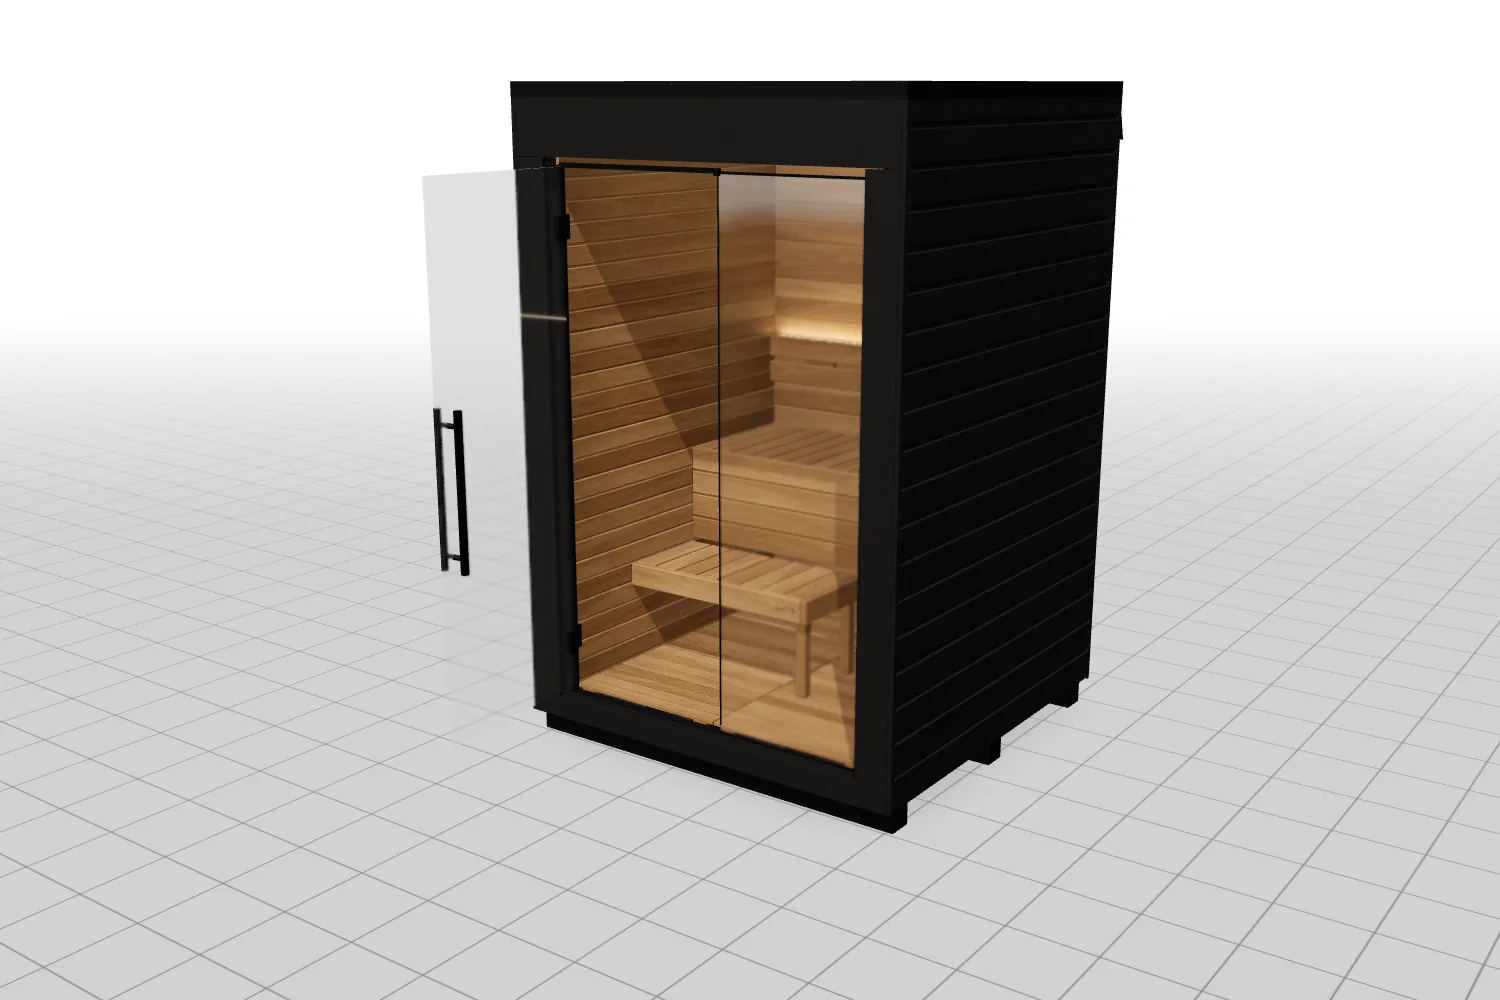
A glass-front sauna for two, with a deep Thermo-Aspen upper bench and a footprint just over 5 ft square. Auroom’s CLT panel construction, in natural or black Thermo-Spruce, brings the Mira into smaller backyards.
Sauna from$14,990.00
Your heater and extras are added in the package builder. Freight and tax are additional.
Pay over time: choose Affirm at checkout to see your options.
What’s in the kit, and what you’ll need
In your Mira S kit
CLT wall, floor and roof panels
Thermo-Spruce exterior in your finish
Thermo-Aspen interior, benches and backrest
Full glass front and outward-opening door
Roof membrane, floor membrane and floor grids
Backrest LED strip and remote control
A timber heater guard that fits the Harvia KIP
Bucket, ladle, thermo-hygrometer, sand timer, sauna hat, pillow and aroma set
You choose
Natural Thermo-Spruce or painted black
Your heater package, with its control and stones
Choose a heater to see it in place in 3D Studio. The timber heater guard in the kit fits the Harvia KIP, so both KIP packages use it. The HUUM DROP 6 package adds HUUM’s Rail D, and the Harvia Spirit package adds Harvia’s HSP3M safety rail, each shaped around its heater.
You arrange
A stable, level base
Three people to unload the crate at the curb and carry the parts to your spot
Two to four professional carpenters to assemble the kit
An electrician for the heater and lighting
We help you put the plan together and support the people doing the work.
The structure inside the Mira’s walls is solid timber laid in crossing layers and bonded into panels. The layers hold one another in shape. That gives the sauna a rigid shell and thermal mass, with a separate exterior for the weather and a smooth interior for you.
Sauna purists love CLT for its thermal mass. Like the logs in a traditional log sauna, the solid timber absorbs heat as the room warms and releases it gradually as the air cools. That stored heat helps soften temperature swings between heater cycles.
This is Auroom’s current CLT Mira, assembled on your site from panels. The Thermo-Spruce siding, air spaces, foil layer and Thermo-Aspen lining each have their own job.
It’s pointless to buy a sauna unless it’s going to last and you’ll actually use it.
Thermo-Spruce outside
Brushed C26 siding, about ¾ in thick, with the Mira’s broad horizontal boards. Natural is oiled; black is painted.
A solid CLT structure
Cross-laminated timber panels form the walls, floor and roof. The panels come together on your base.
Thermo-Aspen inside
Smooth walls, ceiling, backrest and benches. The exterior finish changes the look outside; the warm wood inside stays the same.
A membrane roof
A sloping roof carries water to the back. The EPDM membrane and metal flashings at the edges keep it out of the structure.
A floor built to dry
Wood floor grids sit above the waterproof membrane, with two drains below. Water has a way out.
Air through the room
Fresh air enters beside the heater. Two outlets under the bench let air leave through the opposite side of the room.
We’ve built and owned a Mira L
Our Mira L build, from the floor panels to the finished roof. The Mira S goes together the same way, from the same CLT panel construction, in a smaller footprint.
Floor panels set on the prepared baseCLT walls going togetherFitting the EPDM roof membrane
Natural Thermo-Spruce or black
The same brushed wood siding, in two finishes. Natural shows the Thermo-Spruce grain and warm brown color. Black makes the glass front and the Thermo-Aspen inside stand out.
Choose the finish in your package and see it on the whole sauna in 3D Studio. Inside, both have the same Thermo-Aspen benches, walls and ceiling.
Mira S dimensions and seating
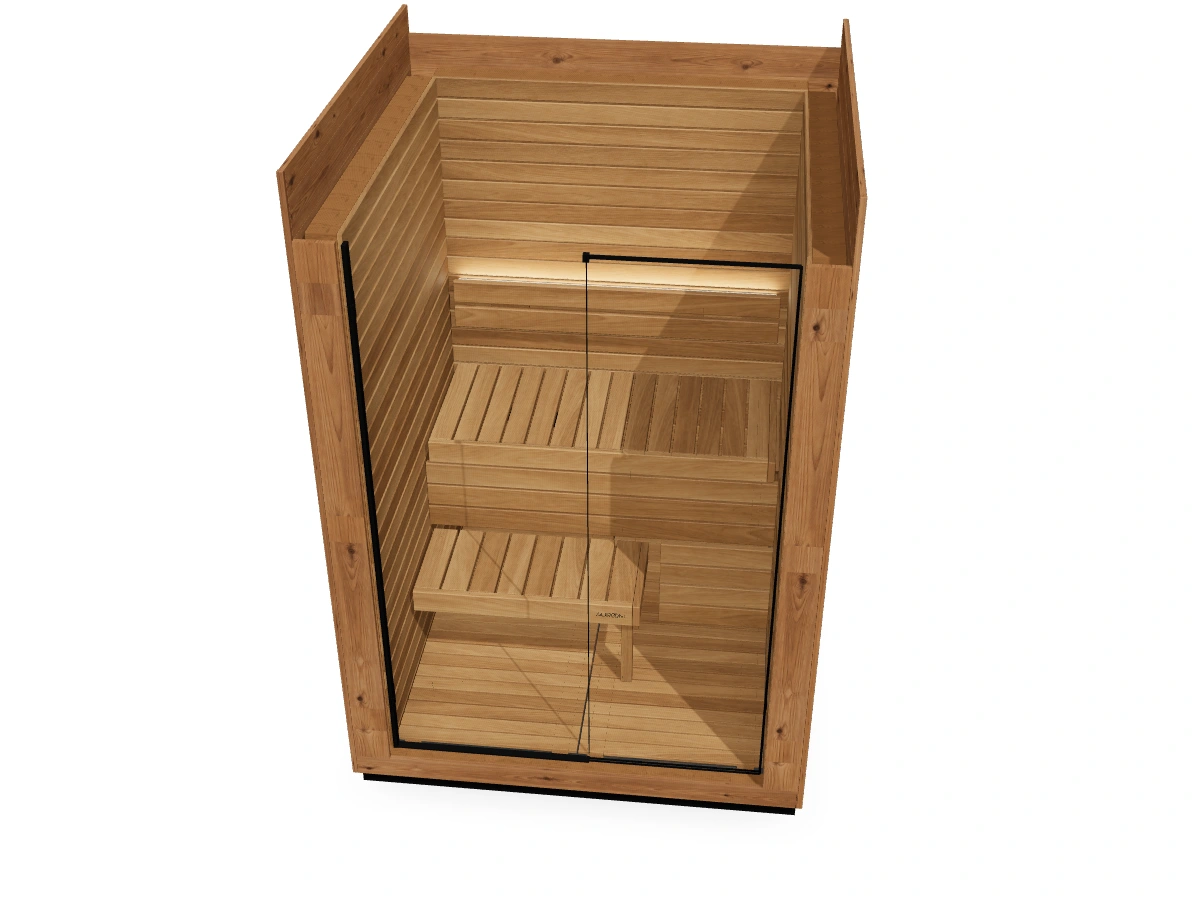
Two adults share the deep upper bench across the back. The shorter lower bench sits to the left, with the heater beside it on the right. It gives you a step up and a place for your feet.
The upper bench is just over 4 ft 3 in long, so this is a sauna for sitting together. If you want to lie flat, the Mira L has a 6 ft 3 in bench.
The standard Mira S layout in our 3D model.
Outside, width × depth × height
63.8 × 62.3 × 95.6 in
Inside, width × depth × height
52.6 × 53.4 × 78.8 in
Upper bench
51.3 in long × 23.6 in deep31½ in above the floor grids
Lower bench
33.1 in long × 15.7 in deep15¾ in above the floor grids
Glass front
5/16 in tempered glassDoor on the left, fixed pane on the right
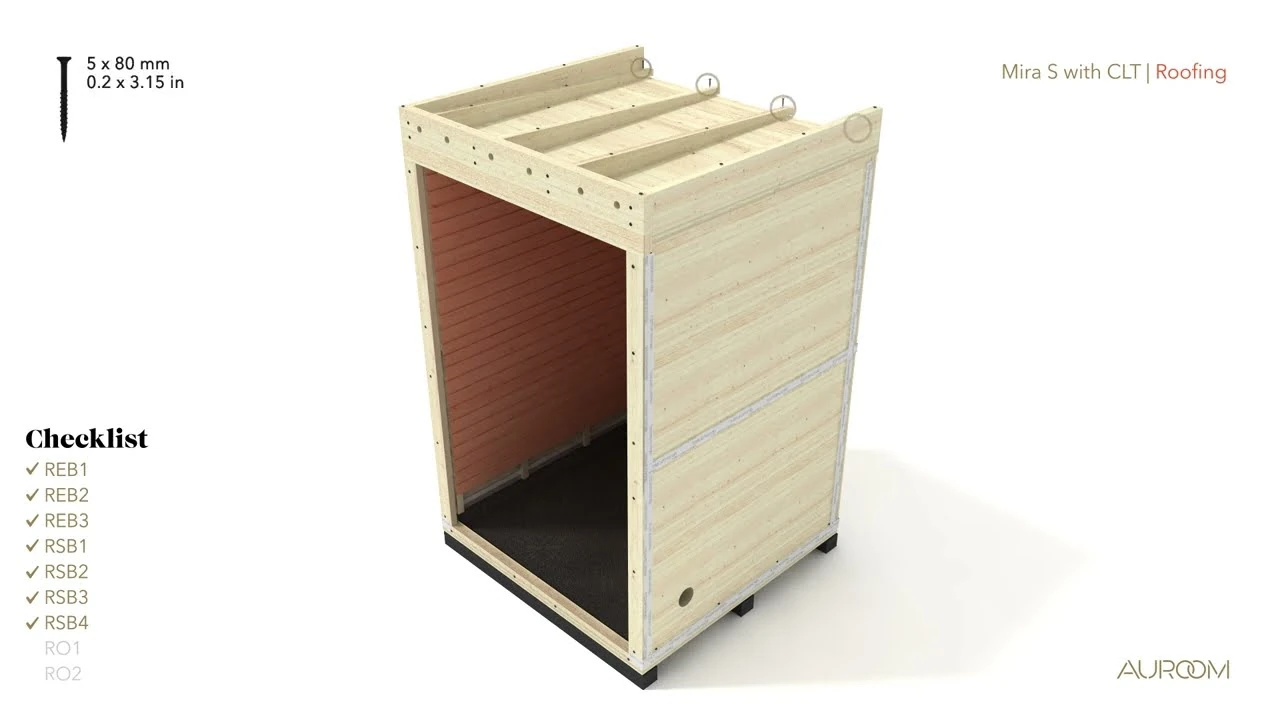
Two films to watch before your crew starts: Auroom’s step-by-step assembly of the Mira S, and our own Mira L build, from unwrapping the crate to the glass front.
Plan on three people to unload the crate at the curb and carry the panels and glass to your spot. Check the parts against the manual’s checklist as you open the crate, and keep the glass protected while the walls and roof go up.
02
The roof membrane
The EPDM goes on in two halves. Wait until the adhesive is dry to the touch, 15 to 20 minutes, then roll the membrane down from the middle. Give the flat part about an hour to set before you bond the edges up the sides and into the corners, then fit the metal flashings with their sealed roof screws.
03
The heater, control and door sensor
Mount the control where its manual says, never in the heat above the heater. When it goes inside the room, put it low on the wall opposite the heater. If the heater won’t start and the control shows a door fault, check the door sensor. Its magnet sits on the bottom of the glass door and has to be within about 3/16 in of the sensor in the threshold.
04
The door and the light
Tighten the door hinges firmly with hand tools so the door clears the threshold. If the backrest light stops answering its remote, put fresh batteries in the remote and pair it again with the learn button on the receiver.
We’ve built and owned a Mira L and helped owners through delivery, assembly and years of use. If something on your build looks wrong, photograph it and ask us.
Plan the base, the delivery and the power
One crate to your curb
Your Mira S ships by freight truck with a liftgate, as one wrapped crate on a pallet. The driver leaves it at the curb, so plan on three people to unload it and carry the parts to your spot.
Look over the crate before you sign. Note any damage on the delivery receipt, take wide and close photos, and keep the packaging.
A level base and a crew
Have a stable, level foundation ready before the kit arrives, with the power cable and the floor drain planned into it. Auroom calls for two to four professional carpenters to assemble the panels, fit the roof membrane and install the glass, and one electrician.
We stock the left-hand Mira S, the version shown on this page. A right-hand door is a special order from Auroom’s factory, about 20 to 24 weeks.
Your electrician’s plan
The heater needs its own 240 V circuit, single phase. Plan the control, sensor and cable routes with your electrician while the walls are open.
Book a Ben for a free 30-minute call, and bring your partner, a photo of the spot, the way in from the street and the distance to your electrical panel.
The heater changes how your sauna feels. The package builder puts your heater, control and stones together, and 3D Studio shows where it sits in your Mira S.
Harvia KIP 8 kW
The compact wall-mounted option. Choose built-in controls for a simple dial at the heater, or the package with a separate Wi-Fi control. The Mira’s supplied timber guard fits the KIP.
HUUM DROP 6 kW
A wall-mounted basket of stones with HUUM’s UKU Wi-Fi control. The package adds the Rail D safety rail, shaped around the heater.
Harvia Spirit 8 kW
A rounded wall-mounted heater with exposed stones and a separate Wi-Fi control. The package adds Harvia’s HSP3M safety rail. A compact option that leaves floor space open.
Saunum AIR 7
A heater and air-mixing system in one. Its fan brings hot air down from the ceiling and mixes it through the room, for a more even temperature from head to feet.
Every package comes with the heater’s control and stones. The timber heater guard in the kit fits the Harvia KIP, so both KIP packages use it. The HUUM DROP 6 package adds HUUM’s Rail D, and the Harvia Spirit package adds Harvia’s HSP3M safety rail, each shaped around its heater. What each heater draws is in the electrician’s plan above.
Want something custom?
When we visited Auroom in Estonia, we saw that just about anything is possible.
If you’d like a floating platform, wavy benches or a custom finish, we can special order it from Auroom in Europe. We’ve been to the factory and know how to put a custom order together with them, so you get the sauna you have in mind.
A special order is built for you, so it takes longer than the standard Mira S above.
Reviews left on SaunaMarketplace.com and notes owners sent our team. Every rating goes through the same check before it appears, and names are shortened to a first name and last initial. A verified buyer bought it here.
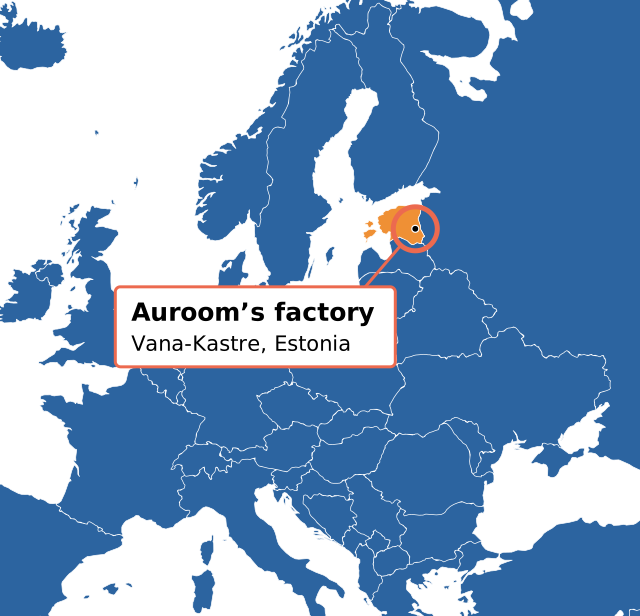
Auroom builds the Mira at its factory in Vana-Kastre, in southeastern Estonia. We’ve visited the factory, walked through the assembly hall and tried the finished saunas.
The Mira brings that work to your backyard in panels: the CLT structure, brushed Thermo-Spruce exterior and smooth Thermo-Aspen interior are made to fit together. We know the sauna both as a finished room at the factory and as a kit on the build site.
We’ve seen the work at the factory, and we’ve built and owned a Mira L ourselves. That is why we stand behind the Mira.
We don’t install saunas ourselves, but we have installers and electricians we’ve worked with before, and we can recommend them in most areas. Send us your ZIP code and we’ll check who’s near you. You hire them directly.
If nobody we know is close, hire a crew of two to four professional carpenters to assemble it, as Auroom’s manual calls for, and a licensed electrician to wire the heater and lights.
What does the starting price cover?
The sauna kit in your chosen finish, with its panels, glass front, benches, backrest lighting, floor grids and accessories. Your heater package is added in the builder. Freight and applicable tax are added at checkout.
How many people fit?
Up to two. Both sit on the full-width upper bench. The lower bench is shorter and sits beside the heater, so it works as a step and foot bench.
Does it arrive assembled?
No. It arrives at the curb as a panel kit in one wrapped crate on a pallet. Plan on three people to unload it and carry the parts to your spot. Auroom calls for two to four professional carpenters to assemble the structure on your base, fit the roof membrane, glass and benches, and an electrician to install the heater and lighting. Auroom’s film, our build film and the current manual show the process.
Which way does the door open?
Outward. We stock the left-hand Mira S, the version shown on this page. A right-hand door is a special order from Auroom’s factory, about 20 to 24 weeks.
Can it stay outside through winter?
Yes. The Mira is an outdoor sauna with Thermo-Spruce cladding, a CLT structure and a membrane roof. Brush heavy snow off the roof, so meltwater can’t back up under the metal flashings at the edges, and keep the drains open.
Is the current Mira insulated?
The current Mira uses solid cross-laminated timber panels, with air spaces, a foil layer and separate interior and exterior wood. It does not use the mineral-wool wall construction of the earlier Mira. The CLT structure gives it thermal mass and rigidity.
Can I start it from my phone?
Yes, with a Wi-Fi package: HUUM uses UKU, Saunum uses AirIQ, and the Harvia Wi-Fi packages use Harvia controls. The KIP with built-in controls is set at the heater. Keep the heater clear and follow the control’s remote-start checks each time you use it.
Does the heater fit the wood guard?
The timber guard that comes with the Mira S fits the Harvia KIP, so both KIP packages use it. The HUUM DROP 6 package includes HUUM’s Rail D, and the Harvia Spirit package includes Harvia’s HSP3M safety rail, each shaped around its heater. 3D Studio shows each heater in place.
Why is the wood above the heater getting darker?
Thermo-Aspen darkens where the heat rises above and behind the heater, and stones shed fine dust there as they age. Replace the stones as your heater’s manual says, and treat the wood once a year. If the darkening bothers you, photograph it and ask us; we’ve sent owners a heat reflector that cuts it down.
The backrest light won’t answer its remote. What now?
Put fresh batteries in the remote; some arrive with weak ones. Then pair it again with the learn button on the light’s receiver. If it still won’t respond, photograph the receiver and its wiring and ask us.
Can I change the benches or the exterior finish?
Yes, through a custom factory order. We can work with Auroom on the layout, shaped benches and finishes. The standard kit above has the straight benches shown in 3D Studio; custom builds take a separate plan and a longer timeline.
How do I take care of it?
Before the first use, treat the wood with sauna wax or paraffin oil. Then heat it slowly to 212°F, keep it there for two hours with the door half open and nobody inside, and let it cool slowly. After each session, wipe the benches, wipe up standing water and let the heater run for about 20 minutes to dry the wood. Once a year, wash it with sauna cleaner, treat the wood again, tighten the bench fastenings and check the door.
What warranty comes with the Mira?
For home use, Auroom’s limited warranty covers manufacturing defects for two years from delivery, with a maximum of three years from manufacture. The heater and controls have their own manufacturer warranties. If something needs attention, contact us and we’ll help with the claim.
Who helps if my installer has a question?
We do. We’ve built and owned a Mira L, worked through installation details with owners and visited Auroom’s factory. Your installer can photograph the part or step and ask us.
We’ve already thought of everything
We’ve built and owned the Mira ourselves, and we turned that build and Auroom’s manual into a step-by-step 3D guide in SaunaDesignPro. It takes your crew through all 30 steps, from the crate at the curb to the roof flashings. When you buy your Mira S from us, we’ll help you and your builder get set up right.
Step 6 of 30 in our Mira S build guide: the lower wall panels.
30 steps, page by page
Each step is matched to its pages in Auroom’s Mira S manual, with the parts and screws listed. One tap opens the manual at that page.
Every part, in 3D
Play a step, pause it and turn the model to see where each panel, board and screw goes. Cut away the enclosure to look inside, then switch to the finished sauna.
What we’ve learned
Our notes sit on the steps where they matter, with a check to make before your crew moves on.
Sizes and bench lengths are from Auroom's drawings and manuals. Plans are traced from each sauna's 3D model at one scale, with doors drawn open; the Aurea is drawn with its corner bench. Longest bench is the longest straight run of upper bench. The Arti and Natura also come as kits by preorder. Sauna prices have no heater; each page prices its own heater packages. Not sure? Book a Ben and bring a photo of the spot.







 Prebuilt
 Brushes, Whisks and Body Care
 Vents