Walk in out of the weather, hang up your towel, and step through a glass door into the heat. The Terra M is two rooms under one roof: a sauna room with facing benches and a 58 in picture window, and a changing room behind a glass partition. Auroom builds each one to order in Estonia, with thermo-pine outside and waxed dark-gray alder inside. It comes fully assembled on a flatbed, or flat-packed when a crane can't reach the spot.
Outside
150.6 × 86.6 in, 98.4 in tall
Rooms
Sauna 73.5 × 71.1 in + changing room 73.5 × 63.4 in
Benches
Two facing upper benches, 69.1 in each
Build
Cross-laminated timber, thermo-pine outside
We help you plan the slab, the delivery and the power. Talk with a Ben
You come in through the glass entry door into a 73.5 × 63.4 in changing room with its own window. Hang your robe, leave your phone, and step through a glass door in the partition into the sauna room. The heat stays on one side of the glass; your towels and clothes stay dry on the other.
In the sauna room, two upper benches face each other along the side walls, each 69.1 in long with a three-board backrest, so two people can lie out or four can sit and talk. Between them is a raised platform 16.7 in off the floor, with the heater standing in an opening in the platform near the window. Up top you have about 39 to 49 in of headroom as the ceiling follows the roof from 72.0 to 82.3 in.
Terra M rooms and benches
Sauna room inside
73.5 × 71.1 in
Changing room inside
73.5 × 63.4 in
Ceiling
72.0 to 82.3 in, following the roof
Upper benches
Two, each 69.1 × 23.2 in, 33.1 in high, with backrests
Raised platform
63.9 × 27.0 in, 16.7 in high
Window
58.3 in wide, tempered glass, black wood frame
Doors
Glass entry door, 31.5 in opening, plus a glass door in the partition
Auroom's rendering of the Terra M sauna room, looking back through the glass partition to the changing room.
Seen in person
We walked around a Terra in Estonia.
In September 2026 Ben walked around a natural thermo-pine Terra S in the yard at Auroom's factory in Vana-Kastre, Estonia. The M builds on the same sauna: the same vertical boards with open joints, the same black window and door frames, and the same dark alder walls, with the changing room added behind the glass.
A natural thermo-pine Terra S at Auroom's factory, Vana-Kastre, Estonia, September 2026. 50 seconds.
Plan your spot
91 square feet, plus room around it.
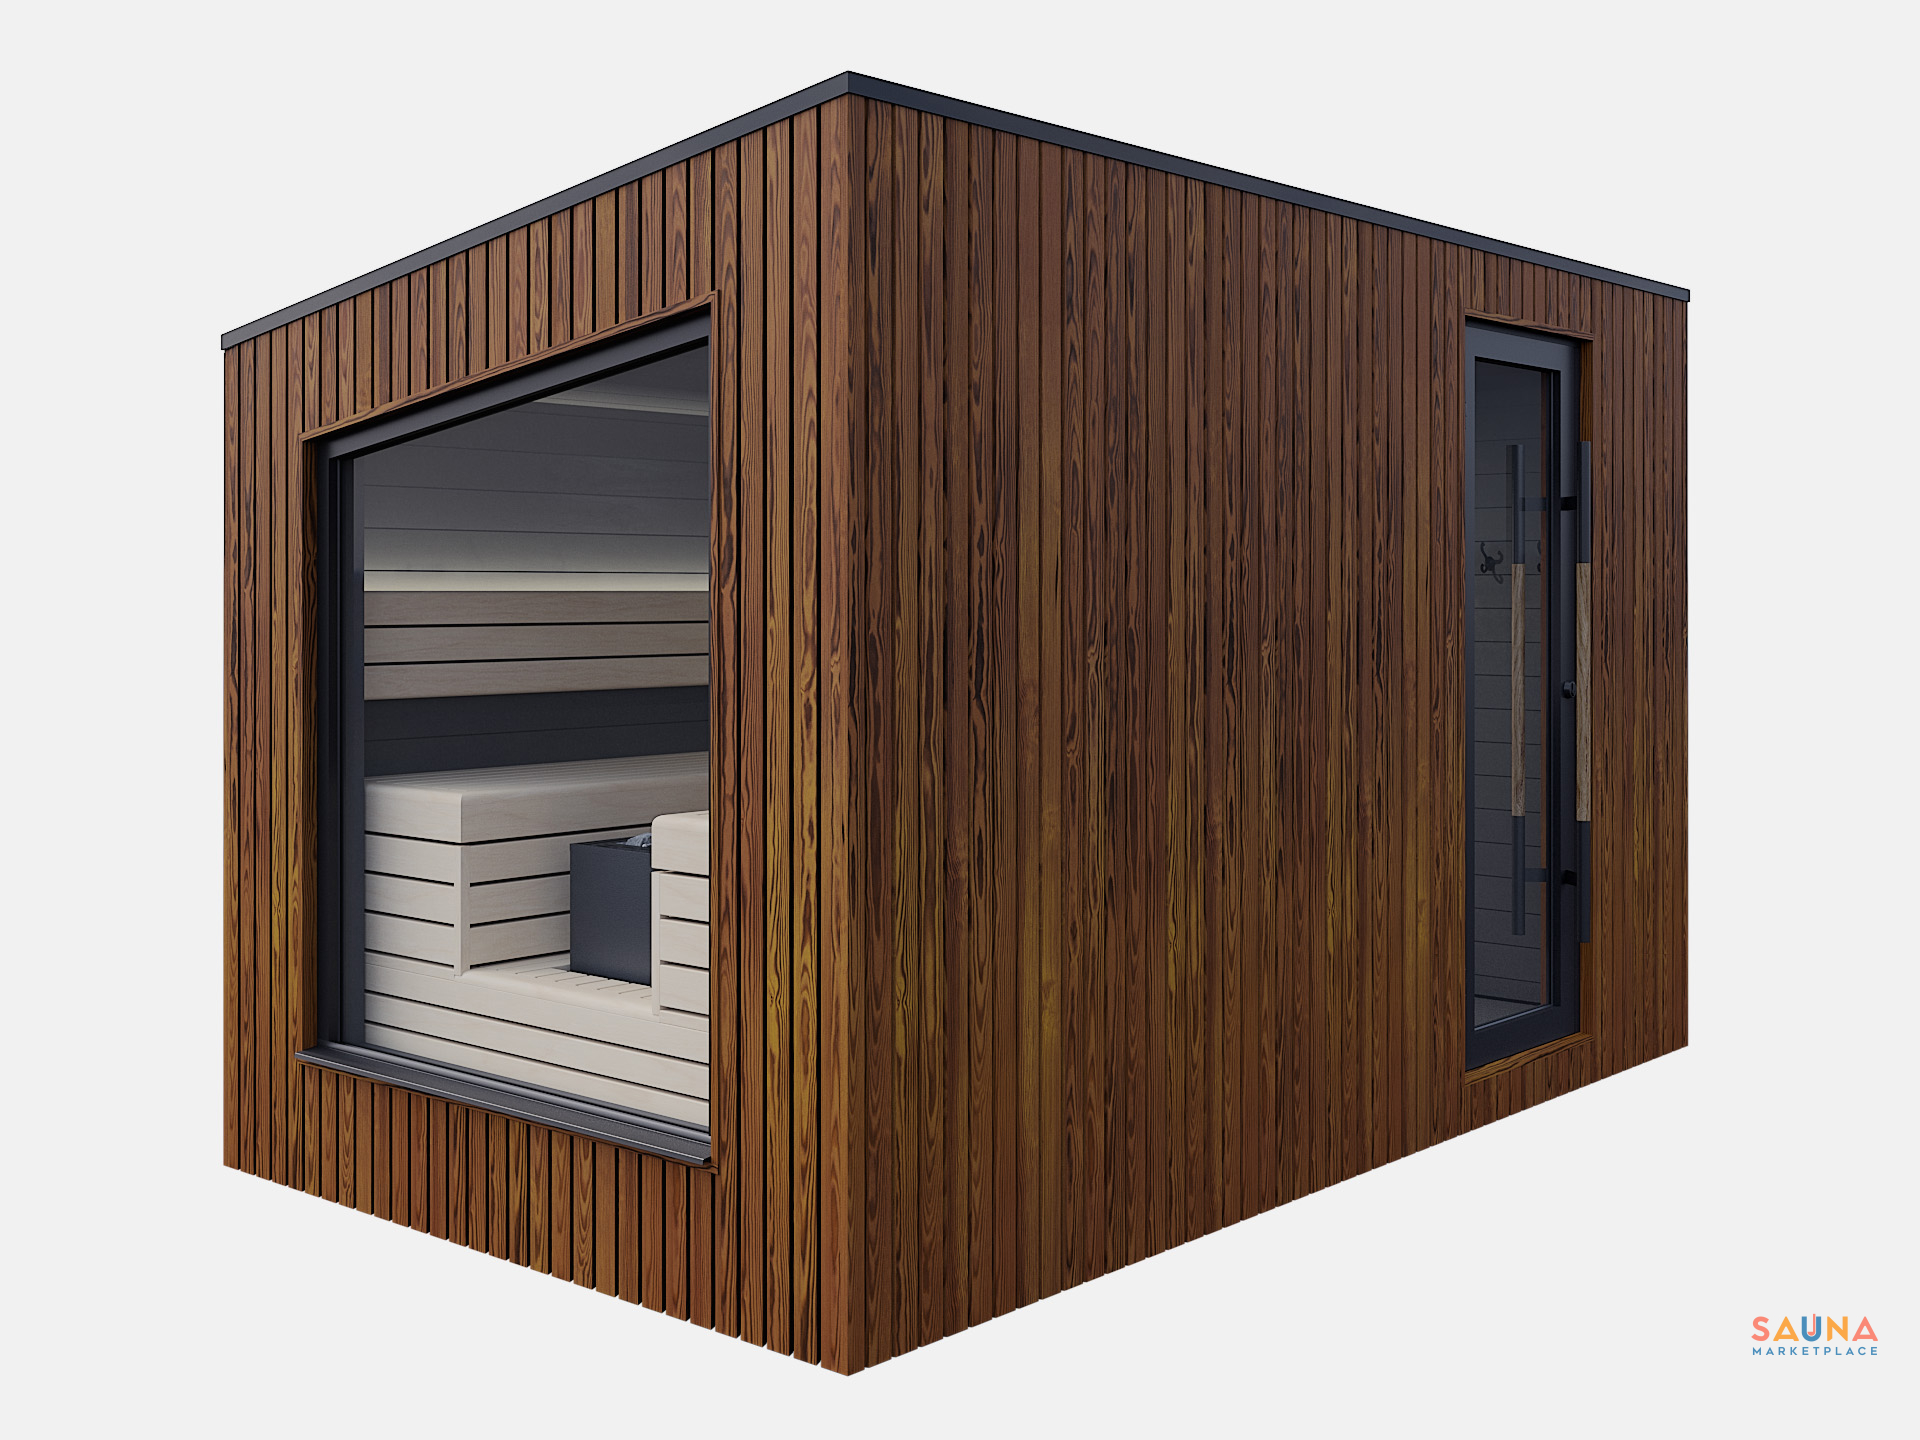
Terra M outside
Footprint
150.6 × 86.6 in
Height
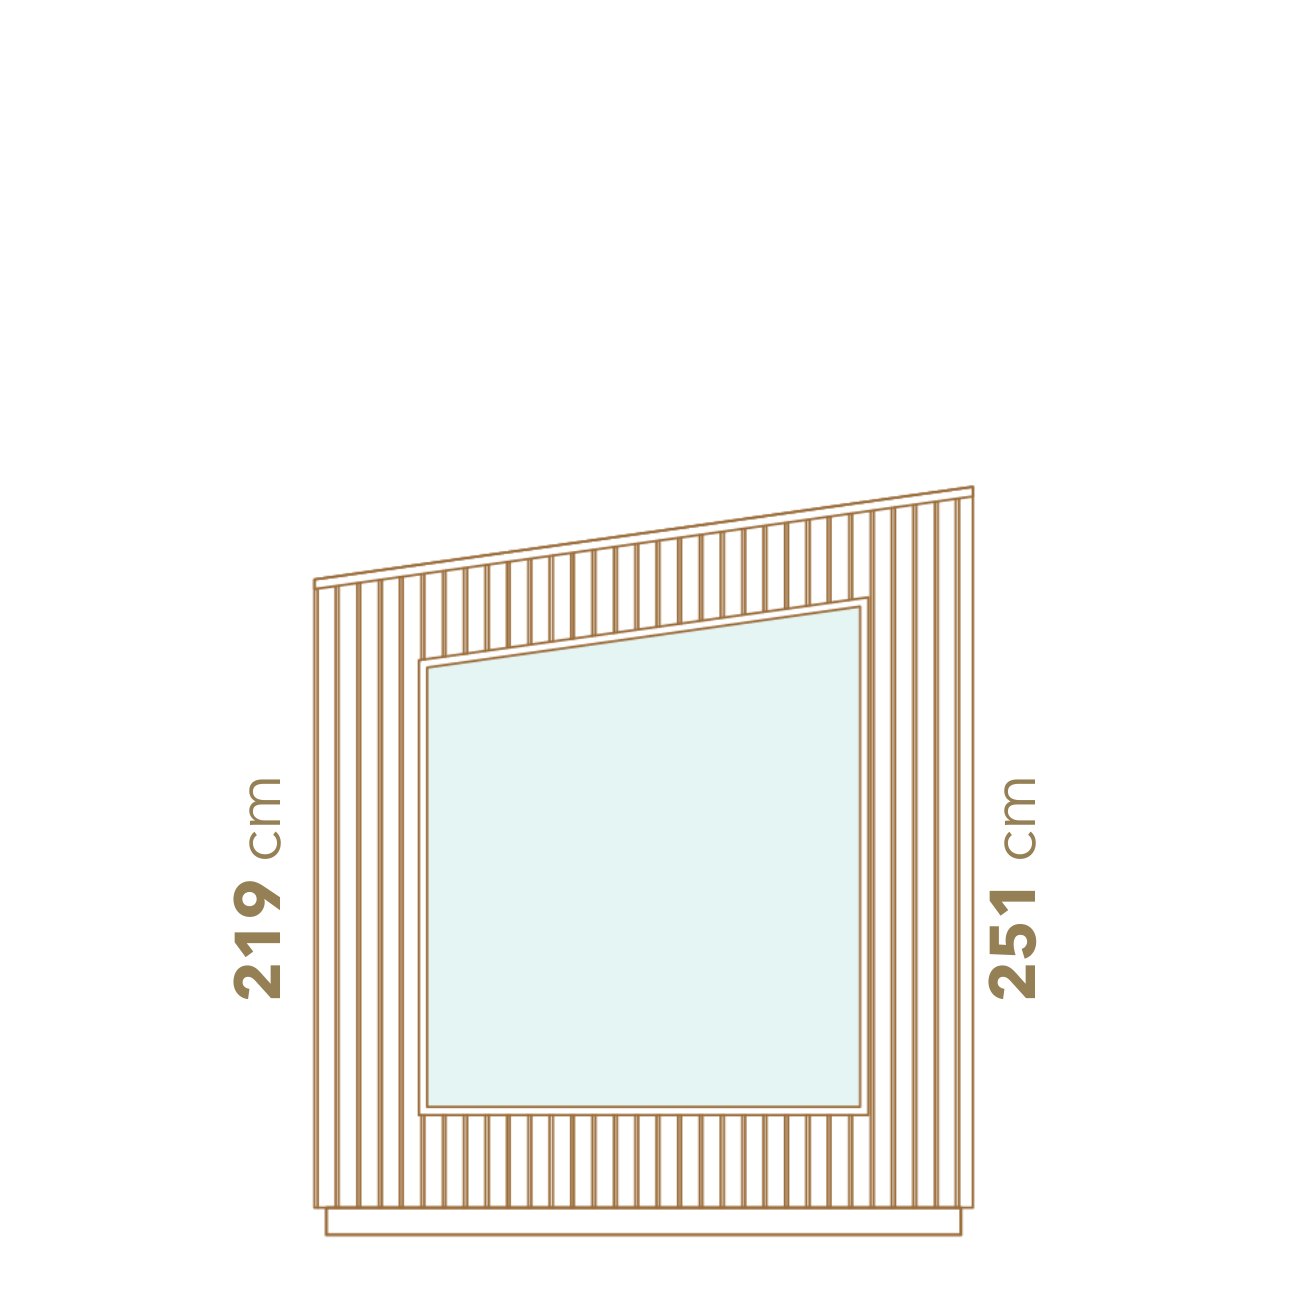
98.4 in on the tall side, 86.1 in on the low side
Roof
One slope, 8 degrees, falling across the width
Concrete slab
149.1 × 85.0 in, per Auroom's foundation plan
Auroom's foundation plan sets the sauna on a level concrete slab, with the 4 in floor drain outlet and the power entry in fixed spots under the floor. Pour the slab to that plan, and have your electrician bring power to the marked spot before delivery.
Auroom asks for about 6.5 ft of open space around the sauna unless your local rules for similar small buildings say otherwise. Check setbacks with your town before the slab goes in.
The picture window is on the narrow end, so the M sits well along a fence line or a deck edge with the window facing the view. The roof falls 12.3 in from one side to the other; the layout mirrors with the door side you choose.
Heat, power and air
Get the details right before your electrician arrives.
01
The heater Auroom pairs with it
Auroom pairs the Terra with the HUUM CORE: a tall column of stones that stands in the opening in the raised platform near the window, under a stainless steel heat shield on the ceiling. Auroom sizes that opening for the CORE when it builds your sauna. Our package is the 10.5 kW CORE with thermo-aspen panels, HUUM's Wi-Fi UKU controls and three boxes of stones.
Plan on a 240 V hardwired circuit for it. Your electrician sizes the breaker and wire from the CORE manual.
02
Wired at the factory
The heater cable, temperature sensor, door sensor, control unit cable and LED cable run through the walls before the sauna leaves Estonia. Your electrician connects them and brings a 240 V hardwired circuit for the heater. The heater manual sets the breaker and wire size.
03
Fresh air built in
Auroom builds in a fresh-air inlet low on the wall, an air channel under the bench and a ventilation outlet, so the sauna room breathes the way it should. A stainless steel heat shield on the ceiling over the heater protects the wood where the heat is strongest.
04
Floors you can rinse
Under the removable floor grids is a waterproof PVC floor with a drain outlet through the slab. Lift the grids, rinse, and let it dry.
Built to order
Two ways to get it home.
Fully assembled
This is how Auroom finishes the Terra: in one piece, ready to wire. The M is a long load, so it arrives on a flatbed and needs a crane or a large telehandler to set it on the slab, plus a clear path for the truck. Flatbed carriers book a delivery window rather than a set hour, and we help you line up the truck and the lift.
Flat-packed kit
When a crane can't reach your yard, Auroom ships the floor, wall and roof elements flat for your crew to assemble on site. The elements are heavy, so plan a crew and lifting help. Auroom's installation manual walks through each element in order, and we confirm the element sizes with the factory before your sauna goes into production.
Timing
Each Terra is built to order at Auroom's factory in Estonia. Plan on about 16 to 24 weeks until it reaches you, including the ocean crossing and the flatbed. We confirm your build slot when you buy and keep you posted until it lands.
Help after it arrives
Your Terra has a 2-year warranty from Auroom, subject to its terms; your heater has its own. Need help with a part or the build? Send your order number and clear photos to [email protected] or call 844-565-1113. We'll work it through with you and with Auroom when needed.
Auroom's rendering of a black Terra M in a pine forest.
How it's built
Solid wood walls, insulated, under a metal roof.
The walls are 2.8 in cross-laminated timber: layers of wood glued crosswise into solid panels. Inside them sits 1.2 in of rigid insulation behind the alder lining. The roof is black metal roofing over a rubber membrane, with a single slope to shed rain and snow.
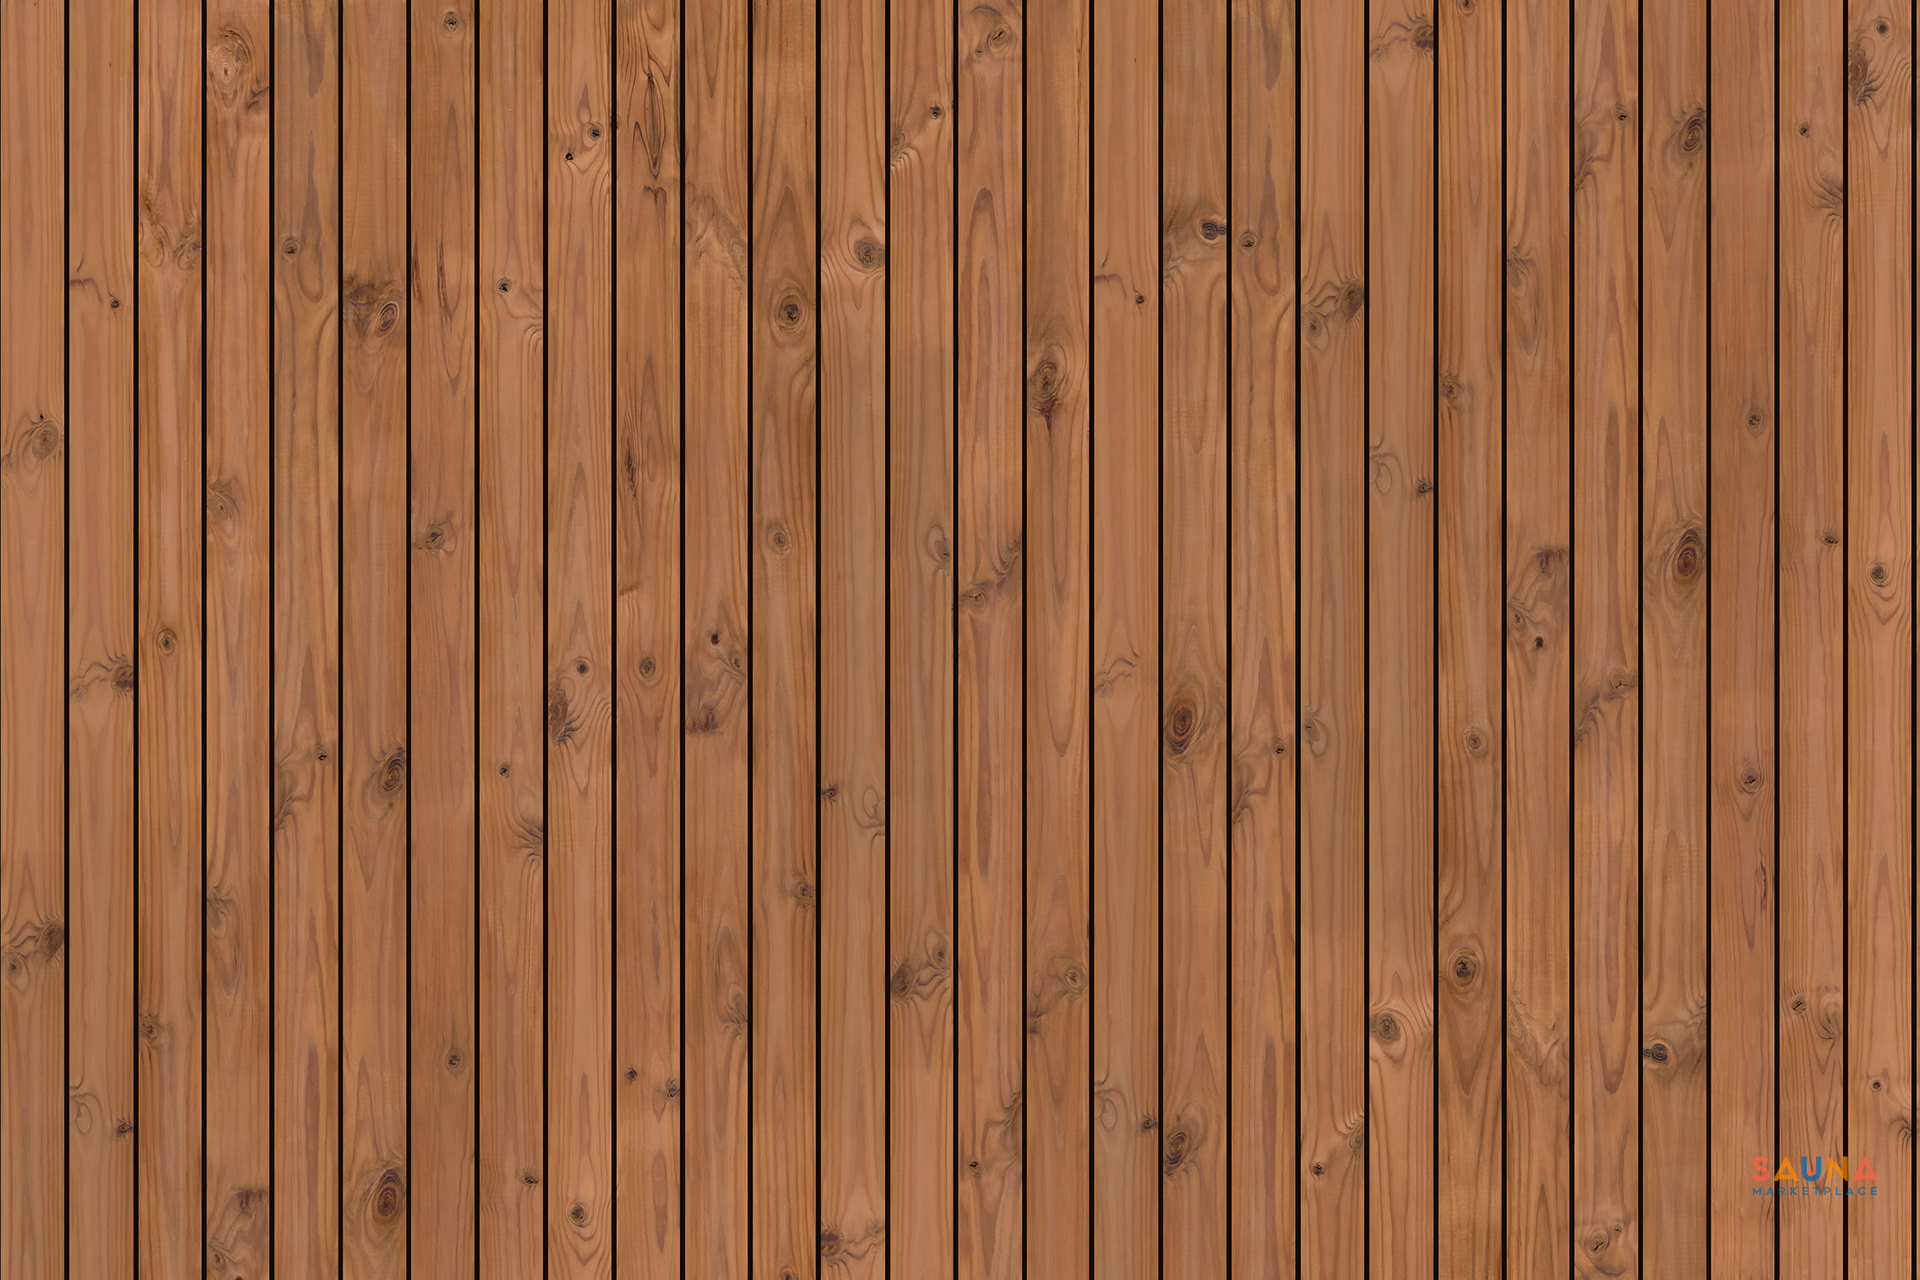
Outside, thermo-pine boards run vertically with open joints. Thermal modification takes up less moisture, so the boards stay steadier through wet and dry seasons. Choose Natural for the light, knotty look, or Black for the same boards under a translucent black finish that still lets the grain show.
Inside, both rooms are lined in waxed dark-gray alder. The benches are the one wood you choose: thermo-aspen, natural aspen or natural alder.
One room or two
Terra M or Terra S?
Terra M
Terra S
Outside
150.6 × 86.6 in
101.6 × 86.6 in
Rooms
Sauna + changing room behind glass
Sauna
Upper benches
Two facing, 69.1 in each
L-shaped, 73.5 in + 40.4 in
Lower level
Raised platform with the heater in it
Diagonal lower bench
Auroom recommends
3 to 4 people
2 to 3 people
Sauna from
$64,990.00
$46,990.00
The changing room is the reason to choose the M. When the walk back to the house is long, the winters are hard or the sauna sits by a lake, you step out of the heat into a dry room with a door between you and the weather. If you'll change indoors and the sauna sits close by, the S gives you the same sauna room for less.
No. The sauna price covers the sauna, its benches, the LED lights and the accessory set. Add a heater package above, or buy the sauna alone and add a heater later.
Which heater should I choose?
Auroom pairs the Terra with the HUUM CORE, and that is the package we offer: the 10.5 kW CORE with thermo-aspen panels, HUUM's Wi-Fi UKU controls and stones. It stands in the opening in the raised platform, which Auroom sizes for the CORE when it builds your sauna, with a stainless steel heat shield on the ceiling above it.
Does the changing room get the heat?
The heater stands in the sauna room, and a glass partition with its own door closes the sauna room off, so the changing room stays a separate, cooler room.
Does it come assembled?
Yes. By default it arrives in one piece on a flatbed, ready for your electrician. If a crane can't reach your yard, choose the flat-packed kit and your crew assembles the elements on site.
What foundation does it need?
A level concrete slab, 149.1 × 85.0 in for the M, with the floor drain outlet and the power entry where Auroom's foundation plan puts them.
How long does it take to arrive?
Each Terra is built to order at Auroom's factory in Estonia. Plan on about 16 to 24 weeks until it reaches you, including the ocean crossing and the flatbed. We confirm your build slot when you buy and keep you posted until it lands.
What is the difference between Natural and Black?
The same thermo-pine boards. Black adds a translucent black finish, so the grain still shows through.
Which bench wood should I pick?
Thermo-aspen has a warm, honey tone and takes up less moisture. Natural aspen is the palest and smoothest. Natural alder is a soft pinkish brown. The walls stay dark-gray alder either way.
Which door side do I need?
Stand outside facing the big window. Left puts the entry door on the left side wall of the changing room; Right puts it on the right. The plan for each side is in the picker above.
How many people fit?
Auroom recommends the Terra M for 3 to 4 people. The two upper benches face each other at 69.1 in long, so two can lie out at once.
Can I see it before I buy?
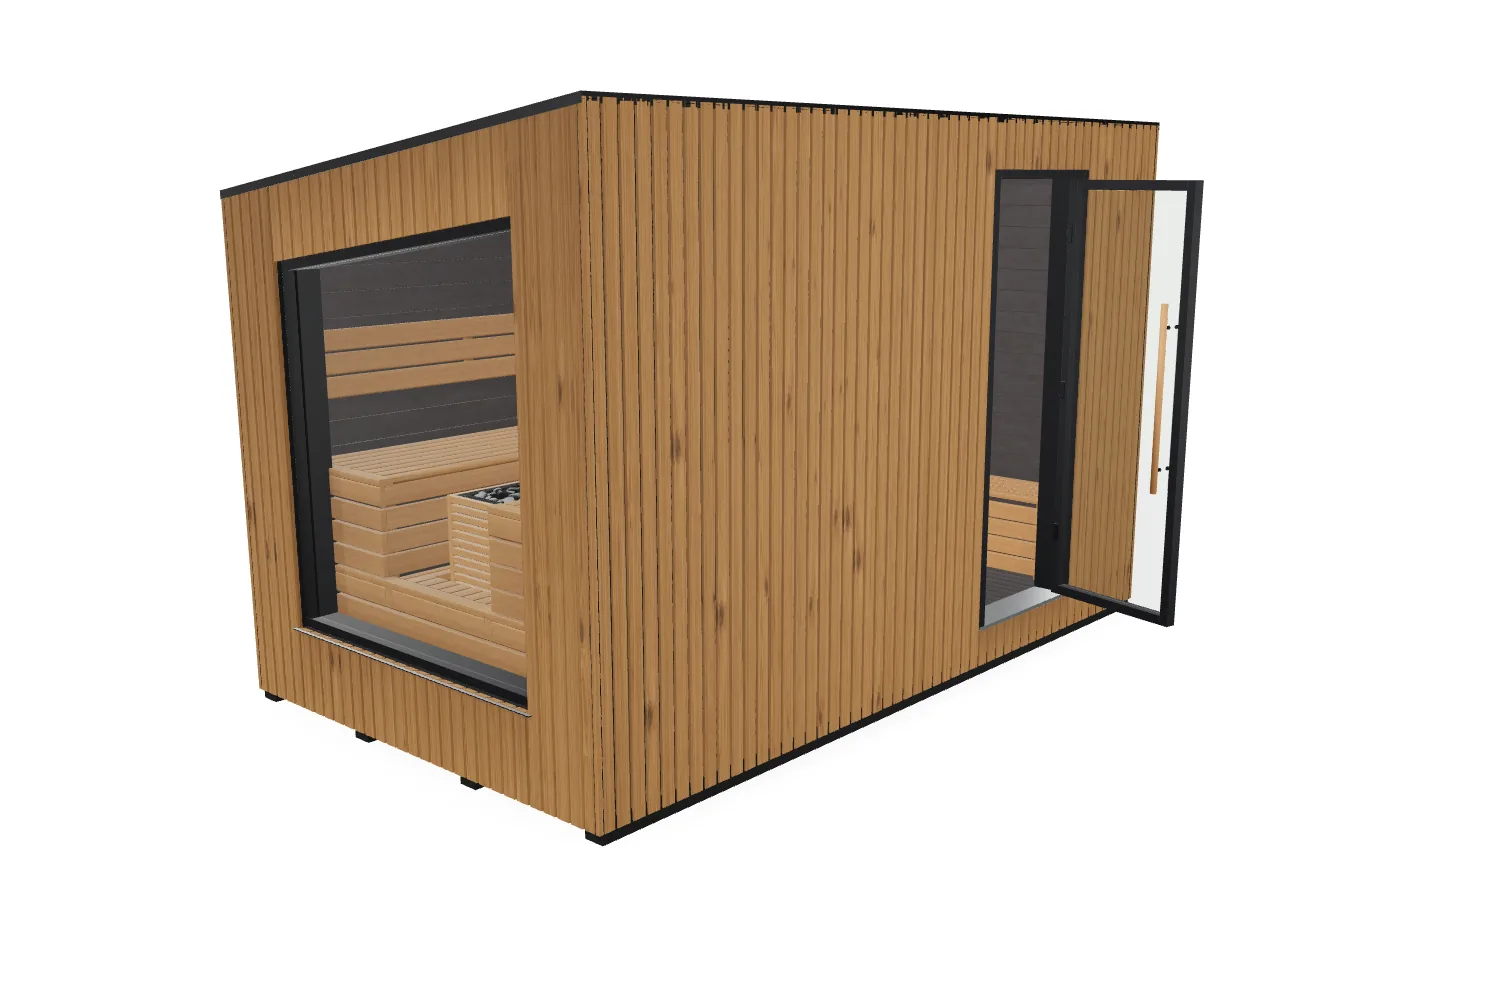
Open the 3D model at the top of the page: walk around it, open both doors, take a seat and switch the finish, benches and door side. Ben's walkaround from Auroom's factory is above, and Auroom's own virtual showroom has a Terra M too.
What power does it need?
A 240 V hardwired circuit for the heater, sized to the package you pick, run to the power entry on Auroom's foundation plan. The LED strips and controls connect through the cables the factory runs in the walls.
What comes with the sauna?
The finished sauna with its changing room, glass partition and inner door, upper benches with backrests, the raised platform, bench supports and skirts, floor grids, LED strips, and a set of sauna accessories: bucket and ladle, thermometer, hygrometer, sand timer, aroma set, sauna hat and pillow. The heater, the slab and the electrical work are separate.
What warranty does it have?
Two years from Auroom, subject to its terms. Your heater has its own warranty.
Sizes and bench lengths are from Auroom's drawings and manuals. Plans are traced from each sauna's 3D model at one scale, with doors drawn open; the Aurea is drawn with its corner bench. Longest bench is the longest straight run of upper bench. The Garda, Arti and Natura also come as kits by preorder. Sauna prices have no heater; each page prices its own heater packages. Not sure? Book a Ben and bring a photo of the spot.
See it. Make it yours.
Build your Terra M in 3D.
Pick the finish, the bench wood and the door side. Step inside, open the door and check the headroom.







 Prebuilt
 Sauna Brushes
 Vents