




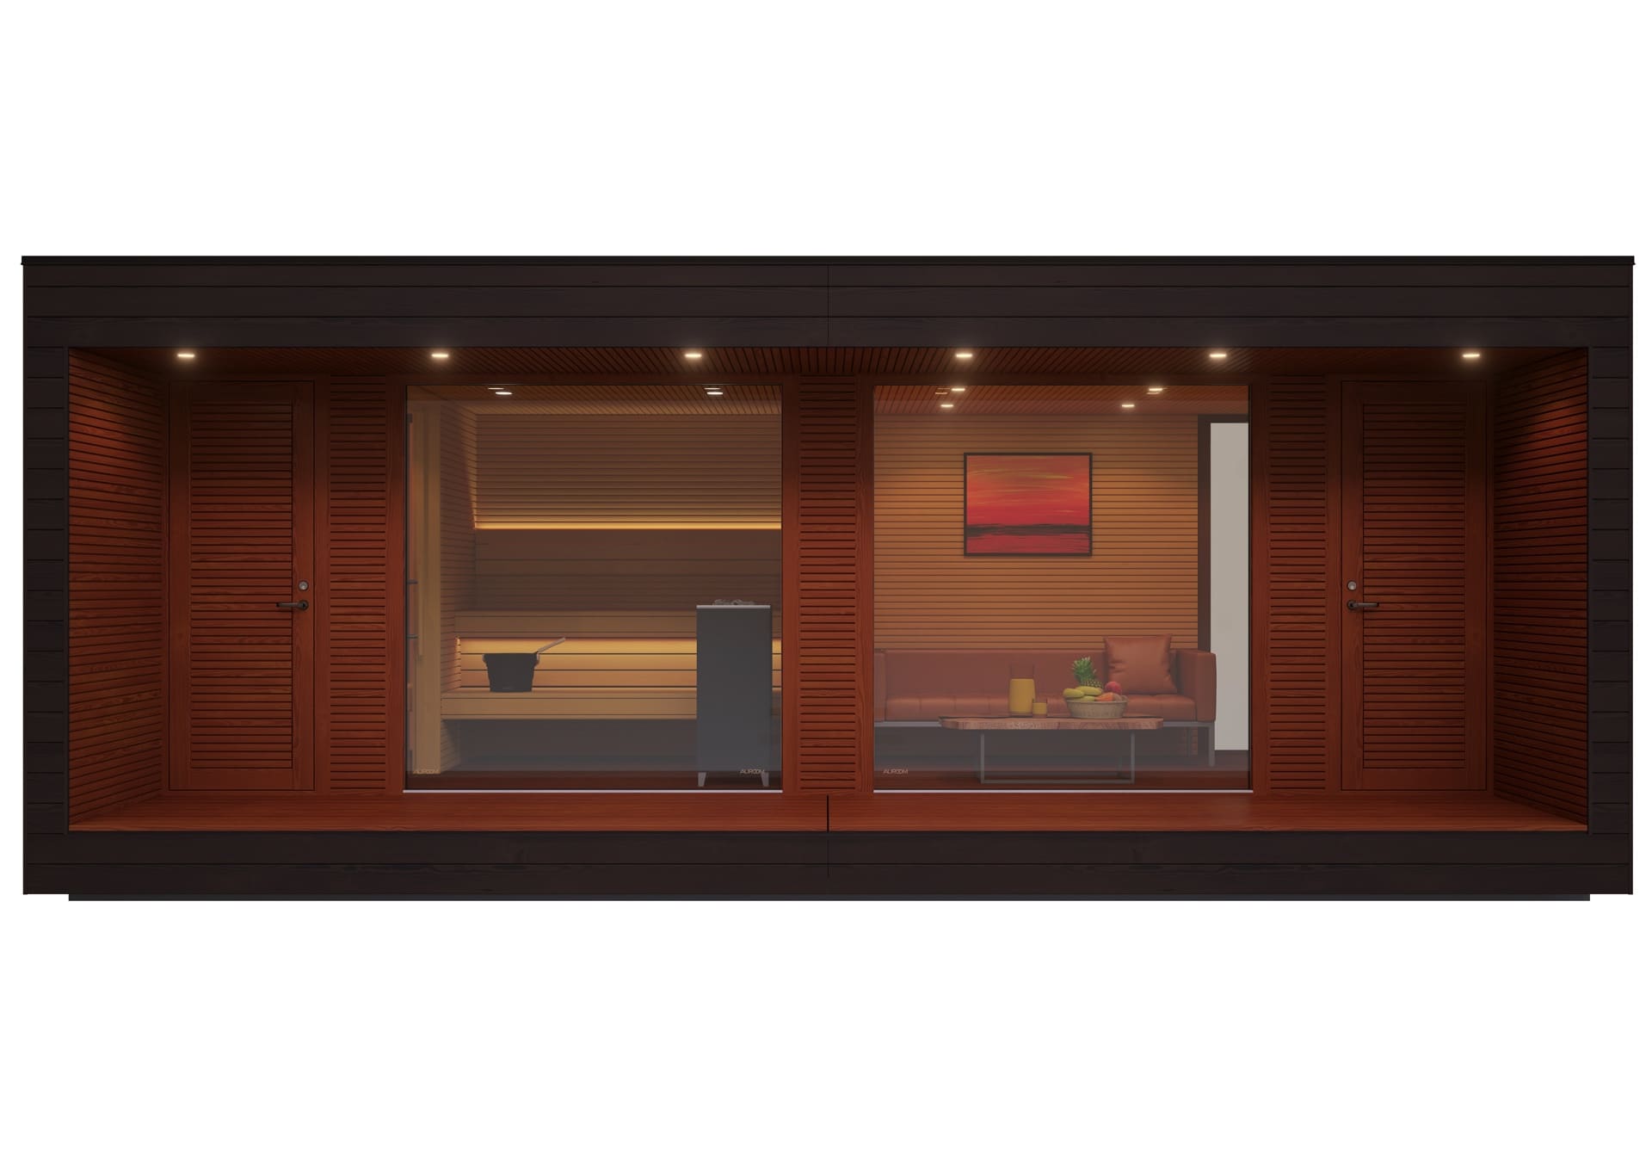


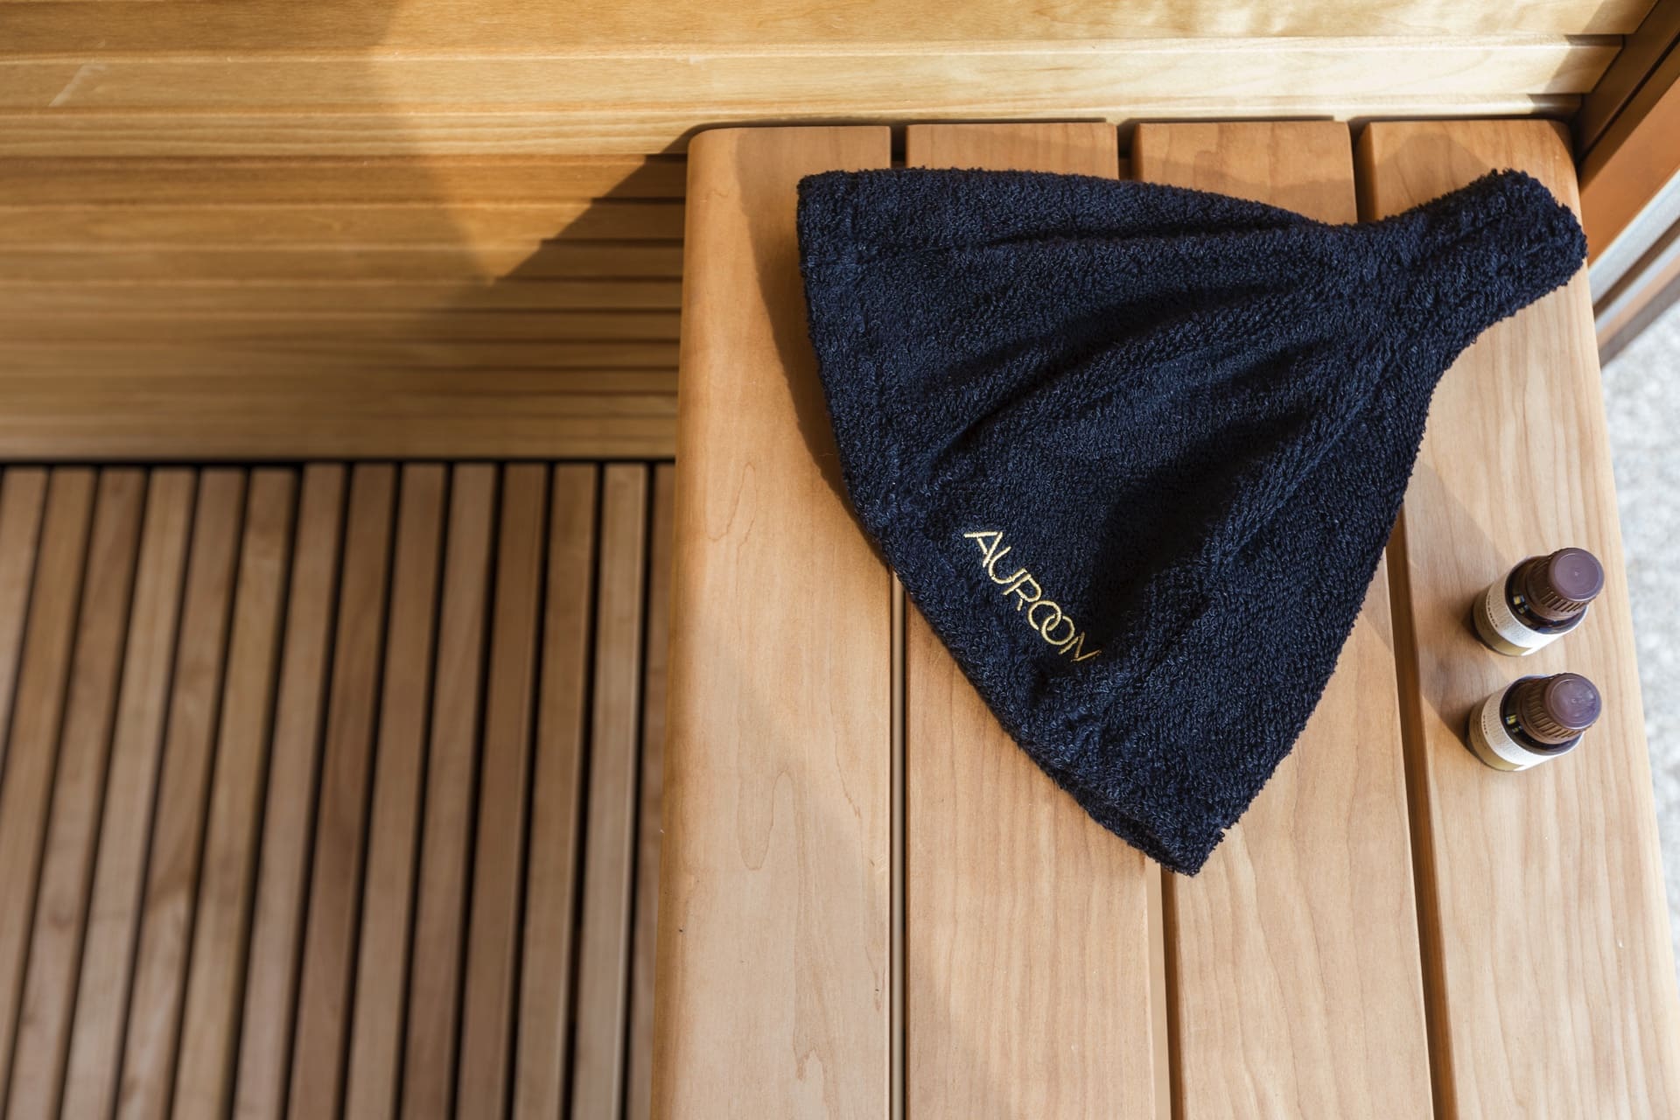


Change in private.
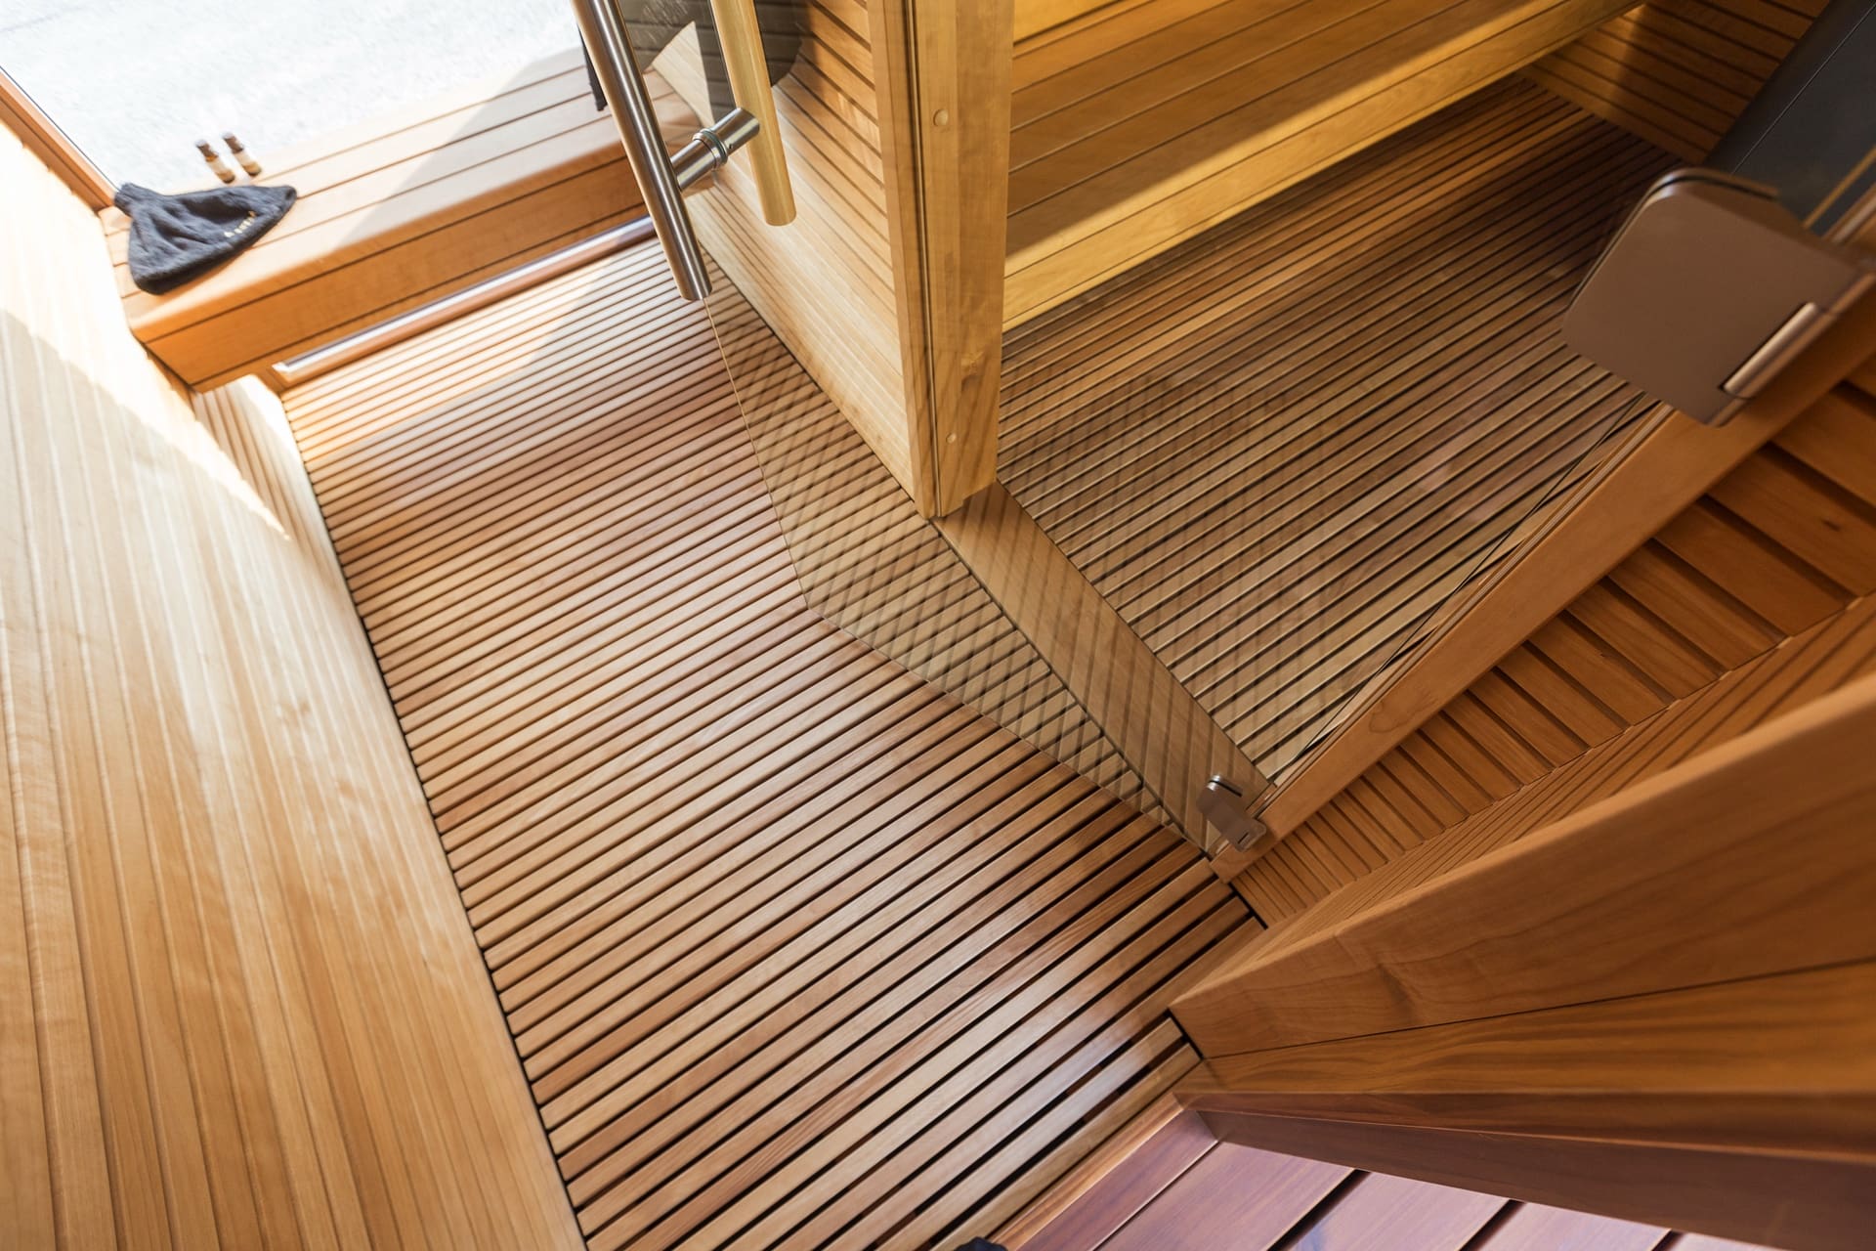
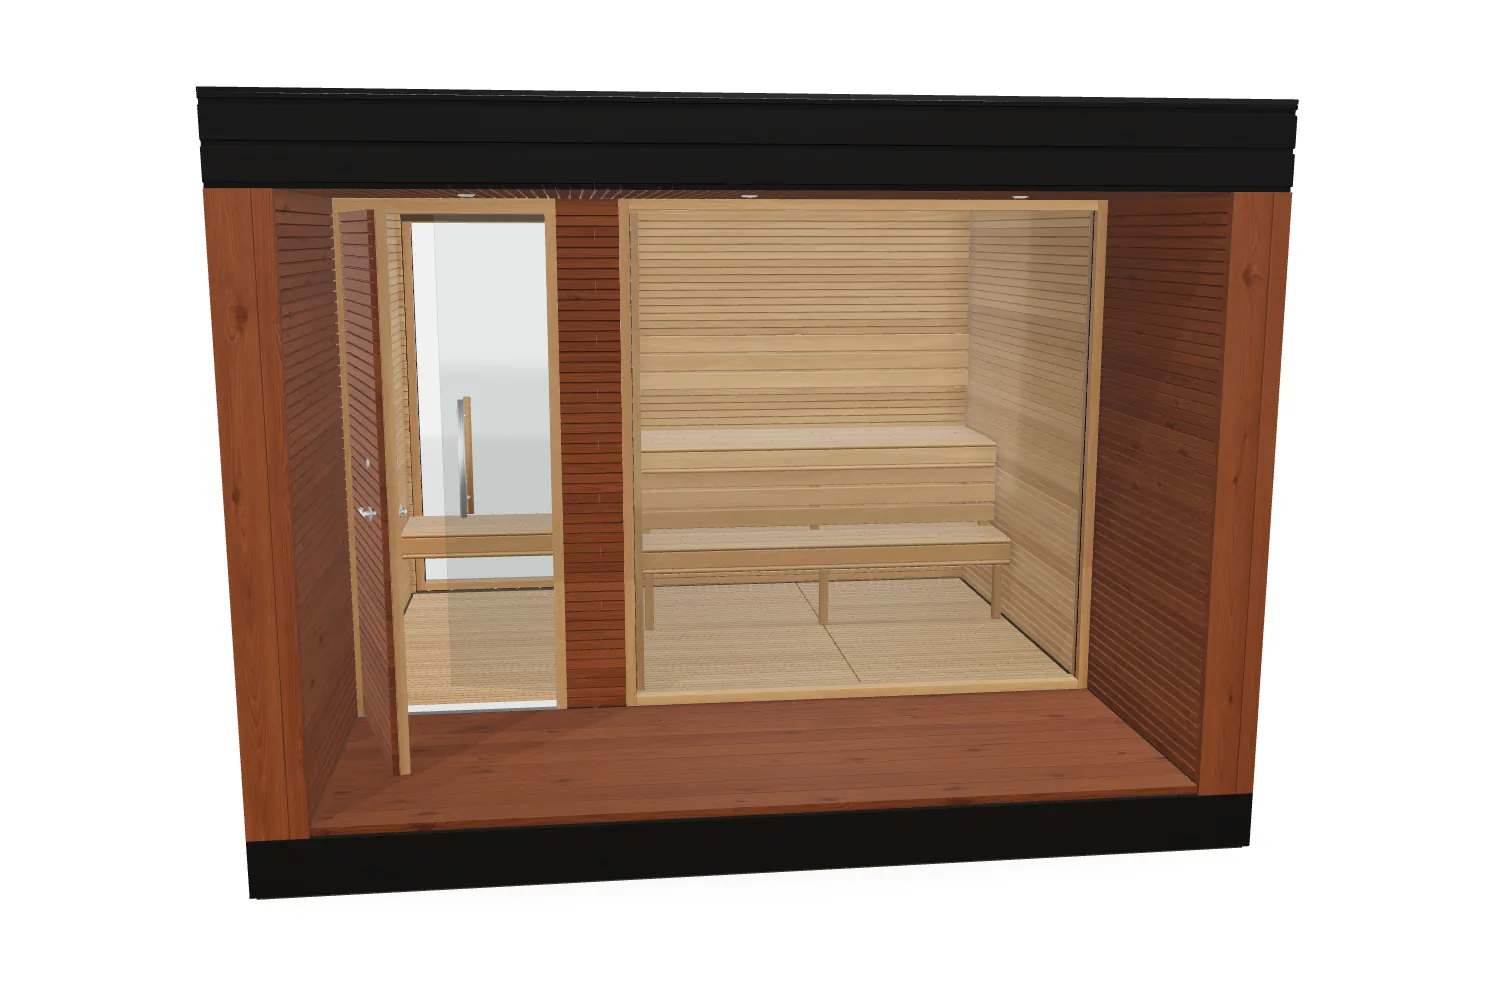
Step into the separate changing room, take a seat and leave your shoes and robe outside the heated room. It is included in the standard Natura.
Your own place to disappear for a while.
A garden sauna with room for the whole ritual.
Change in private. Settle into the heat. Step onto your covered terrace and take in the view.
Choose the layout around your view, access and how you like to sauna. Some assembly is required on site with either delivery option. See how it arrives.
$59,990.00
Make room for your kind of sauna.
Look inside, explore the optional lounge and save a layout to discuss with us. The 3D layout is a planning view; your selections below and final quote define the order.
Want help with the layout or delivery? Talk with a Ben or call 844-565-1113.

Choose Affirm at checkout to see your payment options. Approval and terms depend on eligibility.

We teamed up with FLEX to make HSA/FSA payments easier than ever.


A sauna worth making an evening of.
Natura gives every part of your sauna session a place. A quiet room to change, a warm room with a view, and a sheltered spot to cool down without heading back to the house.
Step into the separate changing room, take a seat and leave your shoes and robe outside the heated room. It is included in the standard Natura.
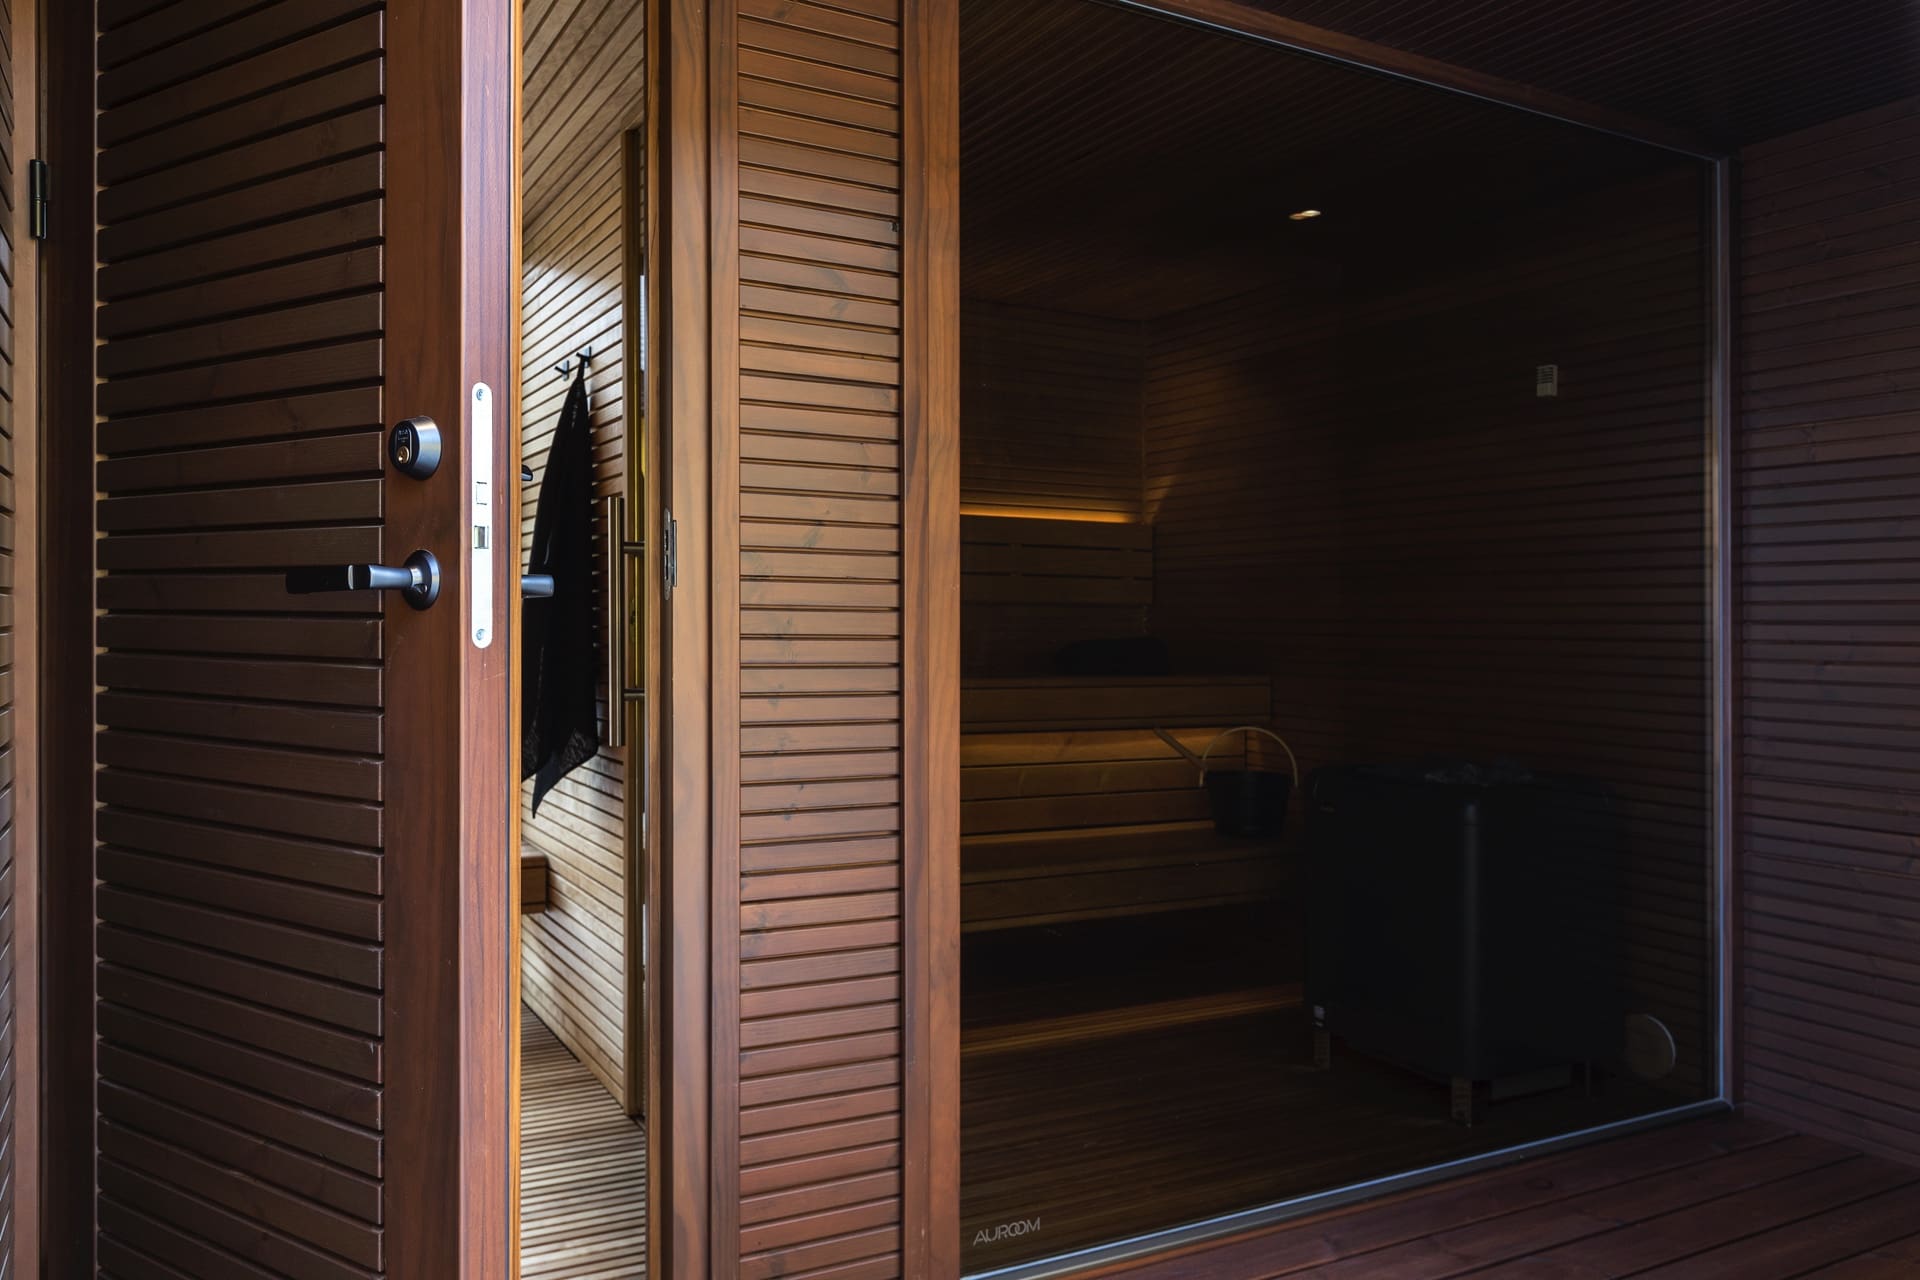
The large front window frames your garden, pool or trees. Broad benches and warm wood make the heated room a place to spend time together or stretch out on your own.
The deep front overhang shelters the terrace. Step into the fresh air between rounds and stay close to the warmth, even when the weather turns.

For people who want to stay a little longer.
Natura suits a backyard or poolside retreat where the time between sauna rounds matters as much as the heat. You can change away from the house, share the sauna with friends and take a quiet break on the terrace.
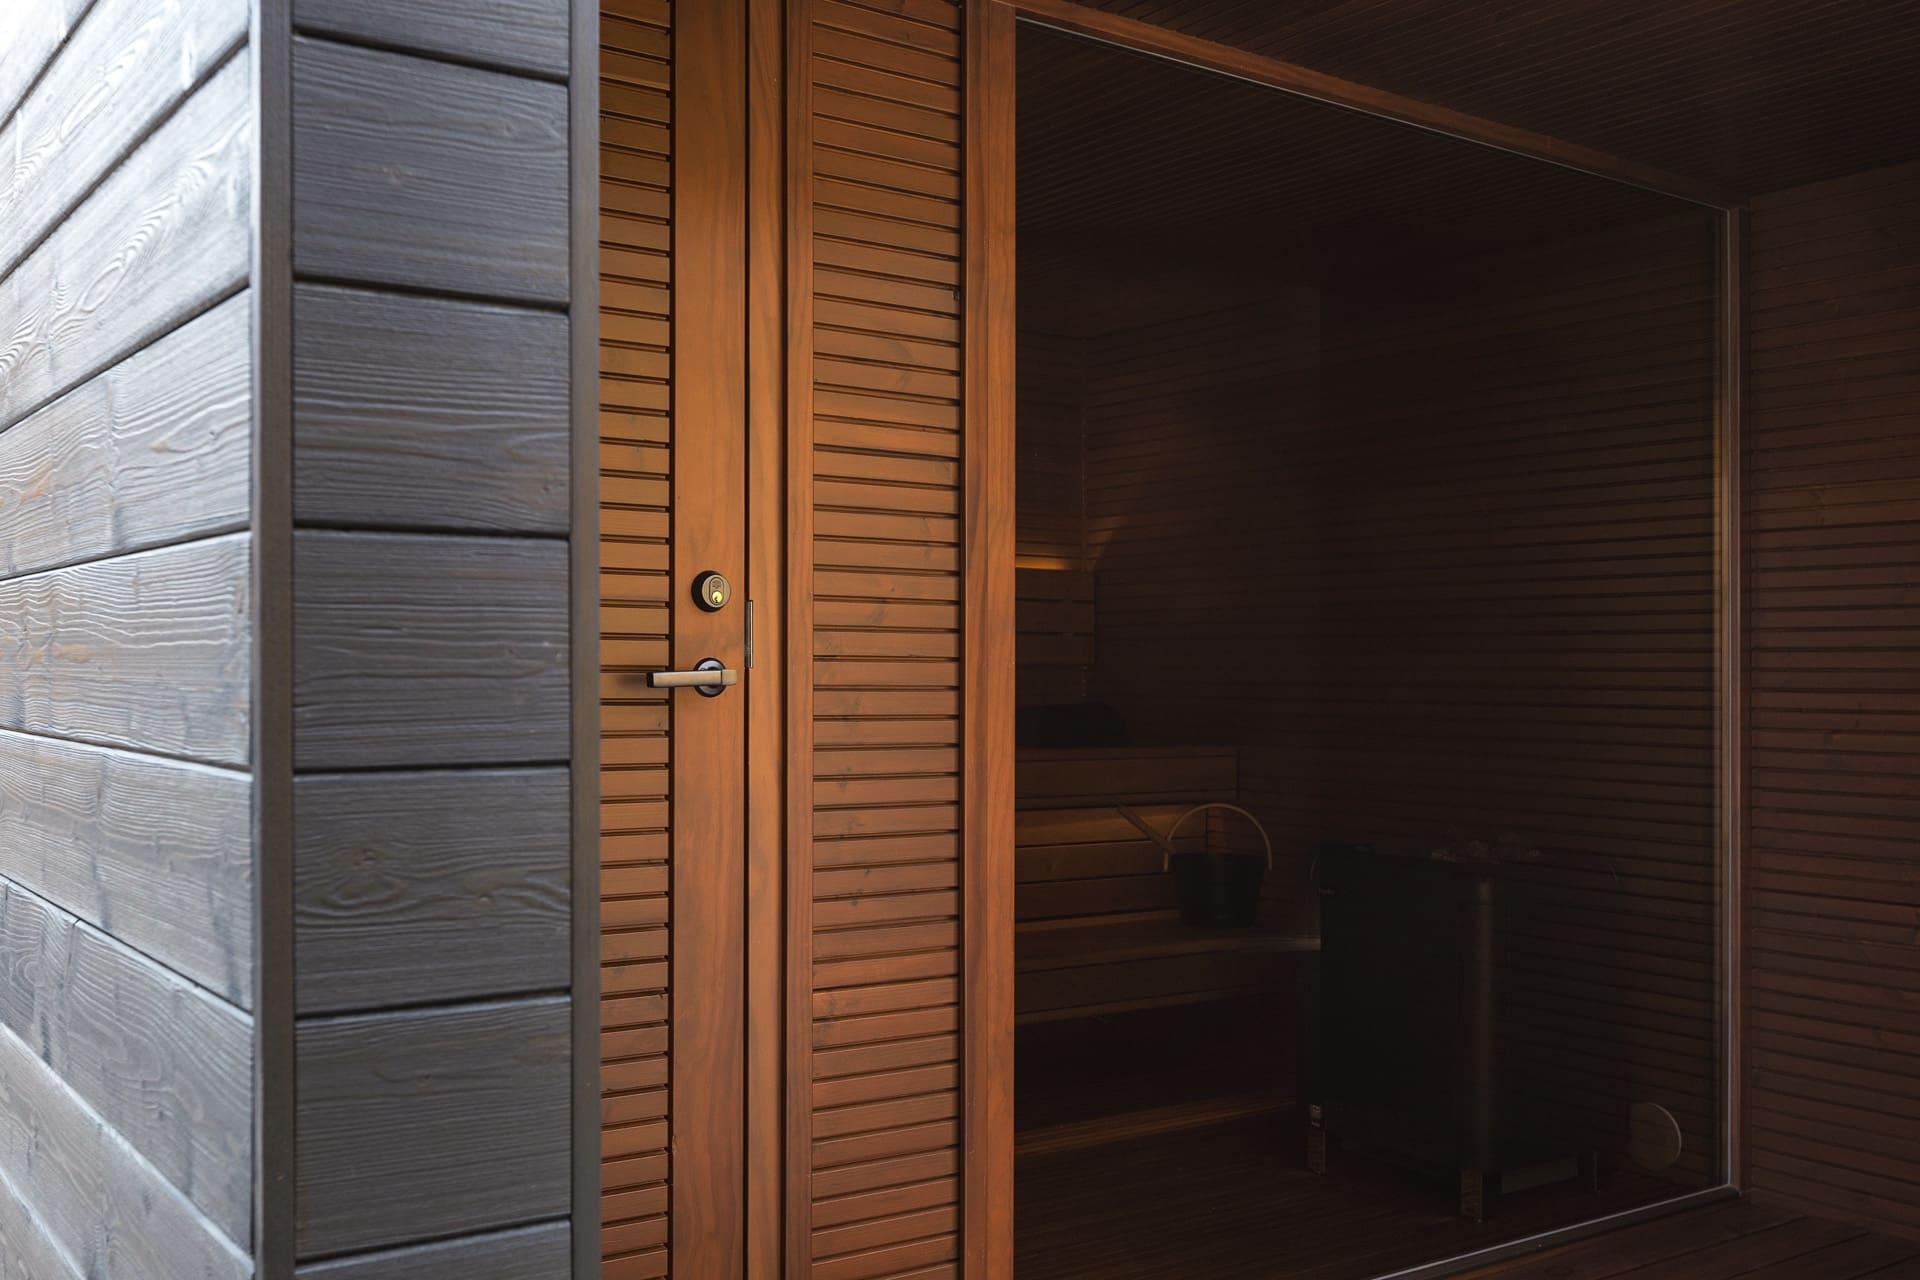
Designed by architect Luca Donazzolo, Natura combines straight lines, a deep overhang and a large glass front. Put the view where you want to look while you sauna, then plan the door and delivery route around the site.
Step inside the 3D Natura →
Our recommended heater direction
A big window for the view. Air blending for the feel.
Saunum Air L combines a stone sauna heater with a fan that blends the hotter air near the ceiling with cooler air below. The aim is a more even temperature from head to feet, with adjustable airflow to suit your session.
Air L 13 is the Natura recommendation in Auroom’s current heater chart. We’ll plan the exact package with you, including controls, stones, electrical supply and the installed clearances.
See Air L 13 inside Natura ↗The heated room, glass and outdoor conditions matter when choosing the heater. The changing room and terrace are not part of the heated volume.
Air L 13 uses a 240 V supply. Your electrician and installer should use the current US manual for the circuit, wiring, ventilation and clearances.
Choose Saunum Air L 13 or HUUM HIVE 12 in the package builder. Both come as complete packages with Wi-Fi controls and stones, added to your cart as separate items. The HIVE package includes the required UKU extension box, safety rail and air tunnel.
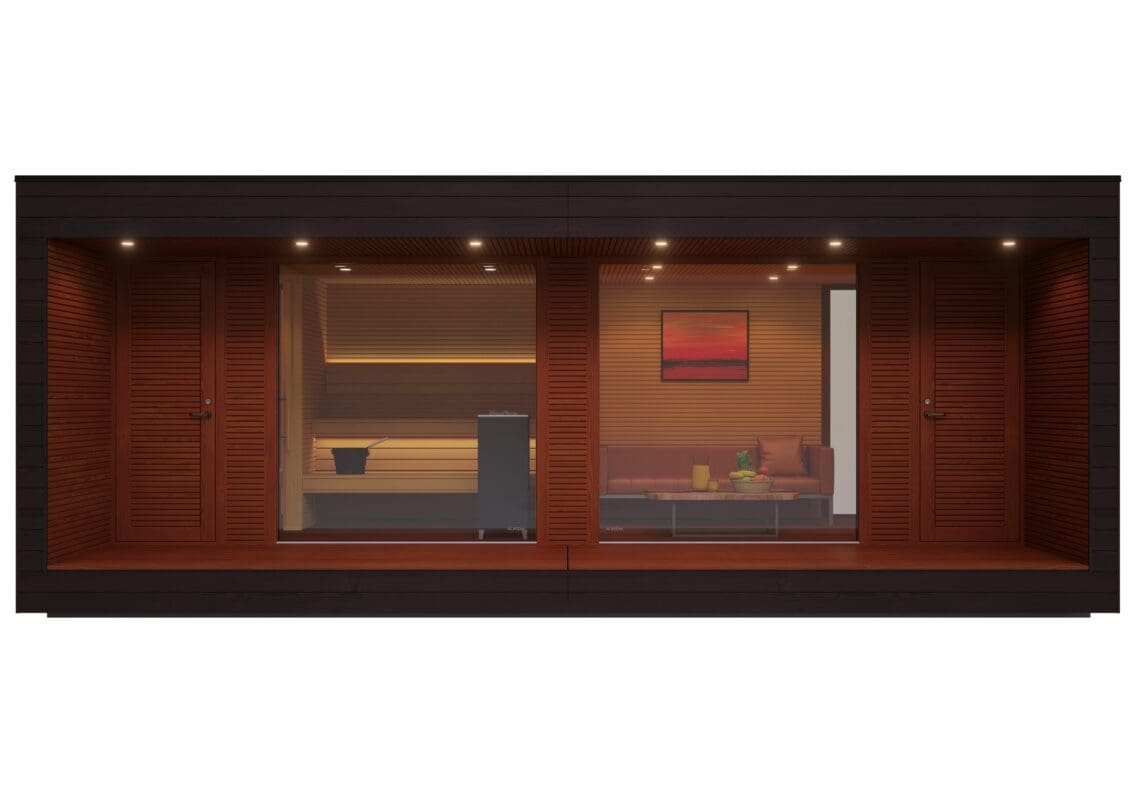
Make an evening of it.
The optional lounge gives you a separate place to relax, talk and spend time between rounds. It shares Natura’s architectural language and can be arranged with the sauna to suit your site.
The standard changing room is already included. The lounge is an additional module, with its own price, footprint and delivery plan.
Explore lounge arrangements in 3D →3D arrangements help you explore the idea. They do not add a lounge to your order or set final construction dimensions. We’ll confirm the drawings for your chosen arrangement.
The details you live with.
Narrow interior wood profiles create a continuous rhythm across the walls. The backrest lighting brings a soft glow to the benches.
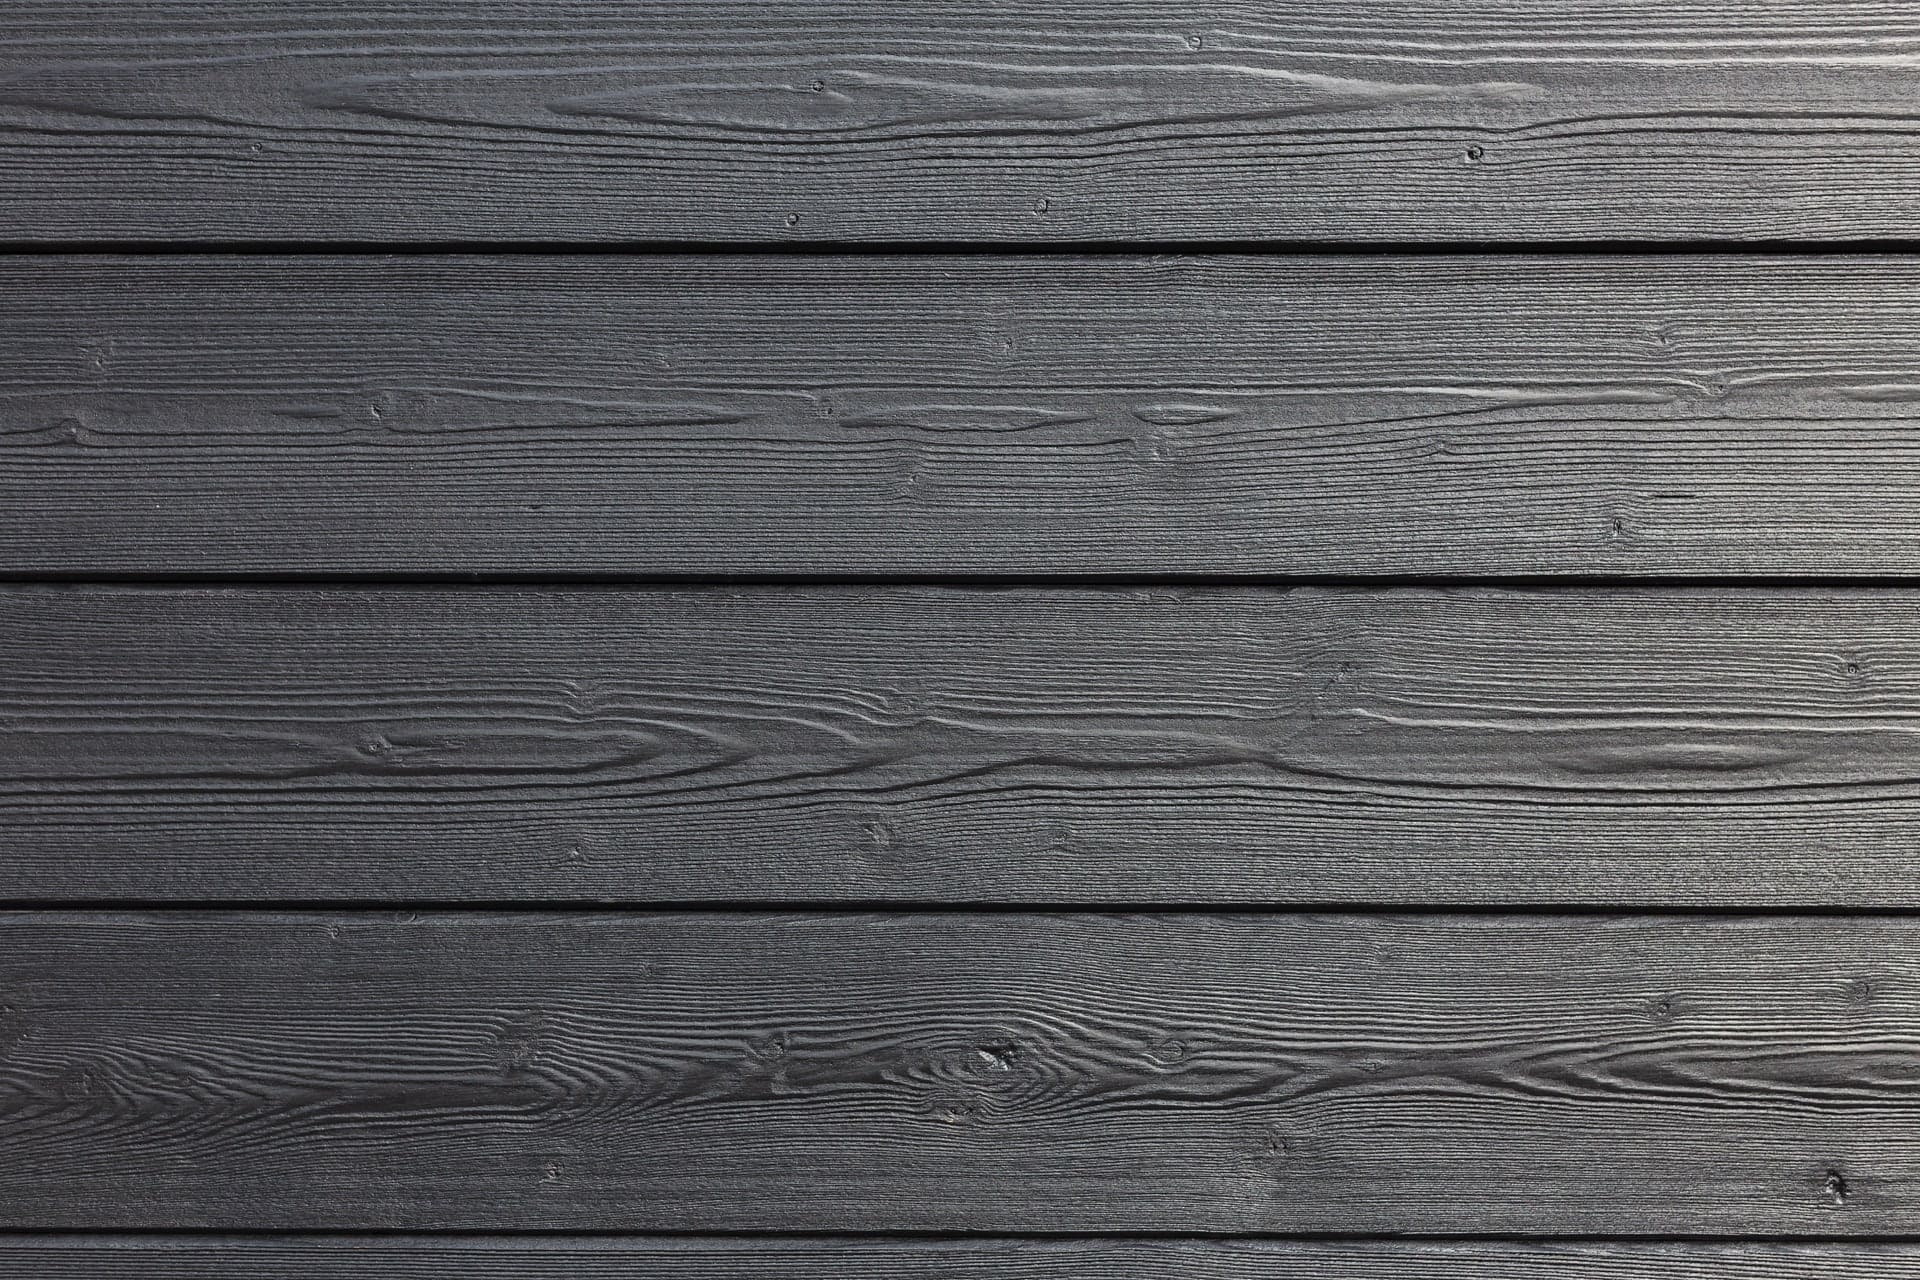
The standard thermo-aspen interior has a rich, warm tone. Thermally modified wood wraps the exterior, with insulation in the walls, floor and roof. Dimmable backrest lighting and spots in the changing room and terrace carry the mood into the evening.
Dimensions are from the current standard Natura drawing. Lounge configurations need their own site plan. Leave room for access, door swing and installation.
Open the Natura installation manual ↗
Choose the route that fits your site.
We can ship Natura flatpack or prebuilt. Both require some assembly on site. The right route depends on access, lifting equipment and who will complete the installation.
Arrange an on-site build from the shipped components. Plan a suitable crew, a clear path to the foundation and protection for the glass and wood while the sauna is assembled.
Same price as prebuilt. We’ll confirm the parts, assembly scope and unloading requirements for your package.
Reduce the amount of construction at your site with a prebuilt sauna. You still need a prepared base, an unloading and lifting plan, on-site finishing assembly and electrical installation.
A crane, boom or adequately rated forklift is required for prebuilt delivery. We’ll help you work through access and placement.
Plan where the front window faces, the door swing and any lounge. Start with a solid, level base.
Share your delivery address, access photos and preferred shipping format. Include gates, slopes, overhead lines and the route from the truck to the base.
We’ll work through the heater, controls, freight and assembly scope with you. Your electrician plans the power supply.
Have your crew and equipment ready. Complete the assembly, electrical work and checks in the manuals before your first session.
Inside your sauna package
Your Natura includes the sauna and changing-room structure, front terrace, glass and doors, bench frames and grids, backrests, floor grids and lighting. The exact shipped components and assembly work depend on your delivery format.
We’ll help you put the rest of your project together: heater and controls, an optional lounge, foundation, unloading, assembly and electrical work are separate. Your itemized quote shows what is included.
Wipe the benches and remove pooled water after use. Let the wood dry, clean with sauna-suitable products and inspect the exterior finish, roof and fittings as part of regular care.
Your sauna and heater have their own manufacturer warranty terms. We’ll help with parts and support after delivery.
Read Auroom’s warranty terms ↗Good questions
The standard layout includes the heated sauna room, separate changing room and covered front terrace. The lounge is an optional extra. Heater packages, freight, foundation, unloading, assembly and electrical work are separate.
Natura is offered for up to five seated bathers. For stretching out, plan around the upper bench’s 75.4-inch length. The changing room and terrace add useful space outside the heated room; they do not increase the sauna’s seating capacity.
No. Prebuilt still requires some on-site assembly, placement on a prepared base and electrical installation. We’ll confirm the work for your exact shipment. A heater must be installed with its required clearances and ventilation.
Yes. Choose prebuilt or flatpack under Delivery. The price is the same. After you order, we confirm the parts, unloading and assembly plan for your site and crew.
Choose your delivery →Choose Saunum Air L 13 with AirIQ Wi-Fi controls and stones. It is the Air L model listed for Natura in Auroom’s current recommendation chart. Prefer a traditional stone heater? Choose HUUM HIVE 12 with UKU Glass Wi-Fi controls, the required extension box, safety rail, air tunnel and stones. Both packages go straight into your cart with the sauna.
The 3D view lets you explore the spaces, materials and lounge arrangements. Your package selections and final quote define what you buy. Use “Share this package” to save a link with your layout and choices. Bring that link to your planning call so we can work through the exact configuration together.
Contact Sauna Marketplace at 844-565-1113 or [email protected]. For assembly or parts questions, send your order number, a photo of the model label and clear photos of the issue so we can help with the right instructions.
Picture your evenings here.
Explore the changing room, step into the heat and try the optional lounge. Then bring us your favorite layout.
Explore Natura in 3D ↗Plan it with a Ben →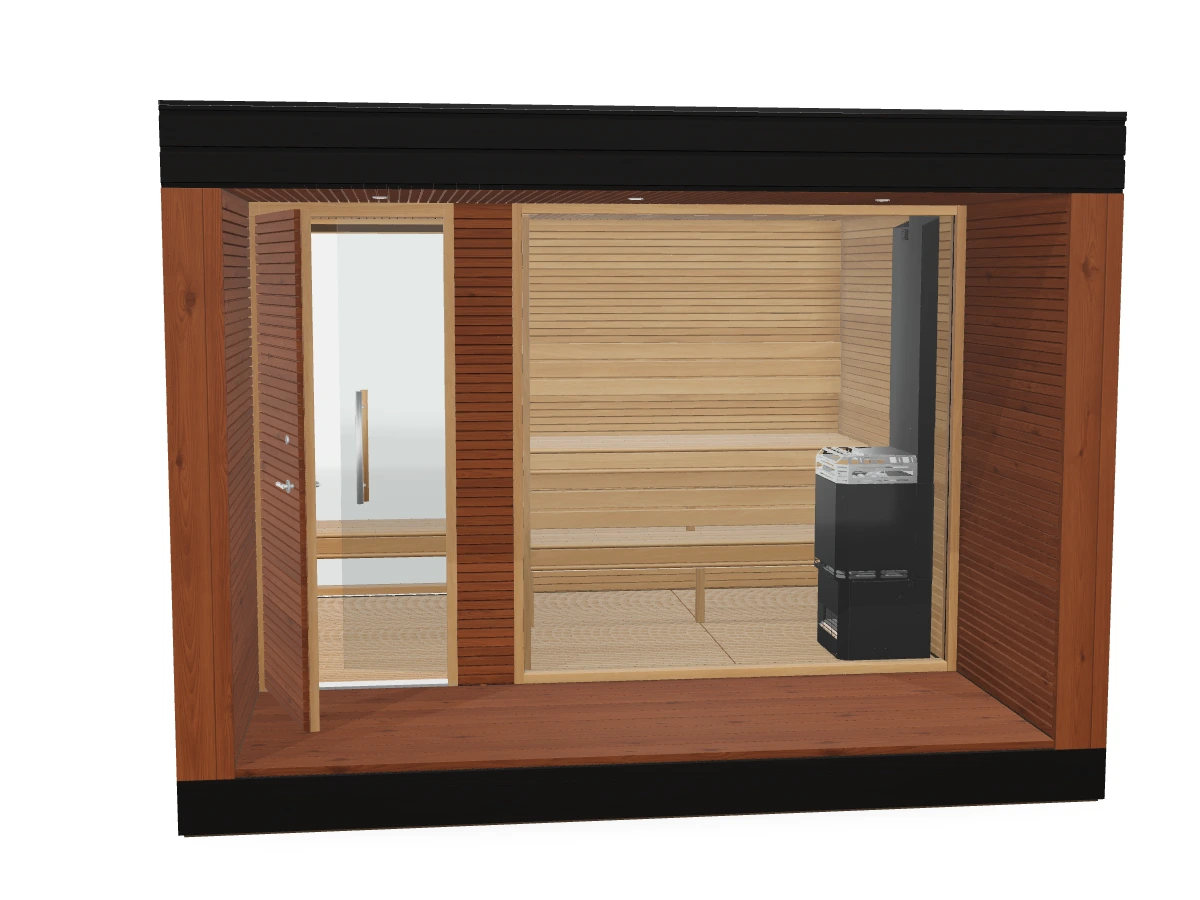 Open the 3D Natura →
Nine outdoor saunas. Prebuilt or kit.
Answer a few things and the right one lights up. Every Auroom below is drawn to the same scale, with its 3D model one tap away.

Kit
Sauna from $14,990
Longest bench 4 ft 4¼ in

Kit
Sauna from $18,490
Longest bench 4 ft 8¼ in

Kit
Sauna from $22,990
Longest bench 6 ft 4 in

Prebuilt or kit
Sauna from $32,990
Kit: preorder, 16 to 24 weeks
Longest bench 6 ft 3¾ in × 2

Prebuilt or kit
Sauna from $32,990
Kit: preorder, 16 to 24 weeks
Longest bench 6 ft 3¾ in

Kit
Sauna from $23,900
Longest bench 6 ft 4 in

Prebuilt or kit
Sauna from $46,990
Longest bench 6 ft 1¼ in

Prebuilt or kit
Sauna from $43,990
Kit: preorder, 16 to 24 weeks
Longest bench 6 ft

Prebuilt or kit
Sauna from $64,990
Longest bench 5 ft 9 in × 2

Prebuilt or kit
Sauna from $59,990
Longest bench 6 ft 3¼ in
Sizes and bench lengths are from Auroom's drawings and manuals. Plans are traced from each sauna's 3D model at one scale, with doors drawn open; the Aurea is drawn with its corner bench. Longest bench is the longest straight run of upper bench. The Garda, Arti and Natura also come as kits by preorder. Sauna prices have no heater; each page prices its own heater packages. Not sure? Book a Ben and bring a photo of the spot.
Compare models
Nine outdoor saunas. Prebuilt or kit.
Design Studio
Turn it, zoom in and look at it from every side.
Design in 3DOpens the 3D view in the gallery above.
Leave your email and we can help with sizing, options or your selected package.
 Prebuilt
 Sauna Brushes
 Vents