

How to Build a DIY Barrel Sauna From Scratch: Free Plans (PDF), Stave Math, Router Bits and Costs

A 7-foot barrel sauna is 55 staves, two round walls and a few steel bands. Here are free plans, the math behind them, and the handful of details that decide whether yours stays tight for years.
You can build a barrel sauna with a router table, a table saw and a few free weekends. The part most guides skip is the part that decides whether it lasts: how the staves hinge, where the end walls sit, how tall the room has to be for the heater, how many bands the barrel needs, where the vents go, and how you keep rain off the top. This guide covers all of it, and the plans are free, with no email required.
We sell barrel sauna kits and heaters, and we built a Thermory No. 60 barrel on camera (part 1, part 2, part 3). There are some things you can’t learn without accepting the delivery yourself, hiring the electrician, building the sauna, and living with it for years. We have done every bit of that, many times over. The numbers below come from kit makers’ manuals, heater manuals and plain geometry, and the sources are listed at the end.

Free barrel sauna plans (PDF, 6 sheets). A 7-foot-diameter barrel in three lengths: 4 feet (2 people), 6 feet (4 people) and 8 feet (6 people). Stave joint and groove details, end walls with the door and vent cutouts, cradles and bands, a two-level bench and heater layout, a cut list and the build order.
On this page: Build or buy · How a barrel holds together · Dimensions · Free plans · Stave math · Router bits · Wood · Step by step · Heater and electrical · Vents · Roof · Cost · Mistakes · Kits · FAQ
Should you build a barrel sauna from scratch?
There are three ways to end up with a barrel in your yard, and the wood you touch is different in each one.
| Path | What you do | Your time | Where the money goes |
|---|---|---|---|
| From scratch | Mill about 55 staves from 2x6s, cut the end-wall grooves, build the walls, cradles and benches | Several weekends. The edge profiles alone are about 1,320 feet of routing in a 7 x 6 barrel. | Lumber, router bits, bands, hardware, roofing, heater, electrician |
| Pre-milled staves | Buy staves already profiled; cut the grooves if they aren’t cut; build everything else | A long weekend or two | Staves are the big line; some cedar mills sell them (one example) |
| Kit | Everything is cut and fitted; you level a base and assemble | About a day for two people. In our Thermory No. 60 build video we estimate 6 to 8 hours for two (video); Almost Heaven says “a handful of hours” for its barrels (FAQ). | The kit, a heater if it isn’t included, electrician, base |
For a sense of kit prices on September 24, 2026: Costco listed Almost Heaven’s 2-person barrels at $3,499.99 (Arcadia) and $3,599.99 (Duet), each with a 6 kW heater, Almost Heaven listed its 2-person Salem at $4,036.50 on sale with a 6 kW heater (Almost Heaven), and our thermally modified SaunaLife Ergo barrel kits started at $4,390 without a heater (SaunaLife Ergo).
Our take: build from scratch because you want to build it. Once you price clear, dry stave stock, a matched set of big router bits, stainless bands, a heater and an electrician, the savings over a kit are smaller than they look. What you get instead is a barrel sized exactly the way you want it, and the pride of every joint.
How a barrel sauna holds itself together
A barrel has no frame. It is a ring of staves pinched between two round end walls by steel bands, and every part of the design follows from that.
- The staves hinge. Each long edge gets a bead on one side and a cove on the other, so neighbors lock together and can still swing a few degrees. In a 7-foot barrel each joint turns about 6.6 degrees.
- The end walls sit in grooves. A groove cut across each stave near both ends (coopers call it the croze) captures the edge of each end wall. The grooves hold the walls, and the only fasteners go through the lower half.
- The bands do the clamping. Tightening them pulls every stave down onto the end walls and into its neighbors. That is also why the top half is left unscrewed: the staves need to slide as the bands draw them in.
- The wood keeps moving. Almost Heaven’s FAQ says you may need to tighten the bands or add filler staves, “usually within the first few months,” as the wood shrinks or swells (Almost Heaven FAQ).

The joint in these plans: 1-1/2″ staves milled to 5-1/4″ wide with a 1/2″ radius bead and cove. Each stave covers 4-3/4″ of the ring.
Barrel sauna dimensions: pick the diameter first
The diameter decides three things you will notice every time you use the sauna: whether the room is tall enough for the heater, how tall the door can be, and whether a second bench level fits. The door lives in a round wall, so a bigger circle allows a taller opening.
| Outside diameter | Staves | Degrees per joint | Floor to ceiling | Clears 75″? | Tallest 24″ door |
|---|---|---|---|---|---|
| 5′ | 38.7 | 9.3° | 53″ | no | 45″ |
| 5′ 6″ | 42.7 | 8.4° | 59″ | no | 51-1/2″ |
| 6′ | 46.6 | 7.7° | 65″ | no | 58″ |
| 6′ 4″ | 49.3 | 7.3° | 69″ | no | 62″ |
| 7′ | 54.6 | 6.6° | 77″ | yes | 70-1/2″ |
Our geometry: 1-1/2″ staves covering 4-3/4″ each, a floor 4″ above the lowest point, and a 24″ door opening inside a 1-1/2″ jamb, with 1-1/2″ of wall left around the jamb corners.
Here is why these plans are 7 feet across. Harvia’s KIP manual lists a minimum room height of 75 inches (6 feet 3 inches) in the US and 78 inches in Canada (KIP manual), and HUUM’s DROP manual also lists 75 inches. A 6-foot barrel with a 4-inch floor has about 65 inches from floor to ceiling at the center. A 7-foot barrel has 77. If you build a smaller barrel, ask your heater’s maker which heater it approves for that height.
Length sets the seats. With benches down both sides, these plans run 4 feet for 2 people, 6 feet for 4 and 8 feet for 6.
The extra foot of diameter also buys the fix for the most common barrel complaint, cold feet. Heat stacks up high, and on a single low bench your feet sit in the coolest part of the room. In the owner reviews we read for our Almost Heaven review, heat layering, cold feet or low benches came up with 24 of 158 owners. These plans put the upper bench 30 inches up and a foot bench 15 inches up, which leaves 47 inches from the upper seat to the ceiling at the center. Harvia’s Cilindro and Vega manuals recommend 47 inches at most between bench and ceiling, and HUUM’s installer training recommends 43 to 51.

A 6-foot barrel: one bench level, 65″ floor to ceiling.

These plans: seats 30″ and 15″ up, 77″ floor to ceiling.
Free barrel sauna plans (PDF)
The plans are six letter-size sheets, printed landscape. They are drawn for a 7-foot outside diameter, in 4, 6 and 8-foot lengths, and every dimension comes from the same set of numbers, so the drawings, the cut list and this page agree.
- Sheet 1, overview: sizes, air volume and heater size for each length.
- Sheet 2, staves: the joint, the end-wall grooves, the drain and closing staves, and a stave count table for 5 to 7-foot diameters.
- Sheet 3, end walls: an 82″ disk, board layout, a 24″ x 70-1/2″ door opening, and vent positions for a Harvia KIP.
- Sheet 4, cradles, bands and roof: band count by length, with positions for the 6-foot barrel, the cradle shape, fastening and roofing.
- Sheet 5, inside: the two-level bench layout, a vent table by heater brand, and the electrical notes.
- Sheet 6, cut list, tools and build order, plus where every number comes from.
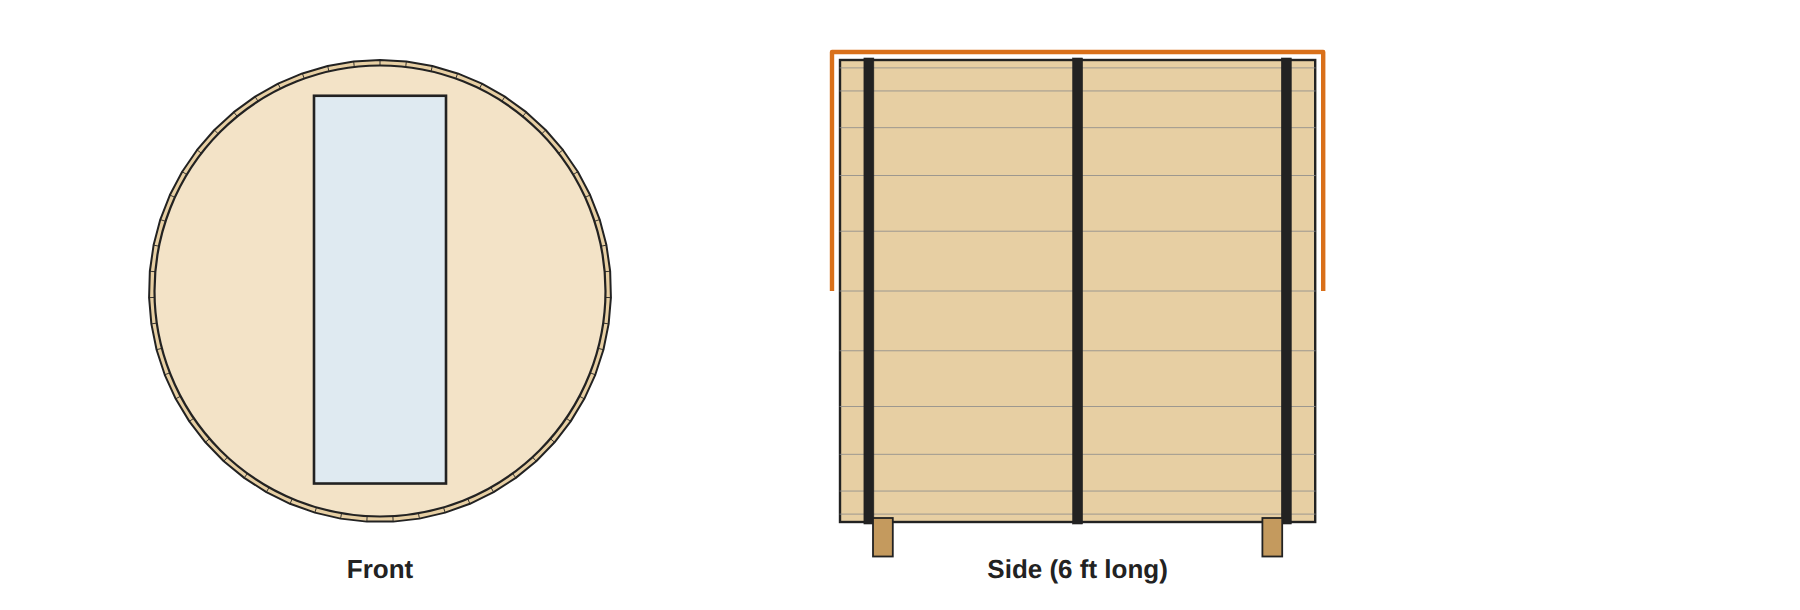
Front and side views of the 7 x 6 barrel. Download the plans (PDF).
The plans are a free guide, not engineered drawings. Print them, build your own sauna with them, and share the link with a friend. Please don’t sell them.
Stave math: how many staves a barrel sauna needs
Count staves around the circle that runs through the joints, which is the outside diameter minus one stave thickness. Divide that circumference by the width each stave covers, which is its milled width minus the bead radius.
For the plans: π x (84″ − 1-1/2″) = 259-3/16″ around, divided by 4-3/4″ per stave, is 54.6 staves. In practice that is 53 regular staves, one bottom stave with a bead on both edges, and one closing stave at the top with a cove on both edges, about 3-3/16″ wide. Rip the closing stave to the gap you actually have; every barrel closes a little differently.
That is also the honest measure of the work. Profiling both edges of 55 six-foot staves is 110 edges, about 660 linear feet of routing per pass, and big bead-and-cove profiles cut cleanest in two passes, so plan on about 1,320 feet. For lumber, a 7 x 6 barrel takes 59 six-foot staves (4 of them spares), cut two from each 14-foot 2×6: 30 boards, or 420 board feet. The end walls take about 210 linear feet of 2×6 tongue and groove, waste included.
Router bits for barrel sauna staves
Bead-and-cove bits are sold in matched pairs, also called flute-and-bead or canoe bits. The bead and the cove must have the same radius, and the profile must be centered on the stave thickness or the ring won’t close evenly.
| Stave stock | Bead | Cove | Each stave covers | Notes |
|---|---|---|---|---|
| 1-1/2″ (2x) | 1/2″ radius (1″ diameter) | 1/2″ radius (1″ diameter) | Width minus 1/2″ | Leaves 1/4″ shoulders. Back-cut the inside shoulder about 1/8″ so the joint can hinge. |
| 3/4″ (1x) | 3/8″ radius, full round | 3/8″ radius | Width minus 3/8″ | Easier to mill, but we’d use full 1-1/2-inch stock for a DIY barrel. |
- Use 1/2-inch shank bits in a router table with a 2 hp or larger router, featherboards on the fence and the table, and a push block.
- Cut the cove first, then the bead, each in two passes. Keep the fence locked for the whole batch; a setup change in the middle is how rings end up with a wedge-shaped gap.
- Test six staves on a curved template before you mill the rest. They should follow the arc with the bead seated and no force.
- If you can’t find a matched pair that big, a 1-inch bullnose bit and a 1-inch round-nose (core box) bit, with the stave standing on edge against a tall fence, cut the same joint.
What wood to build a barrel sauna from
The staves are the structure and the siding at once, so they need wood that stays straight when one face is at 180°F and the other is in the rain.
- Western red cedar is the traditional North American barrel wood. Almost Heaven builds its barrels from it, and its manual expects the staves to move with the seasons (Almost Heaven barrel manual).
- Thermally modified spruce is what the European barrels we sell use (Thermory, SaunaLife). It is spruce thermally modified with heat and steam in controlled kilns, no chemicals, which takes much of its swelling and shrinking out, and Thermory reports Class 1 rot resistance for its spruce (Thermory test sheet).
- Plain spruce or pine will work under a good roof and off the ground, but expect more movement and more band tightening.
- Never pressure-treated lumber inside the sauna. Keep treated wood to the cradles, which sit outside the hot room on pavers.
- Dry wood only. Harvia’s KIP manual calls for sauna paneling at 11% moisture or less (Harvia KIP manual); use the same target for staves, and let them sit a couple of weeks where you will mill them.
- Benches in aspen, alder or cedar, with as few knots as possible on the seat and fastened from below so no screw heads touch skin, as Harvia’s KIP manual asks. Thermory’s catalog notes that aspen doesn’t secrete resin, splinter or get too hot to sit on. We sell bench boards by the piece in our sauna wood shop.
Our longer comparison of cedar, pine and thermally modified spruce is in barrel sauna wood types.
How to build a barrel sauna, step by step
This is the order the plans follow. The manufacturer details are there because kit makers have already solved the problems a first-time builder runs into.
- Mill and test the staves. Joint and rip every 2×6 to 5-1/4″ wide, rout the cove and bead, back-cut the inside shoulder, and test six staves on a template. Mill the bottom stave with a bead on both edges, and two blanks for the closing stave.
- Cut the end-wall grooves. 1-9/16″ wide and 1/2″ deep, starting 3-5/8″ from each end, on every stave, with a dado stack and a stop block so they line up. Thermory’s 2026 barrel guides seat the end walls about the same distance in, 3.62 inches from the stave ends.
- Build the end walls. Lay 2×6 tongue-and-groove boards vertically, screw 1×4 cleats across the inside face (on the front wall, to either side of the door), and cut an 82″ circle with a router on a trammel. Cut the door opening and the vent holes (see vents). For the door itself, our DIY sauna door guide walks through a simple build, or buy a barrel sauna door and size the opening to its frame.
- Build two cradles. Two 2x12s glued and screwed, 48 inches wide, with the top cut to a 42-inch radius so the barrel sits in them.
- Prepare a level, drained base. Almost Heaven asks for a surface that is firm, level and able to carry “1,000+ lbs,” with pavers under the cradles if the barrel sits on the ground (barrel manual). Our Thermory No. 60 went on compacted crushed gravel with 12 x 12 pavers, leveled one by one (video). Keep air moving under the barrel.
- Set and square the cradles. Level both ways, then measure corner to corner: equal diagonals mean a square base (cradle setup video). Almost Heaven has the staves overhang each cradle evenly, by about 5 inches (Almost Heaven).
- Set the bottom stave and stand the walls. Center the drain stave on the cradles, drill its drain holes (one under the heater, one inside the door), then stand both end walls in its grooves and brace them plumb with a temporary stave across the top.
- Build up both sides at once. Tap each stave home with a rubber mallet, which we called “the single greatest tool” for closing gaps in our build (part 2). Screw staves to the walls and cradles on the lower half only. SaunaLife’s manuals keep screws off the top half and leave them about 1/4 inch proud so the bands can pull the staves in.
- Close the top. Rip the closing stave to the final gap, cove both edges, and tap it in.
- Band it. 2 bands on a 4-foot barrel, 3 on 6 feet and 4 on 8 feet, the same counts Almost Heaven’s manual gives. Center the end bands over the grooves, put the tensioners low on the sides, in the bottom third as we did on our Thermory build, and snug every band a little at a time. Wear gloves: band edges are sharp (part 3).
- Roof it. Snug the bands evenly before the roofing goes on, since shingles and metal fasten into the top staves; with the tensioners low, you can still reach them later. Cover the top half down to the widest point with a drip edge on each side (options below).
- Floor, benches and backrests. A removable slatted floor on two sleepers, and benches set 2 to 2-1/2 inches off the curved wall so air can move behind them, the spacing we used for the side supports in our Thermory build (part 3).
- Heater, vents and electrician. Mount the heater, guard and sensor exactly where the heater manual says, fit the vents for that heater, and have a licensed electrician run the circuit.
- First firing, then re-tighten. Almost Heaven’s manual says to check the bands “every few months, especially in the first months,” and to add filler staves if gaps open once the wood dries (barrel manual).
Part 1 of our Thermory No. 60 build covers the base and the first stave. Part 2 is the shell, and part 3 is the rain jacket, trim and benches.
Heater sizing and electrical for a barrel sauna
Size the heater to the air in the room, not the number of seats. A barrel has no insulation, so adjust for that: Saunum’s manual multiplies the room volume by 1.5 for “logs, planks, or staves (without internal insulation),” and Harvia’s Cilindro and Vega manuals give the same 1.5 for log walls. HUUM’s manuals have no such rule. We apply the 1.5 to every barrel. It’s our reading rather than a rule every maker prints, and in these plans it changes one answer: it lets the 6-foot length take an 8 kW heater in a cold climate.
| Barrel length (7-ft diameter) | Seats | Air, cu ft | x 1.5 | Harvia KIP |
|---|---|---|---|---|
| 4′ | 2 people | 111 | 166 | 4.5 kW |
| 6′ | 4 people | 181 | 271 | 6 kW (8 in a cold climate) |
| 8′ | 6 people | 251 | 377 | 8 kW |
Air above a floor 4″ up, between the end walls. Harvia’s KIP ranges (KIP manual, Table 1): 4.5 kW for 100 to 210 cu ft, 6 kW for 170 to 300, 8 kW for 250 to 425. Where the adjusted volume fits two, the larger one suits a cold climate.
- Room height comes first. Check the heater’s minimum room height before you pick a diameter: 75 inches for the KIP in the US and 78 in Canada, and 75 for the HUUM DROP, whose manual also asks for 47-1/4 inches from the top of the heater to the ceiling. These plans give 77 inches at the center.
- Electric. Harvia’s KIP manual lists 18.8 amps for the 4.5 kW and 25 amps for the 6 kW on #10 copper, and 33.3 amps on #8 for the 8 kW, at 240 volts (Harvia KIP manual). We sell the Harvia KIP and the HUUM DROP, both common barrel heaters.
- GFCI is your electrician’s call. Harvia’s KIP manual says a ground fault interrupter “does not belong in a Sauna,” but since 2020 the National Electrical Code (section 210.8(F)) has required GFCI protection for most outdoor outlets at homes on circuits up to 50 amps, and an outdoor sauna can fall under it. Your electrician and inspector make that call. If they require one, ask the heater maker what it approves. Your electrician also sizes the breaker and pulls any permit.
- Clearances and sensor. Every heater has its own. For a KIP, the manual gives 3, 4 or 5 inches to the walls for the 4.5, 6 or 8 kW model, puts the bottom of the heater 7 to 12 inches off the floor, and shows the thermostat bulb 12 inches below the ceiling and 12 inches to the side of the heater. Harvia’s newer KIP sensor sheet (December 2024) shows it 6-3/4 inches below the ceiling, so use the instructions that came with your heater.
- Wood stoves need room. Almost Heaven offers wood heat only on its larger barrels; its Essex, a 7 x 6-foot barrel, is “the smallest barrel sauna compatible with a wood-burning heater” (Essex page). A Harvia M3 needs its manual’s clearances (usually with Harvia’s protective sheath to reduce them) and a chimney kit rated for the roof you build.
More on choosing one in barrel sauna heaters.
Vents: follow your heater, not a generic diagram
The heater makers don’t agree on where the exhaust goes, and Harvia’s KIP manual changed its advice between the 2021 and 2023 editions, so the right vent layout is the one in your heater’s manual. Here is what each says.
| Heater | Intake | Exhaust | Also |
|---|---|---|---|
| Harvia KIP (current manual, 2023) | About 2″ off the floor, under or beside the heater; 2″ to 4″ across | Opposite wall, 10″ to 12″ off the floor, as far from the heater as you can; twice the intake size | Optional drying vent, closed while you heat and bathe; 5 to 6 air changes an hour |
| Harvia Cilindro and Vega (and the 2021 KIP manual) | About 4″ off the floor by the heater | Opposite wall, 6″ below the ceiling or as low as 24″ off the floor | 5 air changes an hour |
| HUUM electric (DROP, HIVE) | At most 15-3/4″ high | Opposite wall, at most 23-5/8″ off the floor and at least 7-7/8″ above the intake | High drying vent kept closed while you bathe; exhaust pipe twice the supply; 6 air changes an hour |
| Saunum Air | At most 12″ off the floor | 24″ to 47″ off the floor, as far from the heater as you can | About 4″ intake, 6″ to 8″ exhaust |
The plans draw a Harvia KIP layout, because the KIP is the standard heater in Almost Heaven’s barrels and a common choice in kits: the intake low beside the heater, and the exhaust low on the door wall, as far from the heater as the door allows. Keep the intake away from the thermostat sensor; Harvia’s manual warns against air that cools it. Two drain holes in the bottom stave, one under the heater and one inside the door, take care of the water side.
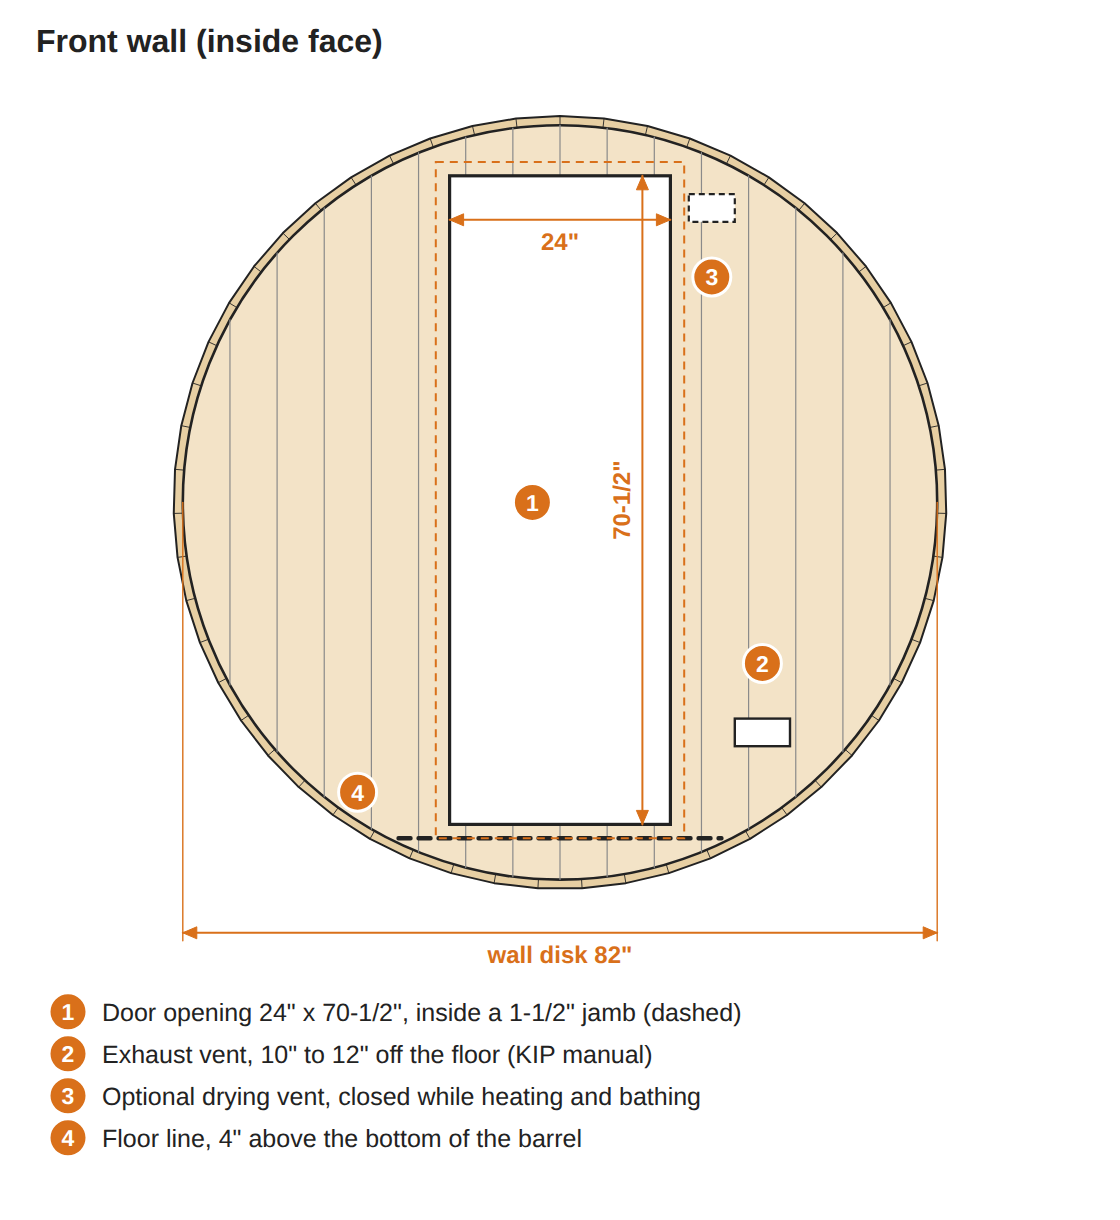
Front wall: the door, the low exhaust and an optional drying vent.

Rear wall: heater and guard, the low intake, and the KIP sensor spot.
Roof options for a barrel sauna
Staves shed most rain, but the seams on top seep. Almost Heaven’s barrel manual says that seepage “will NOT harm the sauna,” and suggests a shelter with a roof or its rain jacket if you want the barrel fully waterproof (barrel manual). Its blog lists five options, a tarp among them (Almost Heaven). Here is how the four that last compare.
| Option | Why | Watch out for | Notes |
|---|---|---|---|
| Shingles over roofing underlayment | The most durable fix; drip edge along both sides | Fasteners go into the top staves, so snug the bands first and keep the tensioners below the roof line | SaunaLife ships a shingle kit with its barrels and calls it “a must-have” |
| Metal panels | Sheds snow, lasts, quick to fit | Fasten at the band lines or to purlins so the staves can still move | A common owner upgrade |
| Fitted vinyl cover (rain jacket) | Fast, no fasteners through the top, easy to move | Wears out sooner | Thermory includes a PVC one; Almost Heaven sells them from $337 to $647 by size (Almost Heaven) |
| A shelter or pergola roof | Keeps rain and sun off entirely | Needs its own structure | Leave room for a chimney if you burn wood |
Our take: a vinyl cover is a fine start, and we consider it a few-years solution before shingles or metal. Whatever you choose, bring it down to the widest point of the barrel with a drip edge so water falls clear of the cradles. Almost Heaven notes that its rain jackets don’t work with wood-burning saunas with chimneys. Our 7 reasons barrel saunas fail puts the roof first for a reason.
How much does it cost to build a barrel sauna in 2026?
Lumber prices move by region and grade, so the honest answer is a list you can price locally. Here is what a 7 x 6 barrel takes, with the prices we could verify on September 24, 2026.
| Line | What | Price notes |
|---|---|---|
| Stave stock | 59 pieces of 2×6, 6 feet long, cut two from each 14-foot board (30 boards, 420 board feet) | Quote it locally; clear, dry cedar or thermally modified stock is the biggest line |
| End walls | about 210 linear feet of 2×6 tongue and groove | Quote locally |
| Cradles, floor, benches | Four 2x12s, sleepers, 1×4 slats, bench boards for two levels | Bench wood is sold by the board in our sauna wood shop |
| Bands and hardware | 3 stainless bands or cables with tensioners, stainless screws | Quote locally |
| Roofing | About 68 square feet plus drip edge, or a fitted cover | Almost Heaven’s rain jackets run $337 to $647 by size |
| Heater | 6 kW electric, guard, stones, controls | Harvia KIP 6 kW from $1,010 at Sauna Marketplace (controller extra; $1,195 with built-in controls) |
| Electrician | A 240-volt circuit to the heater | The owner of an indoor Almost Heaven room estimated $500 to $1,500, depending on the run and the panel (r/Sauna); a barrel owner estimated at least $1,500 (r/Sauna). A trench out to a backyard barrel adds to it. |
| Tools you may not own | Router table, bits, dado stack, jointer or planer | Often the hidden cost of a first barrel |
For the full picture of what outdoor saunas cost, including kits and prebuilt cabins, see how much outdoor saunas cost.
Mistakes that shorten a DIY barrel’s life
- A room too short for the heater. Check the minimum room height in the heater manual before you pick a diameter.
- No roof. Seams seep, and a wet top half is where rot and stains start.
- Wet lumber. Staves milled wet shrink after the first hot sessions and open gaps.
- Thin staves. We’d use full 1-1/2-inch stock for a DIY barrel.
- Screws in the top half. They stop the bands from drawing the staves tight.
- No drain holes. Water you pour on the stones has to go somewhere.
- Bands that never get re-tightened. Check them after the first few sessions and again when the seasons change.
- Cradles on bare soil. Put them on pavers or a slab and keep air moving underneath.
- A heater sized by seats. Size it to the adjusted volume; where two sizes fit, take the larger one in a cold climate.
- A sensor moved to “fix” a slow heater. Put it where the manual says. Harvia’s control manuals warn that a sensor cooled by an air vent reads low, “As a result, the heater might overheat.” Our troubleshooting guide covers the safe checks.
Barrel or cabin? An honest answer
A barrel is the simplest shell to build: no framing, no wall assembly, and less air to heat than a square room with the same footprint. The trade-offs come from the curve: a door shorter than a house door, benches that sit low unless you go to about 7 feet across, and seams that want a roof. If you want two bench levels in a small footprint, a cube or cabin does it more easily, which is why the SaunaLife CL5G is our all-around pick for people who aren’t set on the barrel shape. Our best home sauna kit guide compares the shapes side by side.
If you would rather assemble than mill: barrel kits we sell
We sell these, so weigh our picks with that in mind. Current prices are on each product page, and our barrel kits don’t include a heater, so you can choose one.


- SaunaLife EE8G: a barrel over 7 feet across with an upper bench and a foot bench, the layout that fixes cold feet. Shingle roof kit included.
- SaunaLife Ergo: 1.65-inch thermally modified spruce staves in several lengths, with a shingle roof kit.
- Thermory 60 Series: thermally modified spruce, a PVC rain jacket in the box, and an optional two-level bench on the No. 60 to 63.
Or plan something custom: SaunaDesignPro is our free 3D sauna planner for rooms and cabins, and a Book a Ben call is free if you want a second set of eyes on your plan.
DIY barrel sauna FAQ
How much does it cost to build a barrel sauna?
It depends mostly on the stave wood. A 7 x 6 barrel takes 59 six-foot 2×6 staves (420 board feet, bought as 14-foot boards) and about 210 linear feet of tongue and groove for the end walls, plus bands, roofing, a heater (a 6 kW Harvia KIP with built-in controls is $1,195 with us, or $1,010 for the version that needs a separate controller, on September 24, 2026) and an electrician. Price the lumber locally; for comparison, Almost Heaven’s 2-person barrels at Costco were $3,499.99 and $3,599.99 with a heater on September 24, 2026.
Is it cheaper to build a barrel sauna or buy a kit?
Often not much cheaper once you price router bits, stainless bands and good dry lumber. Build from scratch for the build itself, or for a size no kit offers.
How long does it take to build a barrel sauna?
From scratch, plan on several weekends; milling and routing the staves is the long job. A kit is about a day for two people: we estimate 6 to 8 hours for two on the Thermory No. 60 in our build video.
What size barrel sauna should I build?
For a room tall enough for a standard electric heater, 7 feet across: it gives about 77 inches from floor to ceiling, above the 75-inch minimum in Harvia’s KIP and HUUM’s DROP manuals, and it fits two bench levels. Then pick the length for your seats: 4 feet for 2 people, 6 for 4 and 8 for 6.
How tall is a barrel sauna inside?
About the outside diameter, minus two stave thicknesses and the floor. With 1-1/2-inch staves and a floor 4 inches up, a 7-foot barrel has about 77 inches from floor to ceiling at the center, and a 6-foot barrel about 65.
How many staves does a barrel sauna need?
About 55 for a 7-foot barrel built from 2x6s milled to 5-1/4 inches: 53 regular staves, a bottom stave and a closing stave. A 6-foot barrel takes about 47. Divide the circumference through the joints by the width each stave covers.
What router bits do I need for barrel sauna staves?
A matched bead-and-cove pair with the same radius. For 1-1/2-inch staves, a 1/2-inch radius (1-inch diameter) pair on 1/2-inch shanks, centered on the thickness, with the inside shoulder back-cut about 1/8 inch.
What is the best wood for a barrel sauna?
Wood that stays stable wet and hot: western red cedar is the traditional choice, and thermally modified spruce is what the European barrels we sell use. Use dry stock, full 1-1/2 inches thick, and never pressure-treated wood inside the sauna.
Does a barrel sauna need a roof?
We recommend one. The staves shed most rain but the seams on top seep; shingles, metal or a fitted cover down to the widest point, with a drip edge, keeps the top half dry.
What size heater does a barrel sauna need?
Size by the air in the room times 1.5 for the uninsulated staves, then read the heater’s range table. In these plans, the 4-foot barrel takes Harvia’s 4.5 kW KIP, the 6-foot barrel the 6 kW (8 kW in a cold climate), and the 8-foot barrel the 8 kW. Check the heater’s minimum room height too: 75 inches for the KIP in the US.
How do you vent a barrel sauna?
Follow your heater’s manual. Harvia’s current KIP manual puts the intake about 2 inches off the floor by the heater and the exhaust 10 to 12 inches off the floor on the opposite wall. Its Cilindro and Vega manuals put the exhaust high. HUUM puts it at most 23-5/8 inches off the floor, and Saunum between 24 and 47 inches.
Does a barrel sauna need a foundation?
It needs a firm, level, drained surface. Almost Heaven’s barrel manual asks for one that can carry “1,000+ lbs”; compacted gravel with pavers under the cradles, a slab or a deck all work.
Do I need a permit to build a barrel sauna?
Ask your local building office. Rules vary, and the heater circuit is electrical work for a licensed electrician, who can tell you what your area requires.
Can you put a wood stove in a barrel sauna?
In a larger one. Wood stoves need clearances a small barrel can’t give; Almost Heaven offers wood heat only on its bigger barrels, starting with a 7 x 6-foot model.
Sources
- Almost Heaven Saunas, Barrel Sauna Installation & Owner’s Manual (2024), FAQ, When Should I Cover My Sauna?, How to Prepare Your Barrel Sauna Site, Four tips for your barrel sauna building project, and the Salem, Essex and rain jacket pages, accessed September 24, 2026.
- Harvia, KIP heater manual (2023: Table 1 room volumes and minimum height, vents, clearances, sensor, wiring, paneling moisture), KIP temperature sensor instructions (December 2024), the Cilindro and Vega manuals (bench-to-ceiling maximum, log-wall rule, vents), the Xenio and Fenix control manuals and the wood-stove manual.
- HUUM DROP and HIVE manuals and HUUM installer training; Saunum Air manual (volume adjustment for staves, vent heights).
- Thermory barrel installation guides (2026), product catalog and spruce rot-resistance sheet; SaunaLife Ergo, EE6G and EE8G manuals and dimension sheets.
- Costco, Almost Heaven Arcadia and Duet listings, accessed September 24, 2026.
- r/Sauna owner comments on electrical costs: indoor Madison owner, February 2025; barrel owner, November 2025.
- National Electrical Code (NFPA 70), 2020 and 2023 editions, section 210.8(F), outdoor outlets.
- Sauna Marketplace on YouTube: Thermory barrel build part 1, part 2, part 3, and setting barrel cradles.
- Quality Cedar Products (pre-milled staves).
- Stave counts, door sizes, air volumes, lumber and routing lengths: our own geometry, shown in the plans.
Plans and advice here are a general guide. Follow your heater’s manual and your local codes, and have a licensed electrician wire the heater.
 Prebuilt
 Sauna Brushes
 Vents
Vents