



Make room for how you’ll use it.
A person count only tells you so much. Look at the bench layout and usable length, especially if you want to lie down.
Compare saunasOpen 360° viewPhotographed by Sauna Marketplace
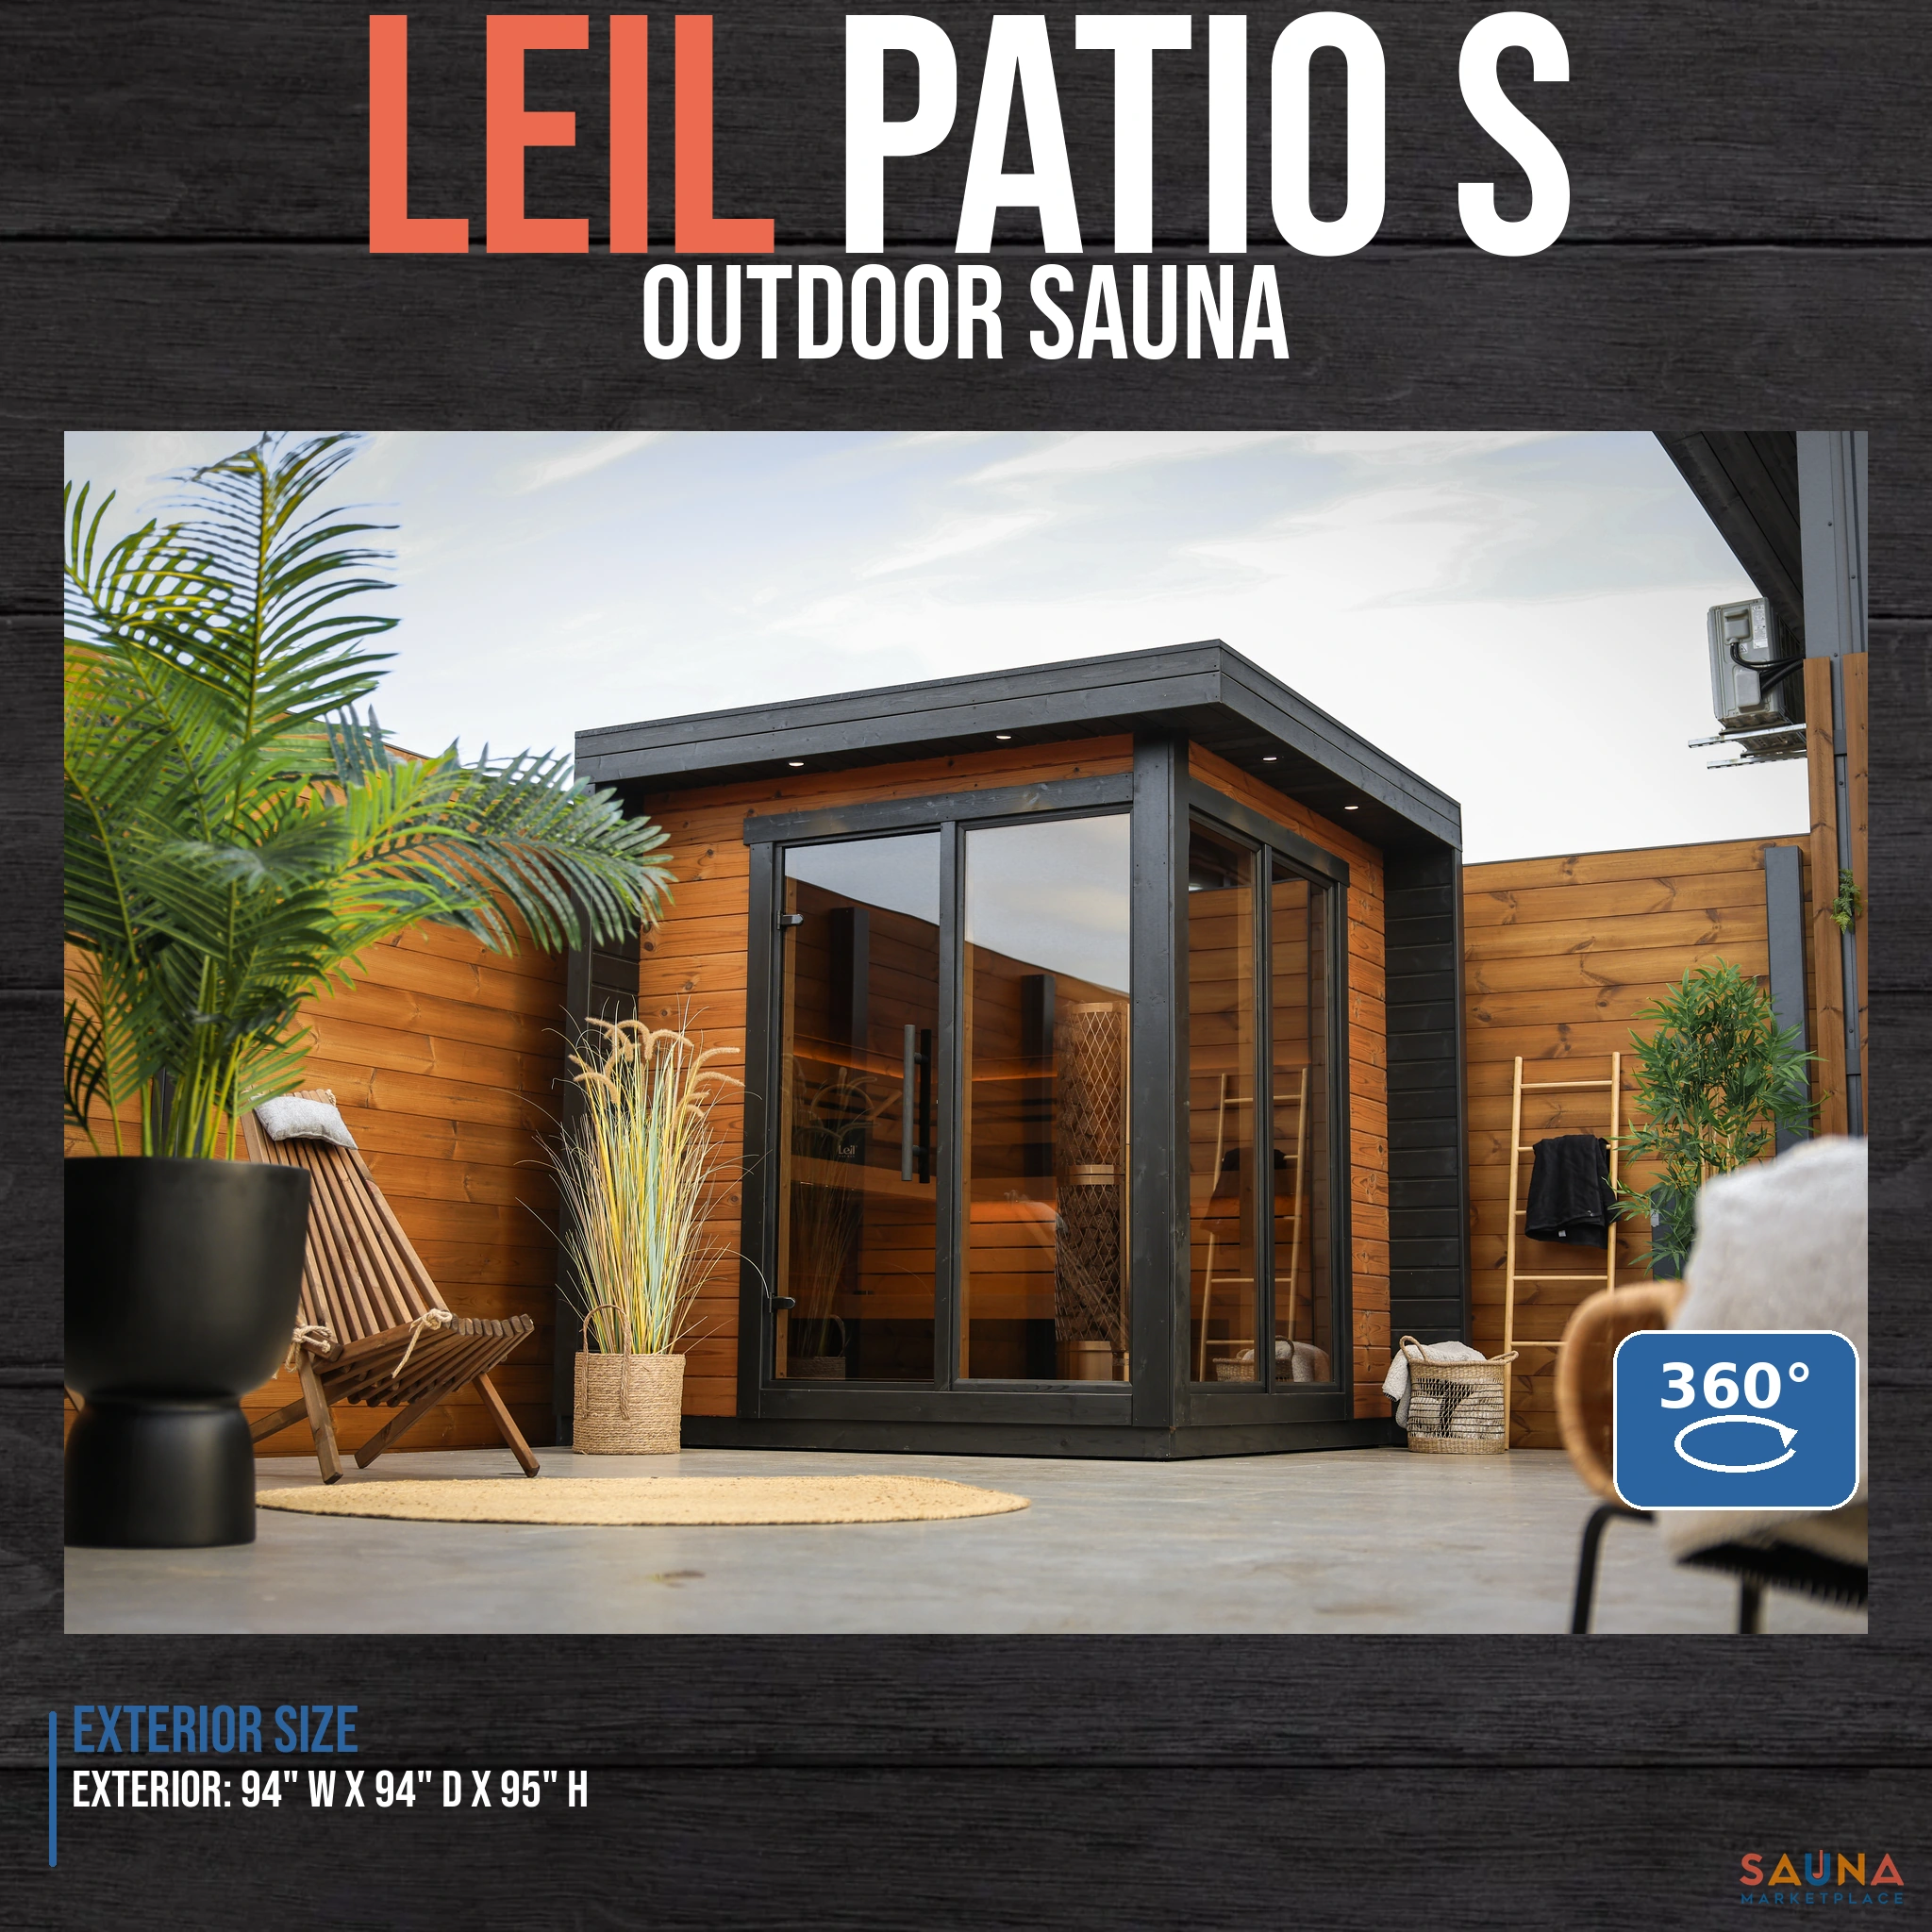
Sit around the corner, stay for another round. The Leil® Patio S pairs an L-shaped bench layout for four with broad front and side glazing, all in a square outdoor cabin. We experienced this model during our visit to Leil in Estonia and photographed the room in 360° so you can see the seating and outlook before choosing. The listed cabin kit is the starting point; heater equipment, lighting, delivery and installation are planned separately.
$11,650.00

Buy Now, Pay Later with premium financing packages only available on Sauna Marketplace.

We teamed up with FLEX to make HSA/FSA payments easier than ever.

Our view from inside
Drag to explore the room we photographed in Estonia. Open full screen for a closer look.
Patio S
With seats along two walls, the Patio S lets you turn toward each other while keeping the garden in view. Its approximately 94-inch-square footprint is easy to compare with the space beside a patio or pool. There is no changing room taking up part of the cabin: the room is for sauna.

The front and corner glazing make the view part of the room. Our 360° photograph shows the actual outlook from inside.
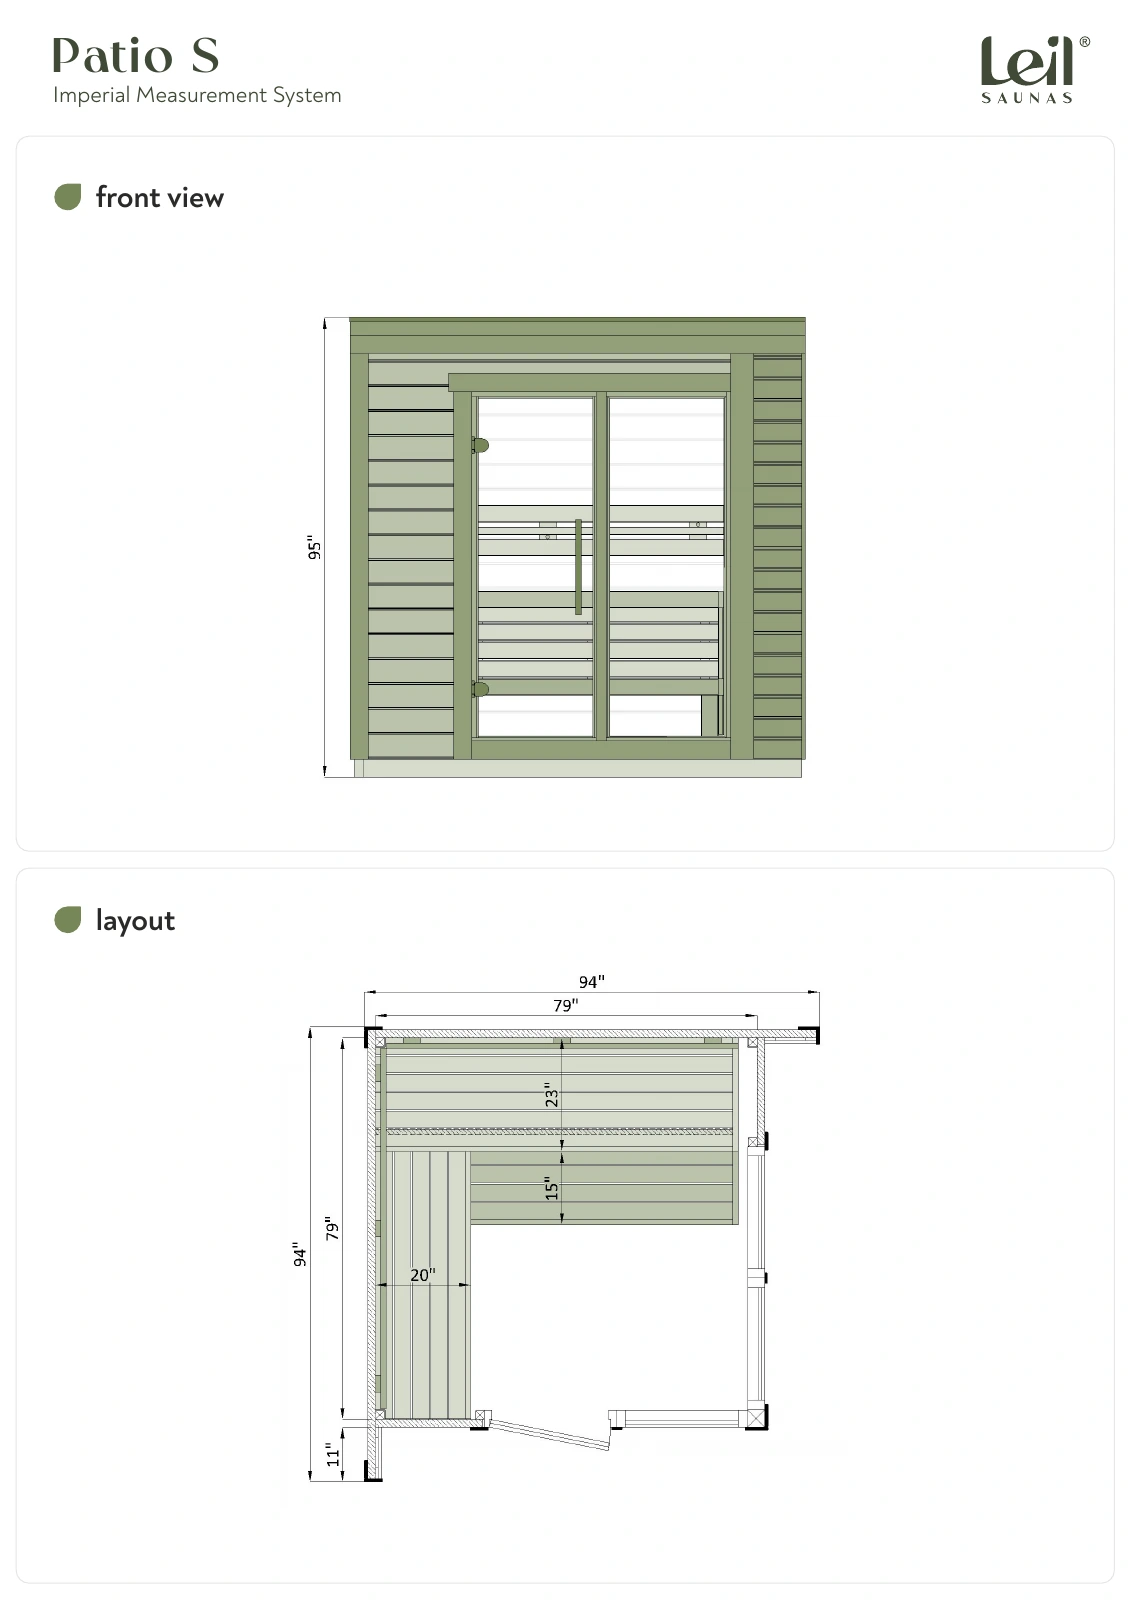
Two-level alder benches and backrests turn along the walls. The drawing shows a roughly 79-inch-square interior.
This is Patio S. The covered seating nook beside the cabin in our visit footage is separate; Patio S Plus is a different model with an integrated terrace.

Seen in person · Sauna Marketplace
This is the Patio that Ben Burger and Ben Frizzell experienced during our September 1, 2026 visit to Leil in Estonia. We came home with our own interior photographs and a better feel for the corner seating and glass. Seeing the saunas in person and how Leil builds them won us over. The 360° view lets you get a closer look at the same room.
Build a complete plan
Your written quote should identify the exact size, glass, finish, equipment and delivery arrangement. Photos and renderings show several configurations; optional items are not included just because they appear in an image.

Measure first
| Exterior, W × D × H | 94″ × 94″ × 95″, approximately (2,390 × 2,390 × 2,410 mm) |
|---|---|
| Interior footprint | Approximately 79″ × 79″ |
| Seating | 4 people; two-level L-shaped alder benches |
| Cabin / roof | Thermally modified walls / EPDM roof covering |
| Ceiling / floor | Pine ceiling paneling with 30 mm PIR insulation / spruce floor with metal gutter |
| Heating | Electric or wood-burning; equipment selected separately |
| Bench depths | Main upper bench: approximately 23″ (596 mm); side bench: approximately 20″ (500 mm) |
Dimensions are rounded planning figures from Leil’s model drawing. The cabin footprint is not the required installation clearance. Use the complete drawing and the selected heater manual for the base, door swing, service access and safety clearances.
From choosing to using
No. The covered nook beside the cabin in our visit footage is a separate structure. Patio S Plus has an integrated terrace and a different footprint; it should be planned as a different size.
No. The cabin and heater equipment are separate selections. Your quote should list the exact heater, controller where required, stones, guard and any chimney components, along with optional lighting or decorative walls.
A level, stable base with drainage and support in the locations shown by the model’s installation documents. Keep the timber base out of standing water and follow the manual’s moisture-barrier instructions. A deck needs its load capacity checked for the completed sauna, equipment and occupants.
Confirm kit or assembled availability, shipment size, truck access and unloading responsibility with us before ordering. Inspect the crate on arrival, photograph visible damage and record it with the carrier before signing. Plan how the sauna will move from the unloading point to its base.
We check the exact cabin size, finish and selected equipment with Leil before quoting delivery. A supplier cabin count does not confirm the same heater, glass or decorative options shown in the photographs. Delivery timing also depends on your location and the shipment format.
Protect the interior wood before first use and maintain the benches with a suitable sauna oil once or twice a year. The Patio manual calls for an exterior protective coating immediately after assembly and another application after about two months. Follow the treatment maker’s care schedule after that. Let the room dry after use and keep the floor drain and ventilation clear.
The supplied Patio S manual states a 24-month warranty for material and production defects, starting at delivery. Installation, use and maintenance conditions apply; natural wood movement and normal wear are excluded. Read the full terms in the manual and report an issue promptly so we can help with Leil.
Find your fit
Start with the space and the bench layout. These are the Leil families we documented on our visit.
| Model | Approx. footprint | Worth choosing for |
|---|---|---|
| Viva 210 | 83″ W × 71″ D | Compact depth, straight benches, timber-framed glazing |
| Patio S This page | 94″ W × 94″ D | Square room, corner seating, broad glazing |
| Black Cube Classic | 86″ W × 65″ D | Shallow footprint, rounded front, L-shaped benches |
| Round Cube Single | 121″ W × 81″ / 94″ / 102″ D | Opposing benches; compare three depths on one page |
Also considering Celto S or Celto M? Bring those into the comparison, or explore more Leil saunas.
Leil designs and builds saunas in Võnnu, southern Estonia. Its name refers to the steam created when water meets hot sauna stones. Our visit gave us a closer look at the cabins and their construction; the photos and 360° views here are part of what we brought home.
Bring your site photos and the questions you have so far. We’ll talk through the cabin, heater and installation plan together.
Free 30-minute video call.
A LITTLE HELP FROM THE BENS
Tell us where it’s going, who’s joining you, and whether you want room to stretch out. Bring a photo or rough dimensions. The Bens can help you compare saunas and work through the heater, assembly, and delivery details.
Find your sauna with a Ben ↗A person count only tells you so much. Look at the bench layout and usable length, especially if you want to lie down.
Compare saunas ↗Lay out the room, try wood and bench options, and see your materials come together in SaunaDesignPro.
Start designing your sauna ↗ Prebuilt
 Sauna Brushes
 Vents
Vents