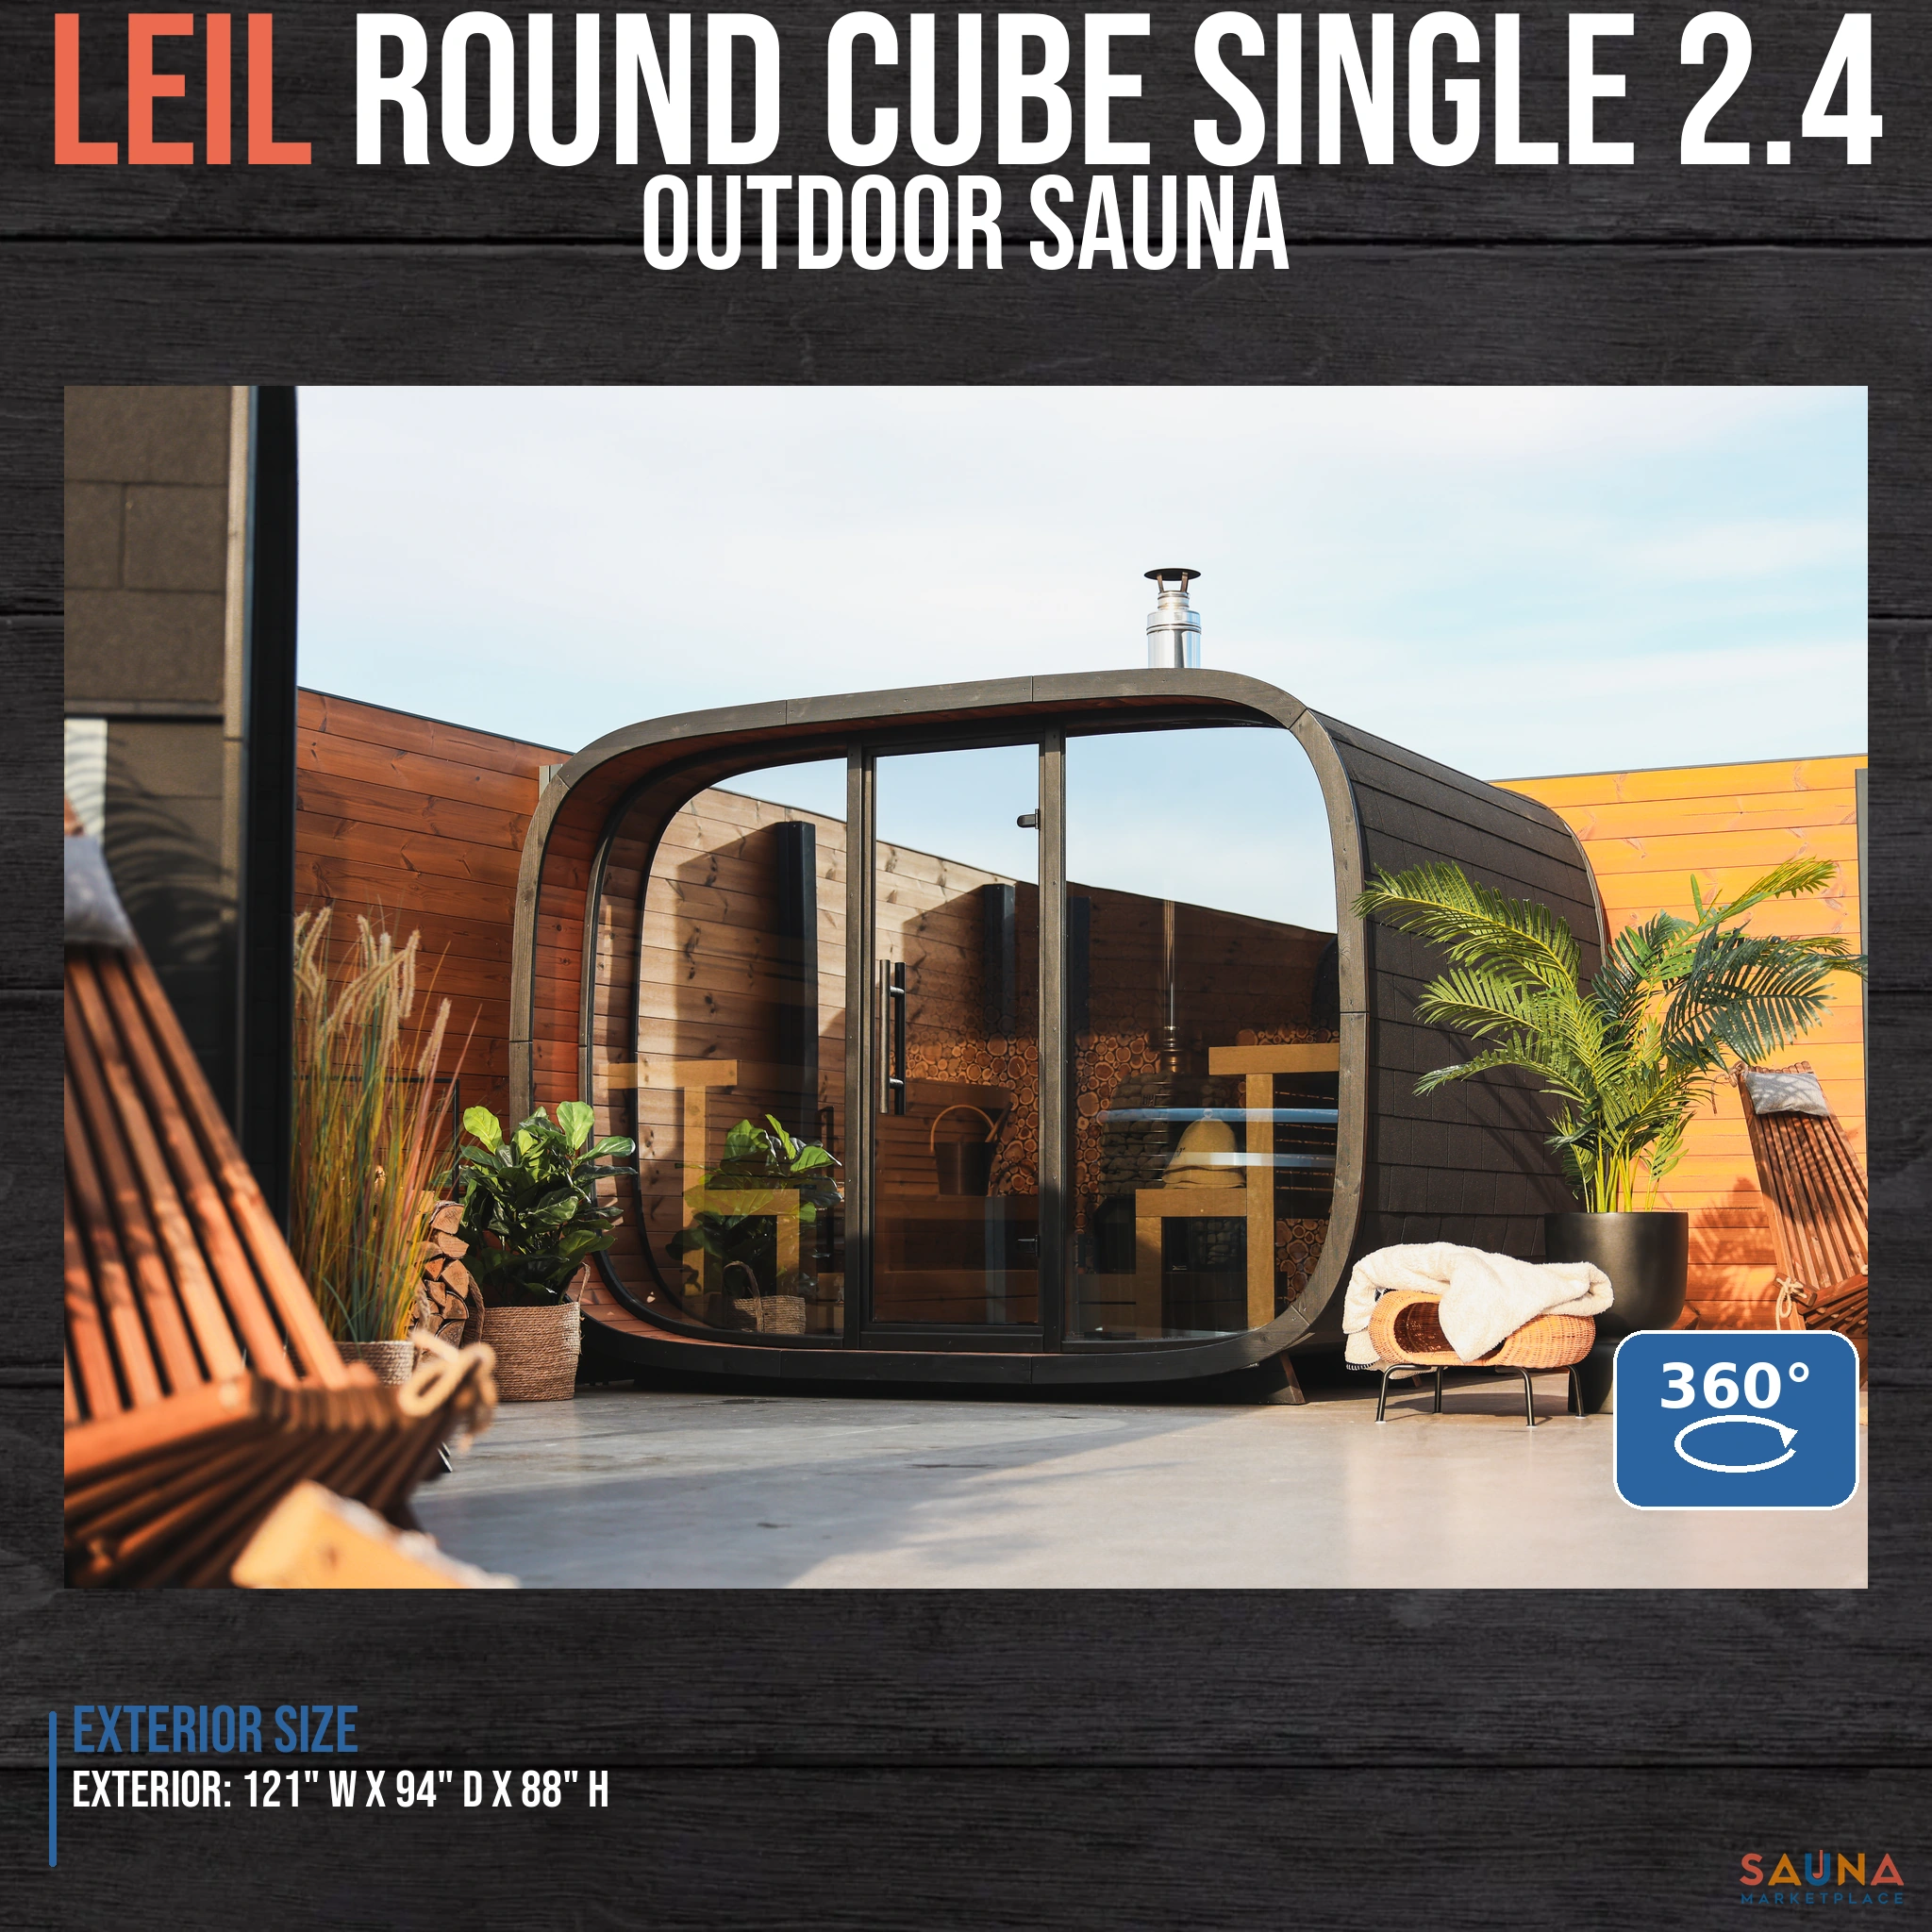
Leil Round Cube Single Outdoor Sauna

Single 2.4 · HUUM HIVE 15 kW

The Leil Round Cube Single is an outdoor sauna with a panoramic glass front, thermally modified timber walls and tiered benches facing each other. Compare three cabin depths to find the right fit for your space. Heater equipment is sold separately.

Inside & outside · 360°Our photograph from Estonia

1. Choose cabin depthSee the differences

Single 2.4 · HUUM HIVE 15 kW · Leil’s recommended pairing

2. Choose a heater

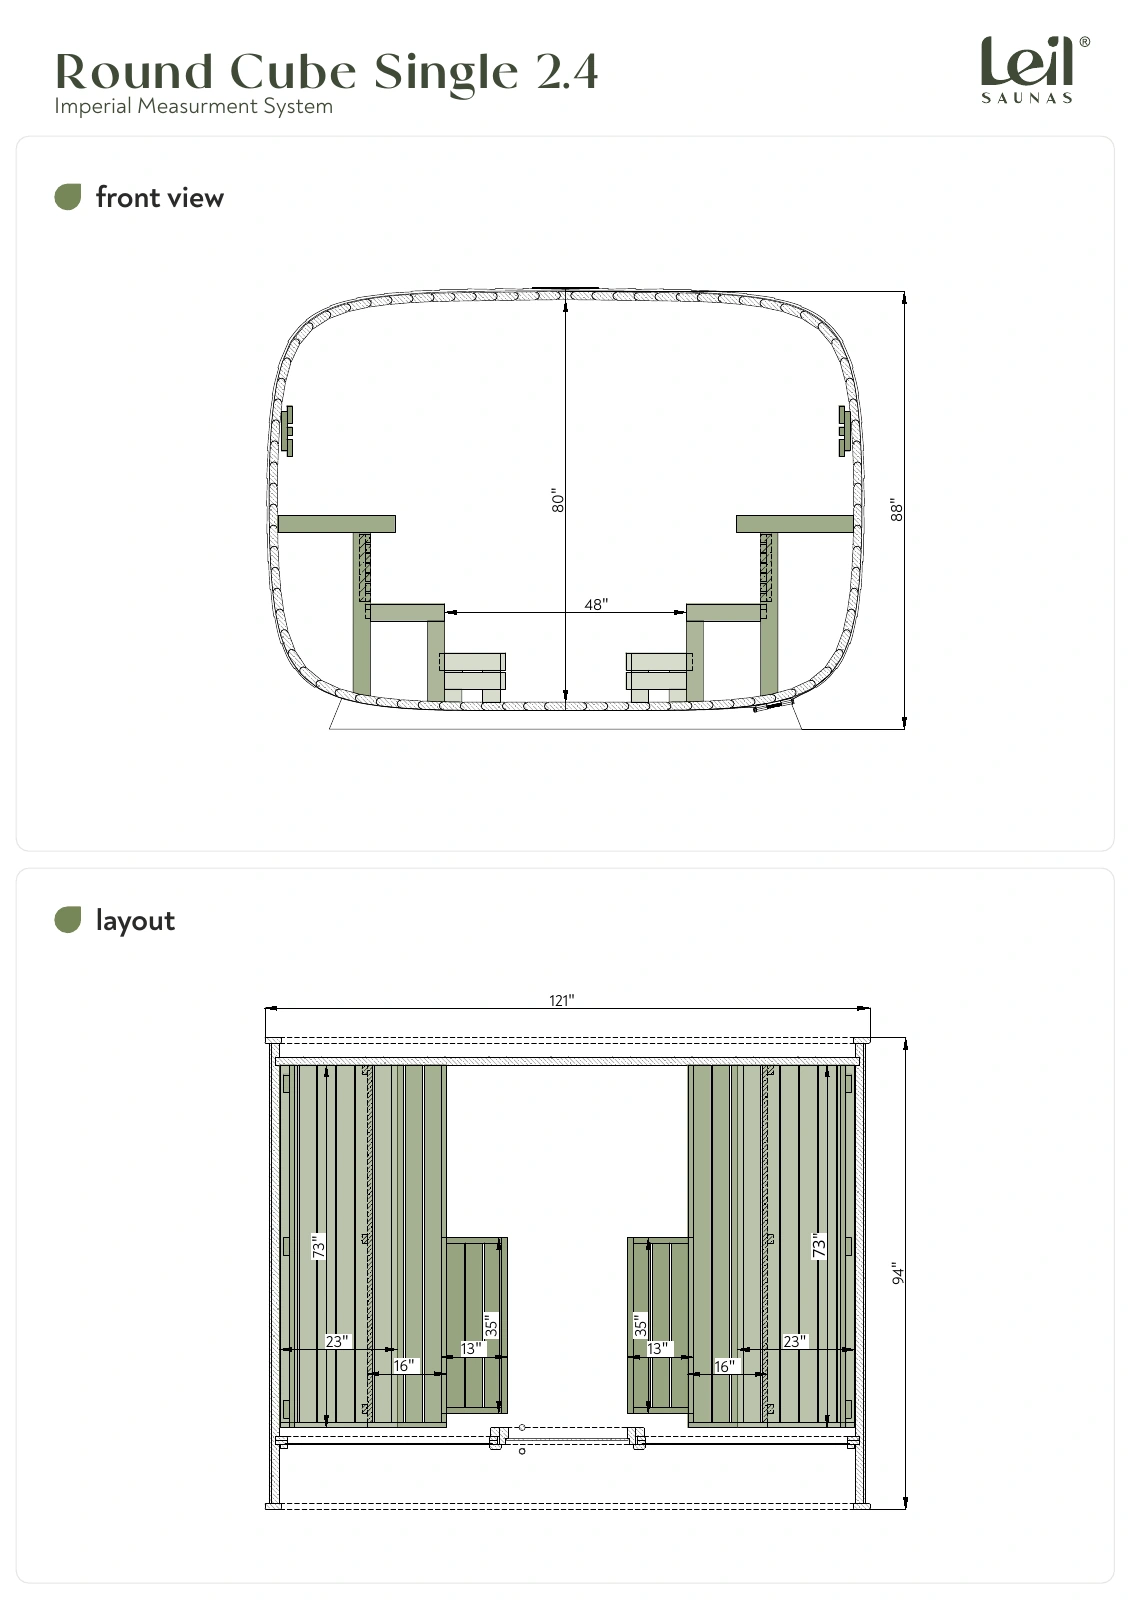
Single 2.4Approximate dimensions

Exterior footprint
121″ W × 94″ D
Seating, per Leil
6–8 people
Interior depth
74.4″
Upper bench, each
73″ × 23″

Heater equipment and decorative options are selected separately.

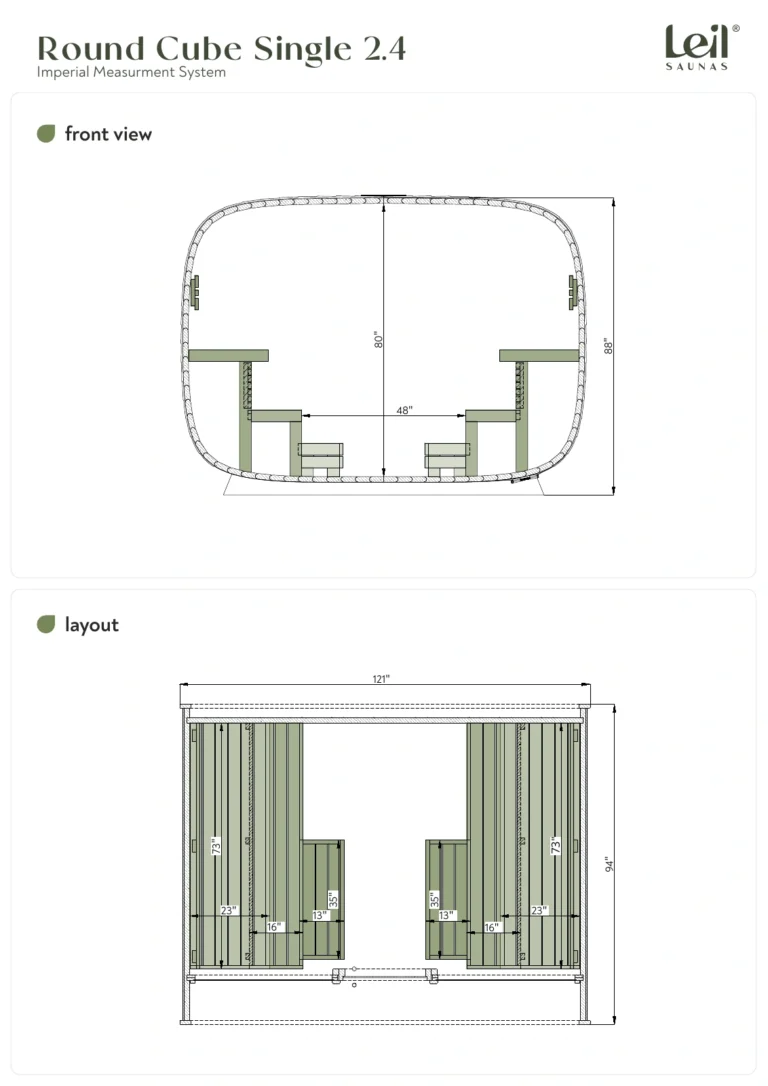
Open the 2.4 drawing

3. Review your setup

Your heater for Single 2.4

Both include the extension box, full-size heater guard and 16 boxes of rounded stones. Load stones to HUUM’s instructions and retain any surplus.

Single 2.4 cabin kit
HIVE 15 package · Wi-Fi
Cabin freight · lower 48
$1,500
Total before tax
See every item in your package

    Mirrored glass, Thermowood cabin and black shingles. Curbside kit delivery; you arrange unloading, exterior treatment, assembly and electrical work. Remote or restricted-access delivery may cost extra. Delivery timing is confirmed with Leil.

    Kit warranty and installation

    Leil’s current manual limits its 24-month material and production warranty to manufacturer-assembled saunas. Written US kit coverage remains unconfirmed. Read the installation manual and warranty terms.

    Follow your selected heater’s installation manual for electrical supply, ventilation and clearances. The 80½″ interior height is the maximum at the center.

    Review your cart before checkout. Tax is calculated from your address.

    Checking current prices and availability…

    Build Your Quote:

    Buy Now, Pay Later with premium financing packages only available on Sauna Marketplace.

    We teamed up with FLEX to make HSA/FSA payments easier than ever.

    2. Choose your heater

    Heaters for Single 2.4

    A considered choice for every depth. Heater equipment is selected separately.

    Leil recommends HUUM HIVE 15 kW for Single 2.4. Saunum Air L 15 kW also meets the room-sizing limits, including timber and glass, with its own ventilation and outlet requirements.

    Interior ceiling: 80½″ maximum at the center, lower toward the curved sides. Follow the selected heater’s installation clearances. These selections use US 240 V equipment.

    Huum Hive Stone-Basket Sauna Heater

    Leil’s recommendation

    HUUM HIVE 15 kW

    For Single 2.4

    Leil’s documented pairing for Single 2.4 and 2.6. A generous stone basket for repeated rounds of steam.

    Plan the heater in the central rear bay. Include a UKU controller, extension box, stones and guard. Minimum room height: 77″.

    View HIVE 15 equipment
    Saunum Air L Sauna Heater With Air Blending

    Air-blending alternative

    Saunum Air L 15 kW

    For Single 2.4

    Air blending circulates warmth from ceiling to bench level. The package includes AirIQ control, the heater guard and six boxes of stones.

    Sized for the standard glazed cabin, including solid timber. Follow Saunum’s ventilation plan, keep the outlet below the bench and leave its 20″ discharge zone clear.

    Huum Core Heater With Thermo-Aspen Cladding

    Timber-clad alternative

    HUUM CORE 11 · 10.5 kW

    For Single 2.4

    A compact, timber-clad heater for Single 2.0 and 2.4.

    Installs in the standard centered rear heater position. Pair it with UKU controls and sauna stones.

    View CORE equipment

    Selected heater: HUUM HIVE 15 kW.

    Your heater selection stays with your cabin depth.

    Review your setup

    Heater sizing and installation

    Start with Leil. Leil’s US equipment guidance pairs HIVE 15 with Single 2.4 and 2.6. European Single 2.0 packages also use HIVE Mini 11; our US choice is the full-size HIVE 12 after checking its rated room range and the central rear bay. HIVE 15 is Leil’s recommended pairing for Single 2.4 and 2.6.

    Count the glass. Leil lists nominal room volumes of 8, 10 and 12 m³. We checked the dimensioned interior and glass-panel drawings, then applied each heater manufacturer’s heat-loss rules. The glass values are conservative bounds derived from those drawings, not a published exact glass-area specification. The 2.0 check uses the shared standard front design.

    Compare the heights. All three Single depths have a published center interior height of 2044 mm (80½″). That meets CORE’s 2030 mm minimum in the standard centered layout, with a 14 mm margin at the center.

    Cabin center height and heater minimum room heights
    Cabin / heater Room height
    Single 2.0, 2.4 & 2.6 2044 mm / 80½″ inside at the center
    HUUM CORE 2030 mm / 80″ minimum
    HUUM HIVE 1950 mm / 77″ minimum
    Saunum Air L 1850 mm / 73″ minimum

    Install CORE on the standard floor in the central rear heater bay, with at least 1100 mm above the heater and 50 mm to combustible surfaces. Keep that floor level and ceiling profile unchanged; a raised platform or added overhead trim would use the small height reserve. The curved sides have less headroom, so use the centered layout. CORE is not offered for Single 2.6.

    Saunum Air L. The 15 kW model’s adjusted room range is 530–812 cu ft. The standard cabins pass our drawing-based volume checks; the 2.6 is close to the upper limit, so extra glass or layout changes need recalculation. Minimum room height is 73″. Place the air outlet below the bench underside, keep its 20″ discharge zone clear and follow the manual’s ventilation layout. While the fan operates, people must remain at least 20″ from the outlet; children need 40″.

    Why not go larger? HIVE 18 exceeds the usable sizing or clearance envelope of the standard layout. Harvia Spirit 9 and KIP 8 do not cover these cabins once the manufacturer’s timber and glass allowances are applied. Saunum Air Perfect 10 does not have enough sizing margin for the standard glazed cabins.

    Cabin drawings · Leil assembly drawings · HIVE US manual · CORE US manual · Air L US manual

    Round Cube Single

    Room for a longer conversation.

    Benches face each other across one open room. The broad glazed front brings the view into the sauna; the curved timber shell gives it a place of its own in the yard. Start with how you like to sit, then choose the depth.

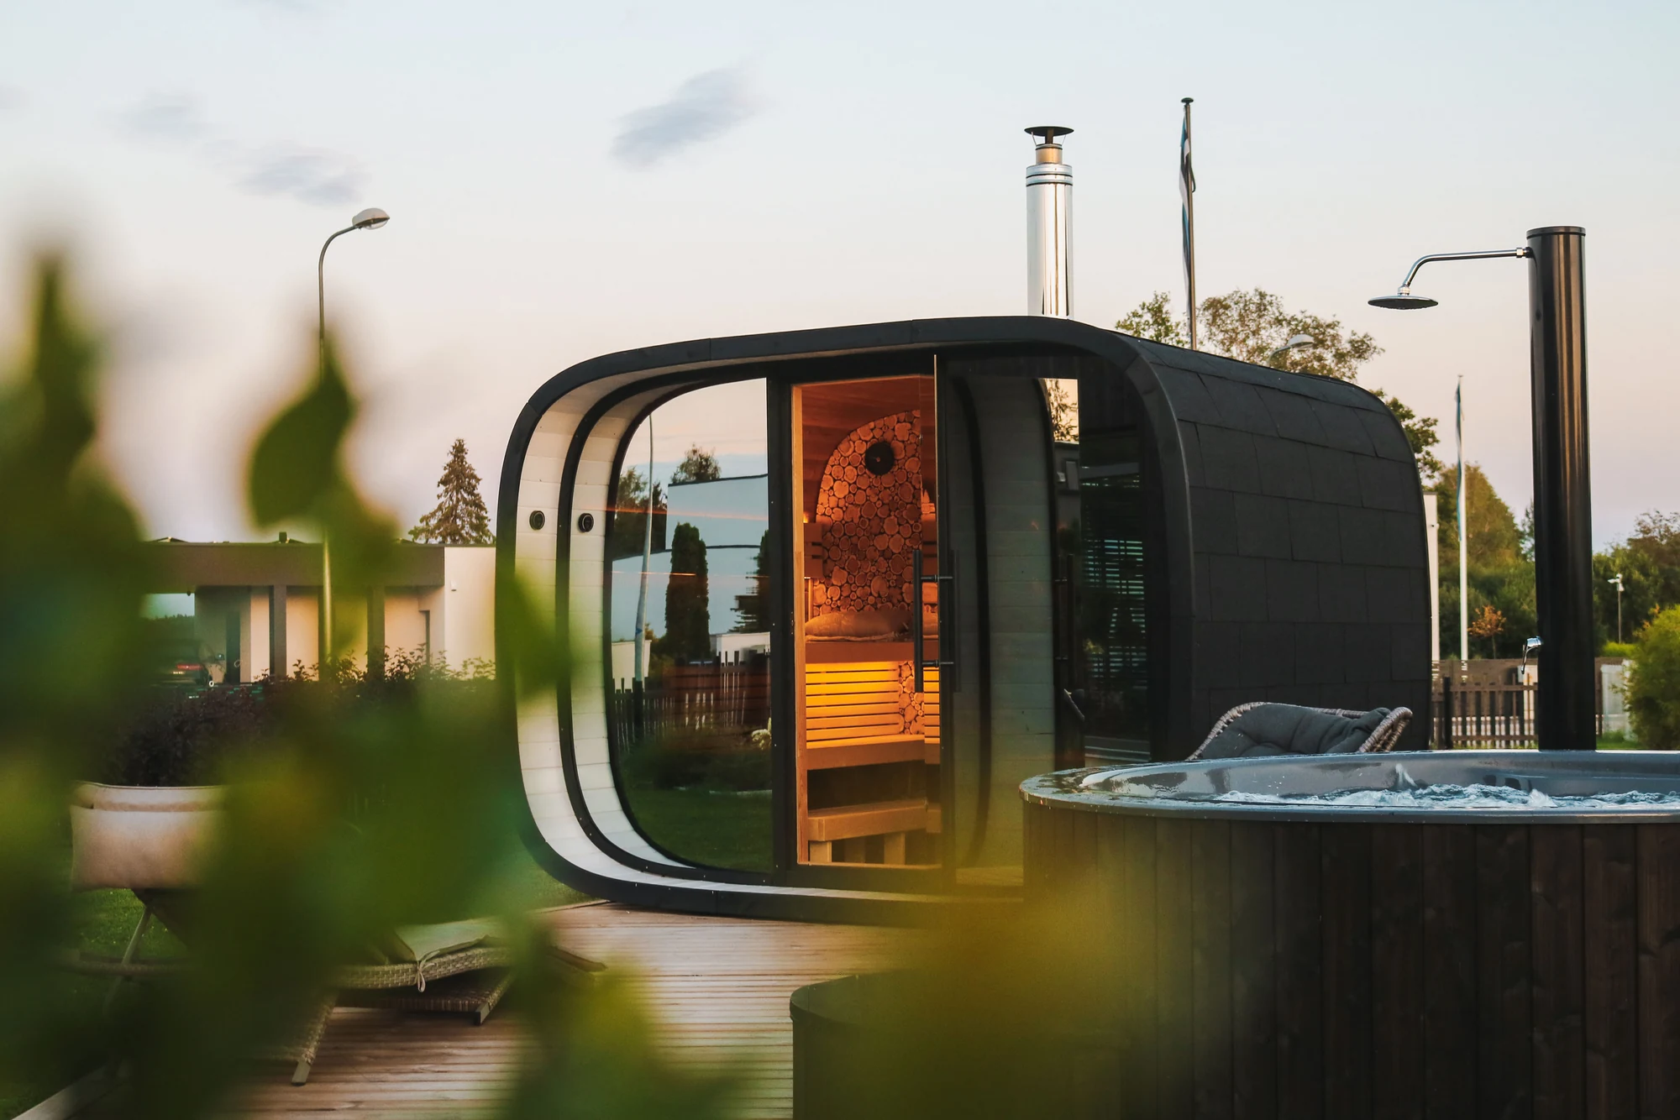
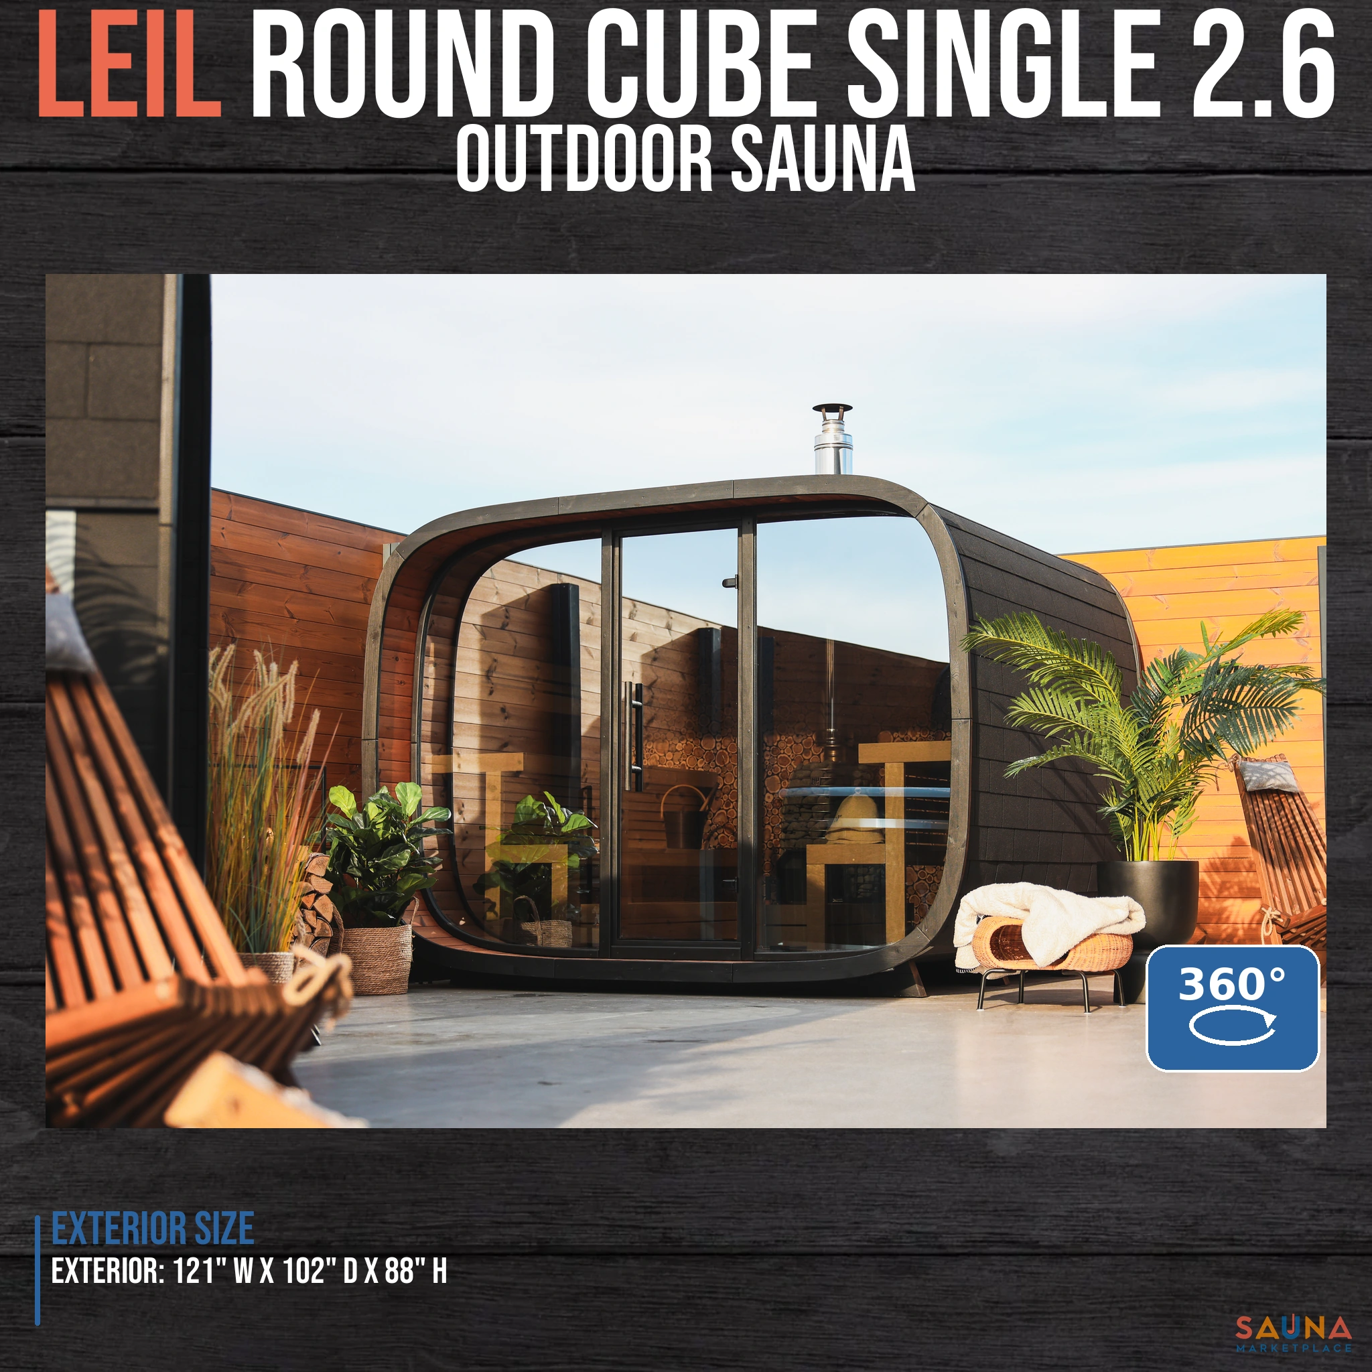
    Round Cube Single Broad Glazed Front In Leil’s Display Yard
    Leil’s photograph. Equipment, finishes and decorative options shown vary by package.

    Face each other.

    Opposing tiered benches leave a central aisle. Leil’s seating figures range from six to eight; allow more room per person if you like to recline.

    Keep the view.

    The glazed front stretches across the room. Confirm your preferred glass tone in the package, along with any juniper wall or lighting.

    A distinctive shape.

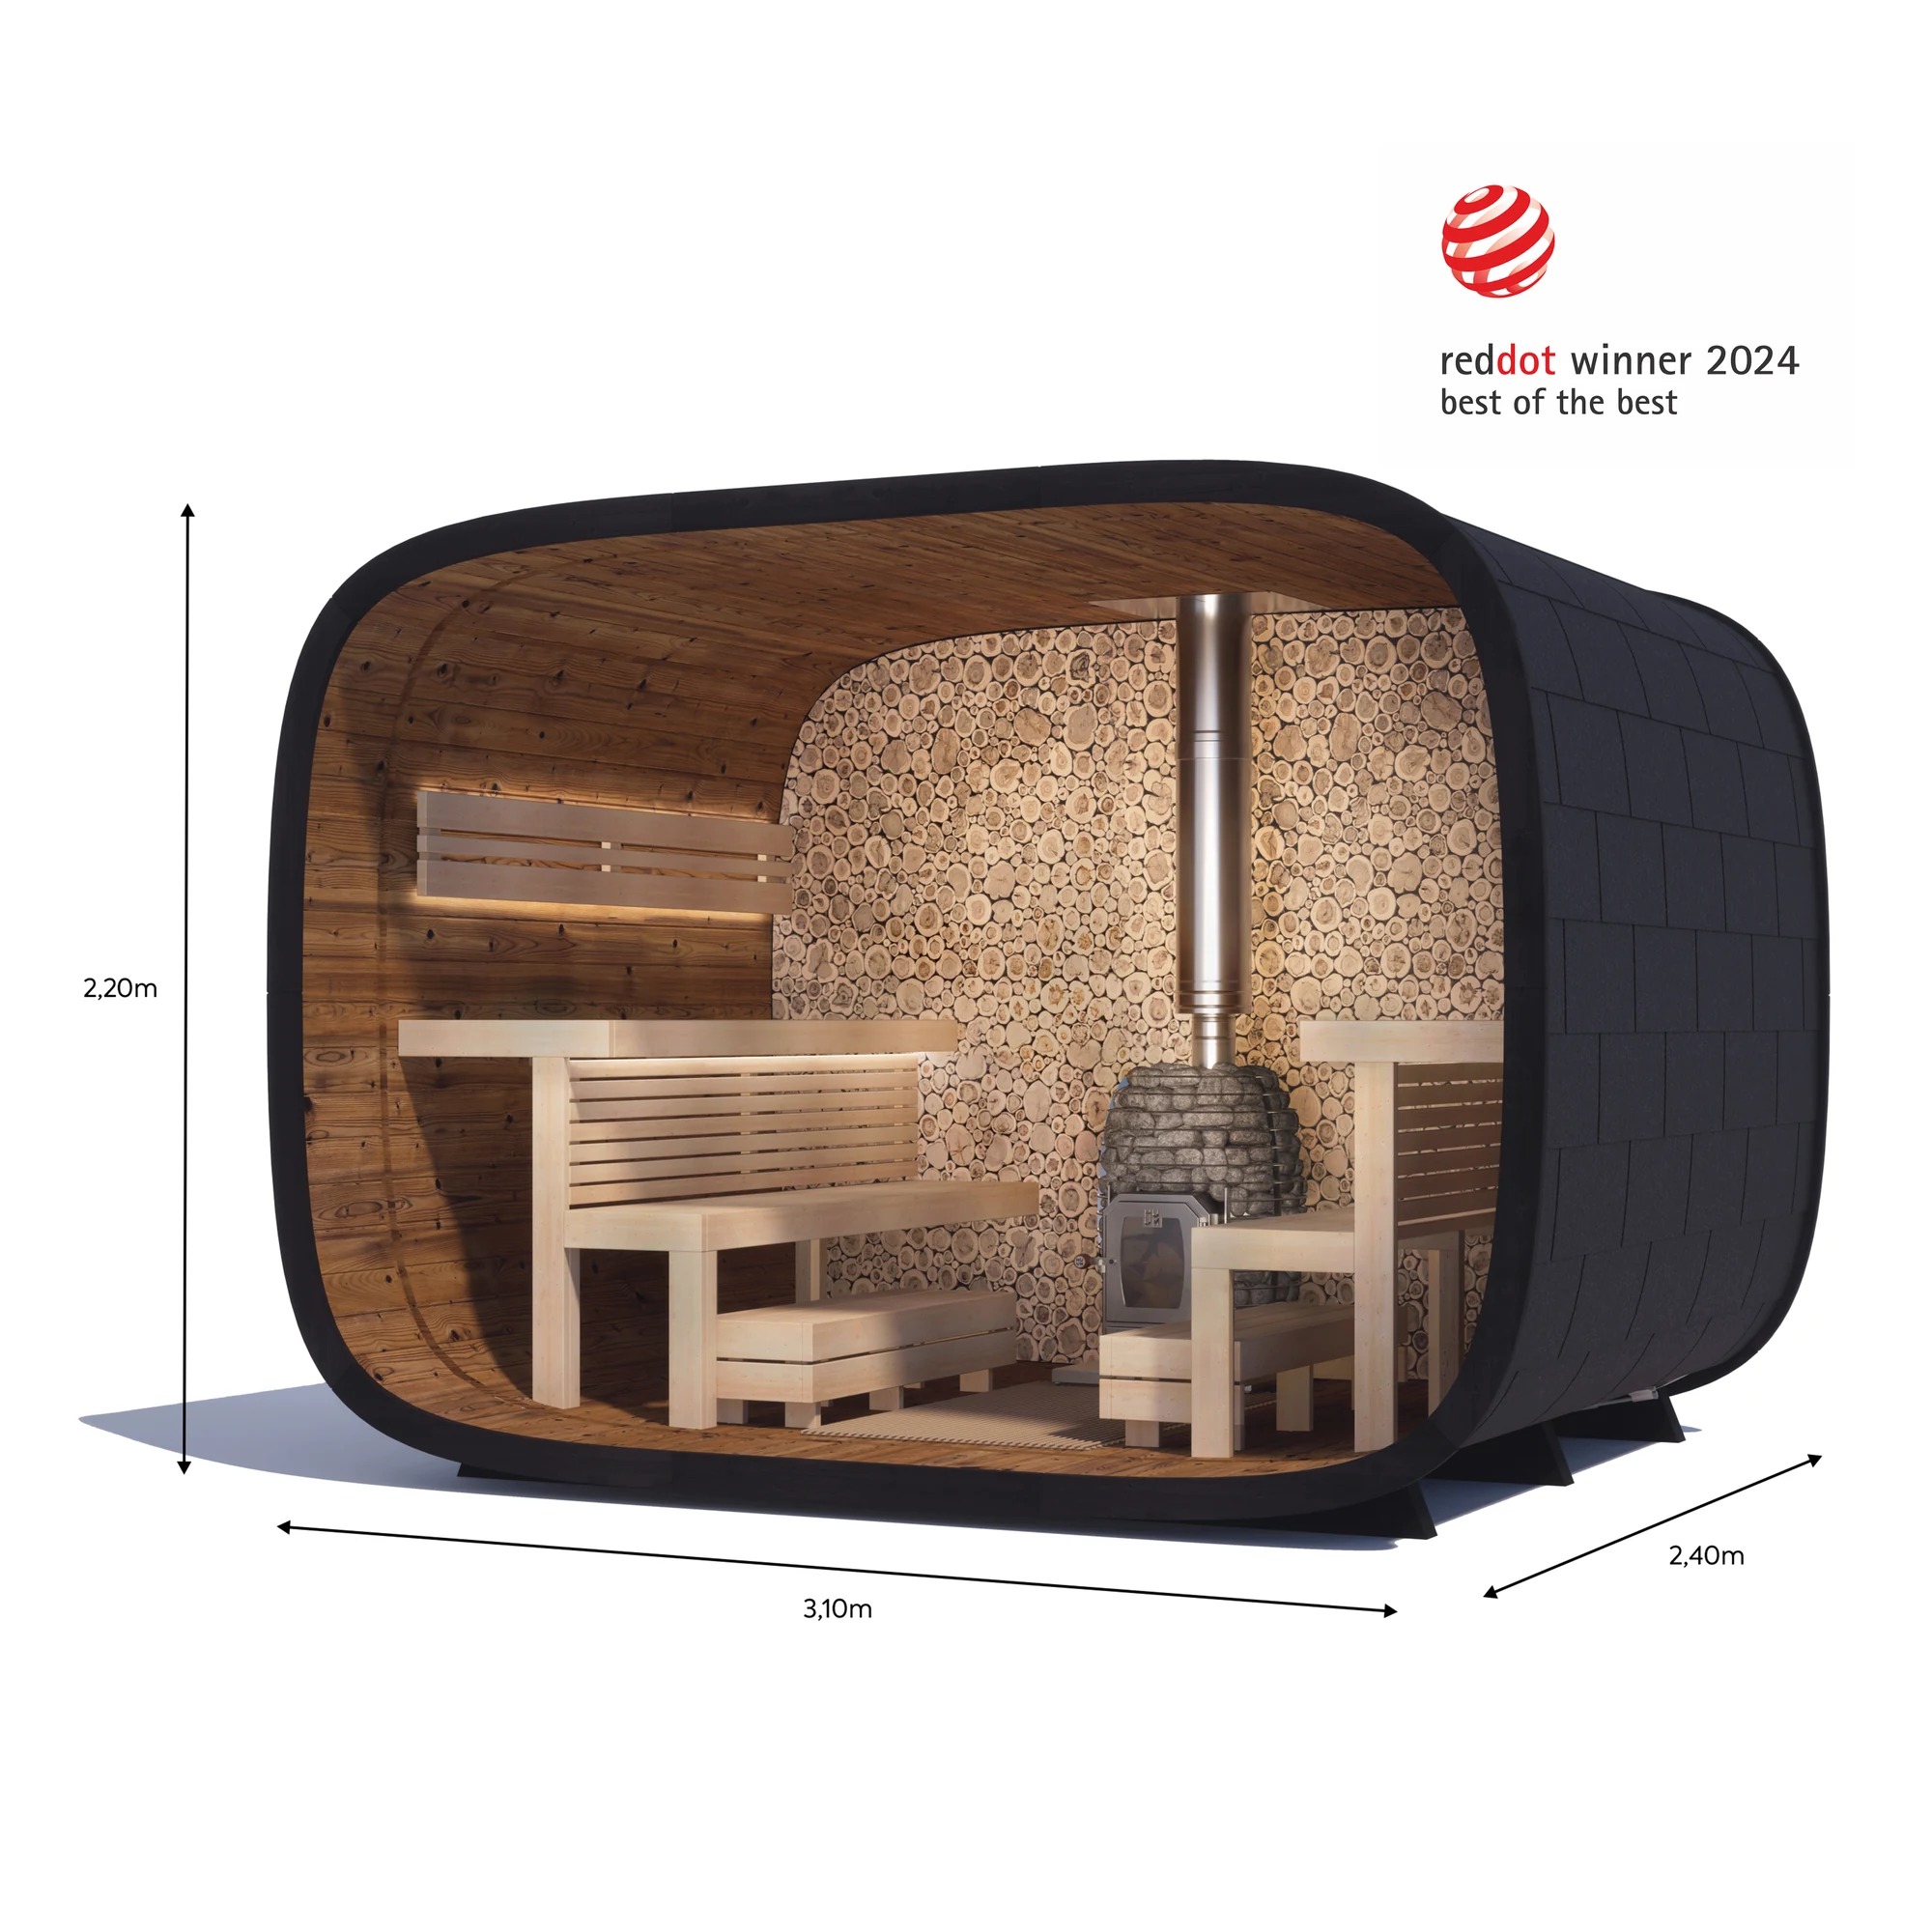
    The Round Cube Single received a 2024 Red Dot: Best of the Best award. See the design award.

    Choose the room for your space

    Same width. Your kind of room.

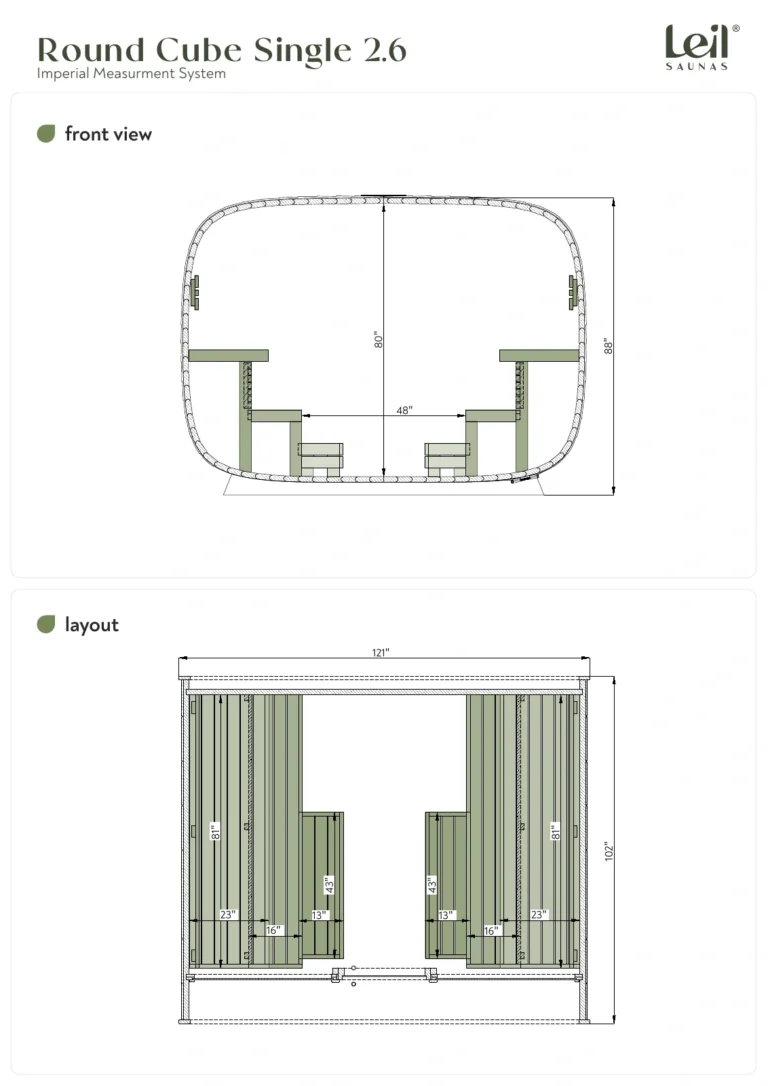
    All three are about 121 inches wide and 88 inches tall. The difference is depth, bench length and how much room you want to share.

    *Seating is Leil’s catalogue capacity. Allow more space per person for reclining. Dimensions below are approximate inches.

    Round Cube Single: three depths
    Measurement 2.0 2.4 2.6
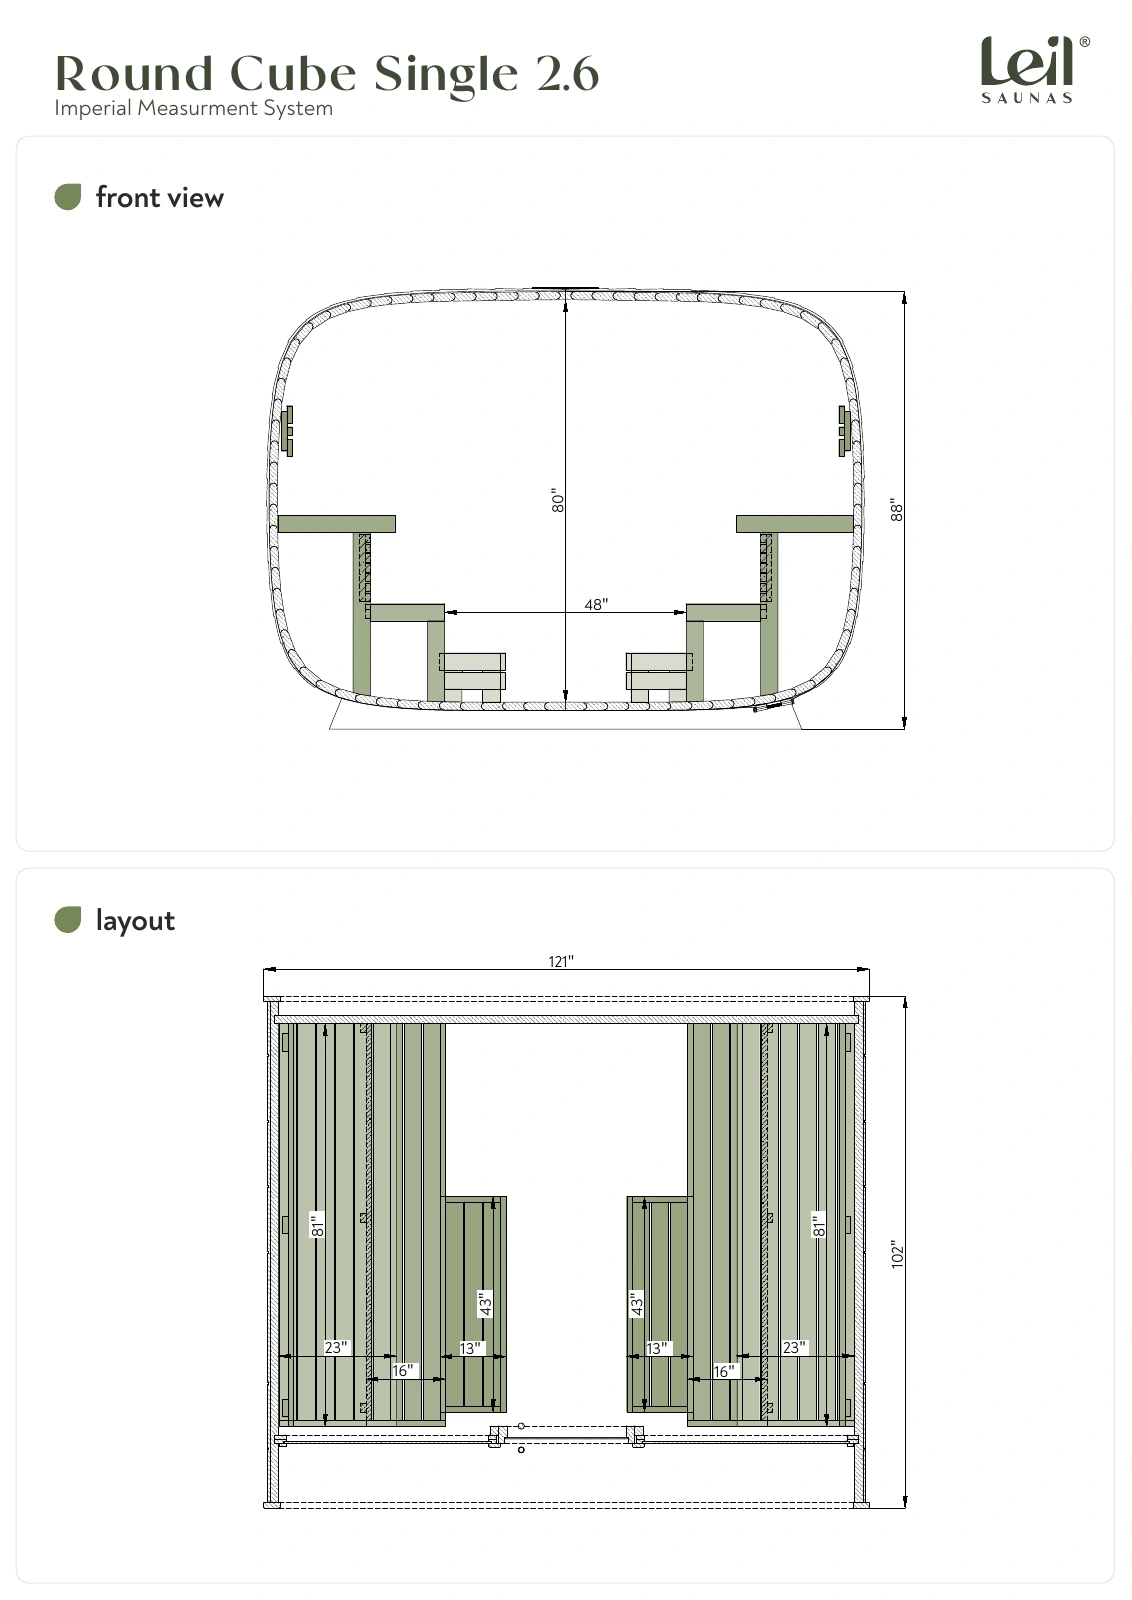
    Exterior depth 81″ 94″ 102″
    Exterior width 121″ 121″ 121″
    Exterior height 88″ 88″ 88″
    Interior depth 63″ 74.4″ 82.3″
    Seating, per Leil 6 people 6–8 people 8 people
    Upper bench, each See drawing 73″ × 23″ 81″ × 23″

    Dimensions are approximate inches from Leil’s current drawings. The 2.0, 2.4 and 2.6 labels are Leil’s model names. Cabin dimensions are not installation clearances: allow for the door, service access and the selected heater’s requirements.

    The 2.0 is included from Leil’s international range for comparison. US ordering and the correct assembly documents for that size need to be arranged with Leil. Our current US construction manual covers the 2.4 and 2.6.

    Open the drawings and assembly documents

    Our view · Inside and out

    Step inside. Then see it from outside.

    Explore three 360° photographs from our visit to Leil’s terrace in Estonia: inside the Single 2.6 m, then the Round Cube from the front and side. Choose a view, then drag to look around.

    Seen in person · Sauna Marketplace

    Seen in Estonia. Shared with you.

    Ben Burger and Ben Frizzell visited Leil on September 1, 2026. We used and photographed the Round Cube Single 2.6 m on Leil’s balcony, with its opposing benches, juniper wall and wood stove. Leil has confirmed the model shown. Use the exact drawings for measurements.

    Watch our 79-second walk around Leil’s display cabins

    Cabin, equipment and site work

    Know what comes with your sauna.

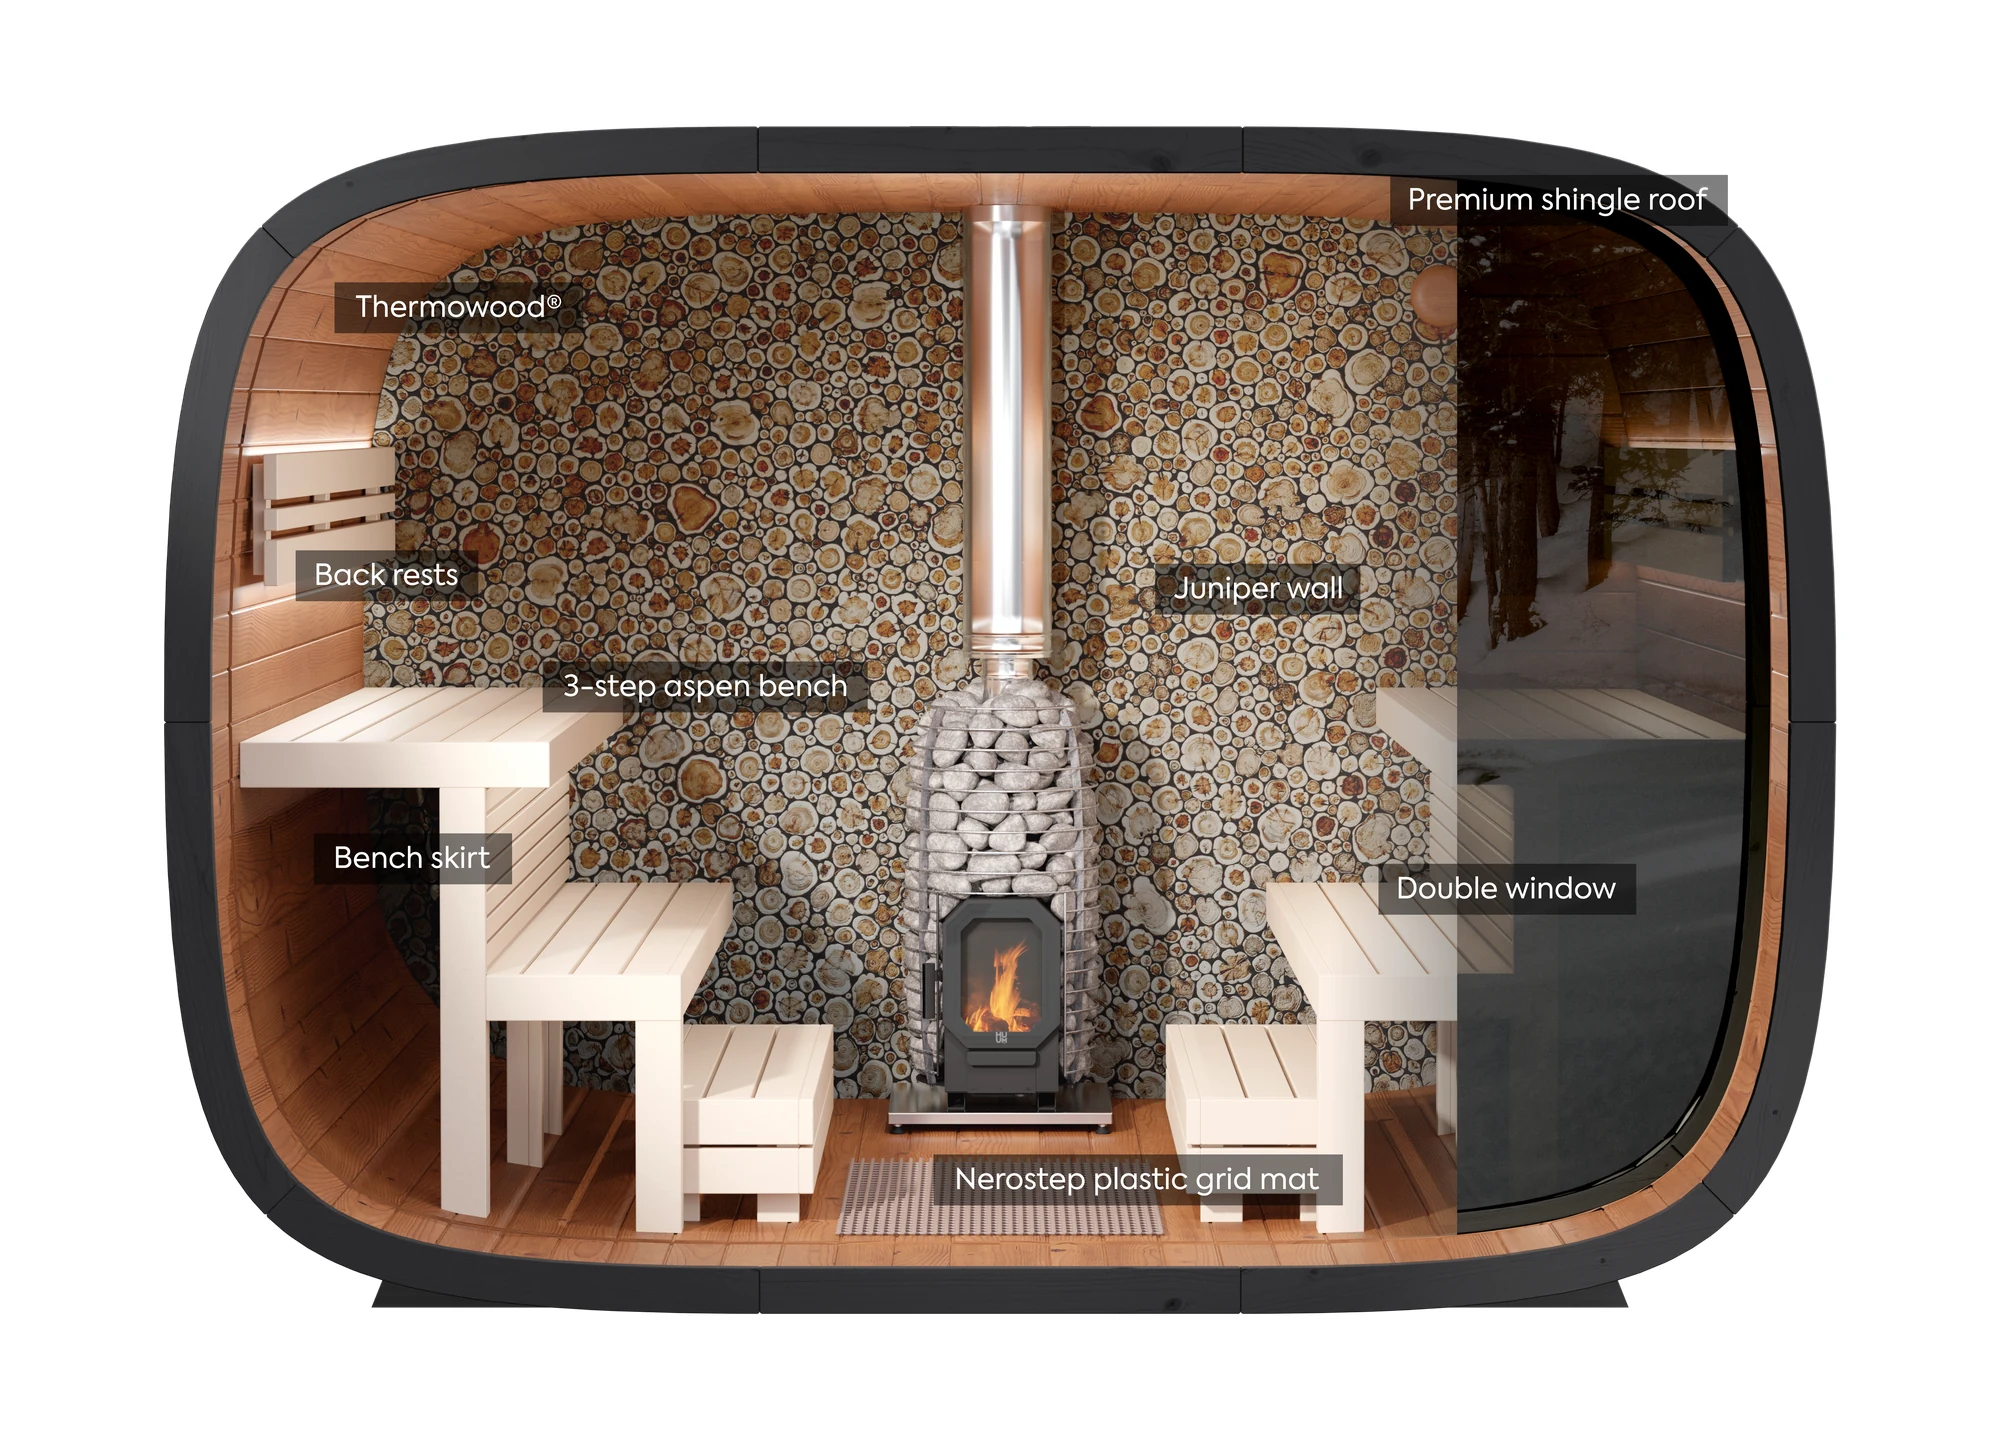
    The cabin

    • Thermally modified timber cabin walls
    • Black shingle roof
    • Tempered glass entrance door and handle
    • Standard mirrored-glass front wall
    • Tiered benches, bench skirts and backrests
    • Black-painted arches, base frame and exterior moldings
    • Ventilation openings and Nerostep floor grid mats

    Choose with us

    • Heater, controller where needed, stones and heater guard
    • LED lighting and model-compatible decorative options
    • Chimney and required accessories for a wood-burning package

    Arrange for your site

    • A stable, level base and drainage
    • Delivery access, unloading and assembly
    • Electrical work or a permitted wood-stove installation

    The online cabin kit uses standard mirrored glass. Heater equipment, LED lighting and juniper decoration are separate. Photos and renderings show several configurations; optional items are not included just because they appear in an image.

    See Leil’s cutaway rendering
    Round Cube Single Angled Cutaway With A Wood-Burning Heater And Optional Juniper Wall
    Illustrative rendering supplied by Leil. Heater, lighting and decorative options shown are selected separately.

    From choosing to using

    Think through the whole installation.

    1. Prepare the place.A stable, level base, drainage and room for the open door. Check deck loads and the support points in the exact assembly documents.
    2. Match the heat.Choose electric or wood-fired equipment for the cabin and glazing. Have your installer check electrical supply or the chimney plan and required clearances.
    3. Plan the arrival.Confirm shipment format, access, unloading and the route to the base. Agree who handles assembly before booking the work.
    Which depth is shown in the 360° view?

    The 360° view shows the Round Cube Single 2.6 m with a juniper wall and wood-burning heater on Leil’s balcony in Estonia. Leil confirmed this is the cabin Ben Burger and Ben Frizzell used on September 1, 2026. The 2.0 and 2.4 options are different depths; use the drawing for your selected size when planning your cabin.

    Is the heater included?

    The cabin price excludes heater equipment. Choose the HIVE 15 package with its UKU control, extension box, guard and stones, or the Saunum Air L 15 package with AirIQ control, guard and six boxes of stones. Lighting, decorative walls and wood-burning equipment are separate inquiries.

    What base does it need?

    A level, stable base with drainage and support in the locations shown by the model’s installation documents. Keep the timber base out of standing water and follow the manual’s moisture-barrier instructions. A deck needs its load capacity checked for the completed sauna, equipment and occupants.

    What should I know about delivery?

    Standard lower-48 curbside freight is $1,500 per cabin. You arrange unloading, suitable access and the move to your prepared base. Remote or restricted access, special equipment and redelivery can cost extra. Inspect the crate, photograph visible damage and record it with the carrier before signing.

    How do I confirm availability and timing?

    The online setup is the standard mirrored-glass cabin kit. We confirm dispatch and delivery timing with Leil; no fixed ship date is promised. Ask us about different glass, decoration or an assembled package.

    How do I care for the wood?

    Treat interior wood and benches before first use, then maintain them once or twice a year with suitable sauna products. The supplied 2.4/2.6 construction manual says DIY cabins arrive without an exterior protective treatment; assembled cabins receive an initial factory coating. It calls for a further exterior coat after about two months. Keep the room dry between sessions and follow the full care instructions in the manual.

    What warranty applies?

    The supplied 2.4/2.6 construction manual describes a 24-month material and production warranty restricted to saunas assembled by the manufacturer. Written US kit coverage remains unconfirmed; an unconditional DIY warranty is not included in this listing. Review the manual and discuss coverage with us before ordering if it affects your choice.

    Find your fit

    Considering a different layout?

    Compare the other Leil cabins we photographed in Estonia.

    Compare the other Leil cabins
    Compare the Leil cabins and sizes
    Model Approx. footprint Worth choosing for
    Viva 210 83″ W × 71″ D Compact depth, straight benches, timber-framed glazing
    Patio S 94″ W × 94″ D Square room, corner seating, broad glazing
    Black Cube Classic 86″ W × 65″ D Shallow footprint, rounded front, L-shaped benches
    Round Cube Single This page 121″ W × 81″ / 94″ / 102″ D Opposing benches; compare three depths on one page

    Also considering Celto S or Celto M? Bring those into the comparison, or explore more Leil saunas.

    A little about Leil

    Leil designs and builds saunas in Võnnu, southern Estonia. Its name refers to the steam created when water meets hot sauna stones. Our visit gave us a closer look at the cabins and their construction; the photos and 360° views here are part of what we brought home.

    Choose your Round Cube.

    Select the depth, add a complete heater package and see your total before checkout. We’re here if you want help with the fit or installation.

    Build your sauna

    Cabin and heater equipment itemized in your cart.

    A LITTLE HELP FROM THE BENS

    Let’s find your sauna.

    Tell us where it’s going, who’s joining you, and whether you want room to stretch out. Bring a photo or rough dimensions. The Bens can help you compare saunas and work through the heater, assembly, and delivery details.

    Find your sauna with a Ben